Beautiful all brick home on large lot in great neighborhood with similar homes. This like new home is in pristine condition , and offers open floor plan, with split bedrooms. Large open living room with nat gas log fireplace, opens to fla. room and open air deck. Beautiful functional kitchen with lots of cabinets , pantry, seamless counter tops, stainless appliances , backsplash, under counter lighting . Large master suite with large walk-in closet with lights, very tasteful master bath with double vanity, glass door walk-in tile shower, bedroom opens to another Fla. room ,and out to open air deck and back yard , with wooden privacy fence. 2 spacious guest rooms with bath. Home boast hardwood floors, new carpet in bedrooms, vinal flooring in the Florida rooms. 2 car attached garage opens to side of home, another storage garage / workshop with electric. This is all minutes from town. Security system in place. Come see this beautiful home before its gone.
Active
$495,000
62 Cardinal Loop, Crossville, TN 38555
3beds
2,098sqft
Single Family Residence
Built in 2012
0.55 Acres Lot
$476,700 Zestimate®
$236/sqft
$-- HOA
What's special
All brick homeNat gas log fireplaceSeamless counter topsLarge master suiteLots of cabinetsOpen floor planLarge lot
- 72 days
- 314
- 16
Zillow last checked:
Listing updated:
Listed by:
Tommy C. Bean 931-248-1444,
Triple C Realty & Auction, LLC 931-788-3400
Source: East Tennessee Realtors,MLS#: 1347783
Facts & features
Interior
Bedrooms & bathrooms
- Bedrooms: 3
- Bathrooms: 2
- Full bathrooms: 2
Rooms
- Room types: Bonus Room
Heating
- Central, Natural Gas
Cooling
- Central Air, Ceiling Fan(s)
Appliances
- Included: Dishwasher, Humidifier, Microwave, Range
Features
- Walk-In Closet(s), Cathedral Ceiling(s), Pantry, Breakfast Bar, Bonus Room
- Flooring: Carpet, Hardwood
- Windows: Windows - Vinyl, Insulated Windows
- Basement: Crawl Space
- Number of fireplaces: 1
- Fireplace features: Brick, Ventless, Gas Log
Interior area
- Total structure area: 2,098
- Total interior livable area: 2,098 sqft
Property
Parking
- Total spaces: 2
- Parking features: Off Street, Attached
- Attached garage spaces: 2
Features
- Exterior features: Prof Landscaped
- Has view: Yes
- View description: Seasonal Lake View, Country Setting, Trees/Woods
- Has water view: Yes
- Water view: Seasonal Lake View
Lot
- Size: 0.55 Acres
- Dimensions: 128 x 202
- Features: Level
Details
- Additional structures: Workshop
- Parcel number: 099M F 004.00
Construction
Type & style
- Home type: SingleFamily
- Architectural style: Traditional
- Property subtype: Single Family Residence
Materials
- Vinyl Siding, Brick
Condition
- Year built: 2012
Utilities & green energy
- Sewer: Public Sewer
- Water: Public
- Utilities for property: Cable Available
Community & HOA
Community
- Security: Security System, Smoke Detector(s)
- Subdivision: Holiday Hills
HOA
- Has HOA: Yes
Location
- Region: Crossville
Financial & listing details
- Price per square foot: $236/sqft
- Tax assessed value: $314,500
- Annual tax amount: $1,369
- Date on market: 7/10/2026
Estimated market value
$476,700
$453,000 - $501,000
$2,147/mo
Price history
| Date | Event | Price |
|---|---|---|
| 7/10/2026 | Listed for sale | $495,000+59.7%$236/sqft |
Source:  East Tennessee Realtors #1347783 Report a problem East Tennessee Realtors #1347783 Report a problem | ||
| 12/11/2025 | Sold | $310,000+47.7%$148/sqft |
Source: Public Record Report a problem | ||
| 3/12/2015 | Sold | $209,900$100/sqft |
Source: East Tennessee Realtors #913139 Report a problem | ||
| 2/14/2015 | Pending sale | $209,900$100/sqft |
Source: Third Tennessee Realty and Associates #913139 Report a problem | ||
| 2/3/2015 | Listed for sale | $209,900+15%$100/sqft |
Source: Third Tennessee Realty and Associates #913139 Report a problem | ||
| 8/4/2014 | Sold | $182,500-3.9%$87/sqft |
Source: East Tennessee Realtors #892377 Report a problem | ||
| 7/16/2014 | Pending sale | $189,900$91/sqft |
Source: CENTURY 21 Realty Group, LLC #892377 Report a problem | ||
| 7/1/2014 | Listed for sale | $189,900+5.6%$91/sqft |
Source: CENTURY 21 Realty Group, LLC #892377 Report a problem | ||
| 6/28/2013 | Sold | $179,900+682.2%$86/sqft |
Source: East Tennessee Realtors #822738 Report a problem | ||
| 10/9/2012 | Sold | $23,000$11/sqft |
Source: Public Record Report a problem | ||
Public tax history
| Year | Property taxes | Tax assessment |
|---|---|---|
| 2025 | $1,369 | $78,625 |
| 2024 | $1,369 | $78,625 |
| 2023 | $1,369 | $78,625 |
| 2022 | $1,369 +6.1% | $78,625 +41.1% |
| 2021 | $1,290 +7.4% | $55,725 |
| 2020 | $1,201 +37.7% | $55,725 |
| 2019 | $872 -27.4% | $55,725 |
| 2018 | $1,201 +37.8% | $55,725 |
| 2017 | $872 +7.5% | $55,725 +5% |
| 2016 | $811 -26.9% | $53,075 +1.7% |
| 2015 | $1,110 +4.9% | $52,175 0% |
| 2014 | $1,058 | $52,186 |
| 2013 | $1,058 +1058.3% | $52,186 +1059.7% |
| 2012 | $91 | $4,500 |
| 2011 | -- | $4,500 -10% |
| 2010 | $99 +5.1% | $5,000 |
| 2009 | $94 +5% | $5,000 |
| 2008 | $90 | $5,000 |
| 2007 | $90 -23.5% | $5,000 |
| 2006 | $117 +42.9% | $5,000 +42.9% |
| 2005 | $82 | $3,500 |
| 2004 | $82 +9.3% | $3,500 |
| 2002 | $75 | $3,500 |
| 2001 | -- | $3,500 -56.3% |
| 2000 | -- | $8,000 |
Find assessor info on the county website
Monthly payment
Est. payment
Payment breakdown
Explore the cost of this home by adjusting the details. Changes won't be saved.Climate risks
Neighborhood: 38555
Nearby schools
Schools provided by the listing agent
- Elementary: Glenn Martin
- Middle: Martin
- High: Cumberland County
Source: East Tennessee Realtors. This data may not be complete. We recommend contacting the local school district to confirm school assignments for this home.

Similar homes
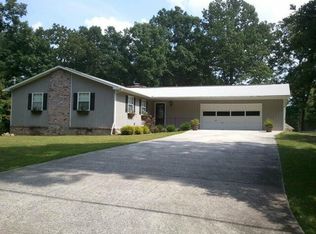
- $419,9004 bd3 ba2k sqft1122 Lantana Rd, Crossville, TN 38555For Sale
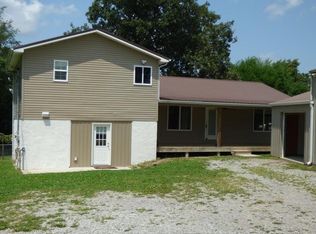
 MLS ID #246997, Ralph Morgan, Pioneer Realty. UCMLS
 - $434,9002 bd2 ba1.8k sqft35 Hawthorn Loop, Crossville, TN 38555For Sale
 MLS ID #246400, Diane Hicks, Pioneer Realty. UCMLS
 - $379,0003 bd2 ba1.5k sqft83 Shoreline Dr, Crossville, TN 38555Active
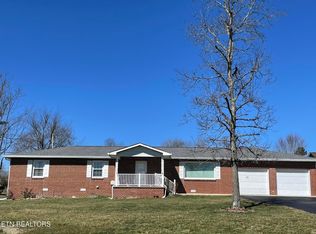
 MLS ID #1332811, Meg Daniels, Monarch Realty Group. East Tennessee Realtors
 - $425,0002 bd2 ba2.2k sqft172 Hawthorn Loop, Crossville, TN 38555Active
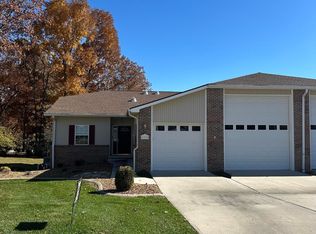 MLS ID #1321120, Mark Hall, Tennessee Realty, LLC. East Tennessee Realtors
 - $374,9003 bd2 ba2.7k sqft186/166 Stone Dr, Crossville, TN 38555ActiveMLS ID #1346292, Pamela Anne Anderson, Keller Williams Realty. East Tennessee Realtors
- $275,0003 bd2 ba1.3k sqft64 Pear Cir, Crossville, TN 38555For SaleMLS ID #246908, Shawna Rhoades, Wallace. UCMLS
- $399,9003 bd2 ba1.5k sqft340 Prentice St, Crossville, TN 38555ActiveMLS ID #1342610, Andy Peterson, eXp Realty, LLC. East Tennessee Realtors
- $474,9002 bd2 ba1.9k sqft4028 Lone Wolf Cir, Crossville, TN 38572For Sale
 MLS ID #3527810, Tracey Barnes. RealTracs MLS as distributed by MLS GRID
 - $375,0004 bd3 ba2.7k sqft53 River Ln, Crossville, TN 38555ActiveMLS ID #1335060, Victor Vasquez, Weichert, Realtors-The Webb Agency. East Tennessee Realtors
- $320,0003 bd2 ba1.7k sqft93 Pigeon Ridge Rd, Crossville, TN 38555ActiveMLS ID #1348486, Sammy Fuentes, LPT Realty, LLC. East Tennessee Realtors
- $349,9003 bd2 ba1.7k sqft236 Will Dr, Crossville, TN 38555For SaleMLS ID #237186, Lisa Garrett, Mitchell Real Estate & Auction Co.. UCMLS
- $250,0003 bd2 ba2.2k sqft494 10th St, Crossville, TN 38555ActiveMLS ID #1328998, Kari Page, Page Realty & Auction. East Tennessee Realtors
- $650,0004 bd3 ba2.4k sqft170 Pin Oak Ln, Crossville, TN 38555For SaleMLS ID #240792, Rick Potter, Century 21 Realty Group. UCMLS
- $425,0003 bd2 ba2.1k sqft1509 Ted Davis Rd, Crossville, TN 38572For SaleMLS ID #3311763, Kristi Tollett. RealTracs MLS as distributed by MLS GRID
- $475,0003 bd3 ba2k sqft2107 Potato Farm Rd, Crossville, TN 38571ActiveMLS ID #1347693, Brittany Staehler, Highlands Elite Real Estate. East Tennessee Realtors
- $365,9005 bd3 ba2k sqft669 Myrtle Ave, Crossville, TN 38555ActiveMLS ID #1290628, Sharon R. Walker, Pioneer Realty, Inc.. East Tennessee Realtors
- $374,9003 bd3 ba1.9k sqft123 Fields Garrett Rd, Crossville, TN 38572For SaleMLS ID #245455, Crystal Odom, Highlands Elite Real Estate LLC. UCMLS
- $279,0003 bd2 ba1.2k sqft43 Sharon Dr, Crossville, TN 38555ActiveMLS ID #1352832, Matt Goad, Highlands Elite Real Estate. East Tennessee Realtors
- $350,0003 bd2 ba1.5k sqft381 Dixon Rd, Crossville, TN 38571For SaleMLS ID #246012, Shawna Rhoades, Wallace. UCMLS
- $435,0002 bd2 ba2k sqft3112 Seminole Loop, Crossville, TN 38572ActiveMLS ID #1337665, Kris Burk, Third Tennessee Realty and Associates LLC. East Tennessee Realtors
