Where the Oak Hills Meet the Slough.
Royal Oaks is a rural pocket of north Monterey County, all rolling oak hills, working farms, and about 3,300 neighbors who came for the quiet. 620 Hidden Valley Road sits right in it, on a private lot with an expansive deck that runs the length of the hillside. You'll take your coffee out there most mornings, with the oaks close and the long view running down the valley. The kitchen has been fully remodeled with stainless appliances and white cabinetry, and the bathroom's been updated to match. Recessed lighting runs through the downstairs. The living areas are well separated, and the primary bedroom has ample space. Out back, a detached office gives you a workspace apart from the house. By evening, the deck becomes the main room. The solar system makes efficient energy. What sets the location apart is a short drive away. Kirby Park's ramp puts a kayak straight into Elkhorn Slough; seven miles of tidal channel that's home to sea otters, harbor seals, and more than 340 species of birds moving along the Pacific Flyway. Moss Landing and the open bay are just past it, and the beaches at Santa Cruz, Monterey, and Carmel are all within reach. A private place in the oaks, with one of the richest stretches of the California coast right down the road.
Under contract
Price cut: $50K (8/4)
$850,000
620 Hidden Valley Rd, Royal Oaks, CA 95076
3beds
1,941sqft
Single Family Residence, Residential
Built in 1984
1.18 Acres Lot
$841,300 Zestimate®
$438/sqft
$-- HOA
What's special
- 32 days |
- 2,341 |
- 145 |
Zillow last checked:
Listing updated:
Listed by:
Mario Desantis 02119587 831-291-0511,
Coldwell Banker Realty 831-469-8000
Source: MLSListings Inc,MLS#: ML82053495
Facts & features
Interior
Bedrooms & bathrooms
- Bedrooms: 3
- Bathrooms: 2
- Full bathrooms: 2
Rooms
- Room types: Bonus Room, Laundry, Office, Utility Room
Dining room
- Features: BreakfastBar, DiningArea, FormalDiningRoom
Family room
- Features: SeparateFamilyRoom
Heating
- Central Forced Air, Fireplace(s)
Cooling
- None
Appliances
- Included: Dishwasher, Refrigerator, Water Softener
- Laundry: Tub/Sink, Inside, In Utility Room
Features
- One Or More Skylights, Walk-In Closet(s)
- Flooring: Wood
- Fireplace features: Living Room, Wood Burning
Interior area
- Total structure area: 1,941
- Total interior livable area: 1,941 sqft
Property
Parking
- Total spaces: 2
- Parking features: Carport, Covered
- Carport spaces: 2
Features
- Stories: 2
- Patio & porch: Balcony/Patio, Deck
- Exterior features: Gazebo, Courtyard
- Has view: Yes
- View description: Hills
Lot
- Size: 1.18 Acres
Details
- Parcel number: 129231028000
- Zoning: Residential
- Special conditions: Standard
Construction
Type & style
- Home type: SingleFamily
- Architectural style: Traditional
- Property subtype: Single Family Residence, Residential
Materials
- Foundation: Concrete Perimeter and Slab
- Roof: Metal
Condition
- New construction: No
- Year built: 1984
Utilities & green energy
- Gas: PropaneOnSite
- Water: Shared Well
- Utilities for property: Propane, Solar
Community & HOA
Location
- Region: Royal Oaks
Financial & listing details
- Price per square foot: $438/sqft
- Tax assessed value: $848,965
- Date on market: 7/14/2026
- Listing agreement: ExclusiveAgency
Estimated market value
$841,300
$799,000 - $883,000
$3,961/mo
Price history
| Date | Event | Price |
|---|---|---|
| 8/7/2026 | Contingent | $850,000$438/sqft |
Source:  MLSListings Inc #ML82053495 Report a problem MLSListings Inc #ML82053495 Report a problem | ||
| 8/4/2026 | Price change | $850,000-5.6%$438/sqft |
Source: MLSListings Inc #ML82053495 Report a problem | ||
| 7/14/2026 | Listed for sale | $900,000+12.5%$464/sqft |
Source: MLSListings Inc #ML82053495 Report a problem | ||
| 10/17/2022 | Sold | $800,000+0.1%$412/sqft |
Source: Public Record Report a problem | ||
| 8/11/2022 | Price change | $799,000-4.8%$412/sqft |
Source:  MLSListings Inc #ML81888667 Report a problem MLSListings Inc #ML81888667 Report a problem | ||
| 8/1/2022 | Price change | $839,000-1.3%$432/sqft |
Source: MLSListings Inc #ML81888667 Report a problem | ||
| 6/10/2022 | Price change | $849,997-5.6%$438/sqft |
Source: MLSListings Inc #ML81888667 Report a problem | ||
| 4/26/2022 | Listed for sale | $899,998+52.5%$464/sqft |
Source: MLSListings Inc #ML81888667 Report a problem | ||
| 8/11/2015 | Sold | $590,000+0.2%$304/sqft |
Source: Agent Provided Report a problem | ||
| 11/5/2013 | Listing removed | $589,000$303/sqft |
Source: Steinbeck Real Estate, Inc. #81328701 Report a problem | ||
| 9/8/2013 | Price change | $589,000-5.8%$303/sqft |
Source: Steinbeck Real Estate, Inc. #81328701 Report a problem | ||
| 8/7/2013 | Listed for sale | $625,000-9.1%$322/sqft |
Source: Steinbeck Real Estate, Inc #81328701 Report a problem | ||
| 1/18/2013 | Listing removed | $2,700$1/sqft |
Source: Owner Report a problem | ||
| 11/22/2012 | Listed for rent | $2,700$1/sqft |
Source: Owner Report a problem | ||
| 12/29/2006 | Sold | $687,500+32.7%$354/sqft |
Source: Public Record Report a problem | ||
| 2/10/2004 | Sold | $518,000$267/sqft |
Source: Public Record Report a problem | ||
Public tax history
| Year | Property taxes | Tax assessment |
|---|---|---|
| 2026 | -- | $848,965 +2% |
| 2025 | $9,135 +2.2% | $832,320 +2% |
| 2024 | $8,936 +1.8% | $816,000 +2% |
| 2023 | $8,777 +20.9% | $800,000 +21.6% |
| 2022 | $7,262 +4% | $658,154 +2% |
| 2021 | $6,986 -0.1% | $645,250 +1% |
| 2020 | $6,994 +2.1% | $638,634 +2% |
| 2019 | $6,848 +0.9% | $626,112 +2% |
| 2018 | $6,787 +5.8% | $613,836 +2% |
| 2017 | $6,412 -4% | $601,800 +2% |
| 2016 | $6,678 +75.4% | $590,000 +30.5% |
| 2015 | $3,807 | $452,000 +29.1% |
| 2014 | $3,807 | $350,000 +6.1% |
| 2012 | -- | $330,000 -4.3% |
| 2011 | -- | $345,000 +16.9% |
| 2010 | -- | $295,000 -34.4% |
| 2009 | -- | $450,000 -6.5% |
| 2008 | -- | $481,250 -30% |
| 2007 | -- | $687,500 +27.6% |
| 2006 | -- | $538,927 +2% |
| 2005 | -- | $528,360 +416.3% |
| 2004 | -- | $102,326 +1.9% |
| 2003 | -- | $100,451 +2% |
| 2002 | -- | $98,483 +2% |
| 2001 | $915 | $96,553 +2% |
| 2000 | -- | $94,660 |
Find assessor info on the county website
Monthly payment
Est. payment
Payment breakdown
Explore the cost of this home by adjusting the details. Changes won't be saved.Climate risks
Neighborhood: 95076
Getting around
5 / 100
Car-DependentNearby schools
GreatSchools rating
- 3/10Elkhorn Elementary SchoolGrades: K-6Distance: 2.9 mi
- 2/10North Monterey County Middle SchoolGrades: 7-8Distance: 5.4 mi
- 4/10North Monterey County High SchoolGrades: 9-12Distance: 4.2 mi
Schools provided by the listing agent
- District: NorthMontereyCountyUnified
Source: MLSListings Inc. This data may not be complete. We recommend contacting the local school district to confirm school assignments for this home.
- $800,0003 bd2 ba1.7k sqft630 Hidden Valley Rd, Royal Oaks, CA 95076Sold

- $700,0002 bd1 ba858 sqft625 Hidden Valley Rd, Royal Oaks, CA 95076Sold
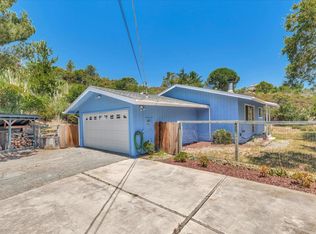
- $473,1001 bd1 ba480 sqft602 Hidden Valley Rd, Royal Oaks, CA 95076Off Market
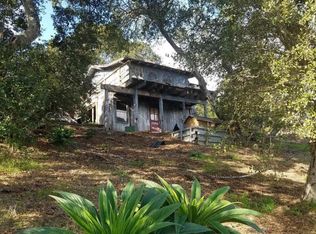
- $605,0003 bd2 ba1.3k sqft610 Hidden Valley Rd, Royal Oaks, CA 95076Sold
- $1,001,5007 bd4 ba2.6k sqft470 Hidden Valley Rd, Royal Oaks, CA 95076Off Market
- $1,296,3005 bd4 ba3.1k sqft708 Hidden Valley Rd, Royal Oaks, CA 95076Off Market
- $--1 bd1 ba600 sqft708 Hidden Valley Rd #708, Watsonville, CA 95076Off Market
- $894,3003 bd1 ba1.5k sqft700 Hidden Valley Rd, Royal Oaks, CA 95076Off Market
A local agent can set up tours, give advice and negotiate with sellers.
Similar homes
- $775,0003 bd2 ba1.5k sqft26 Long Valley Rd, Castroville, CA 95012For Sale
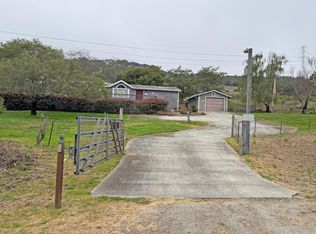 MLS ID #ML82057094, Martin Sanchez. MLSListings Inc
 - $1,095,0003 bd2 ba2.1k sqft505 Hidden Valley Rd, Royal Oaks, CA 95076For Sale
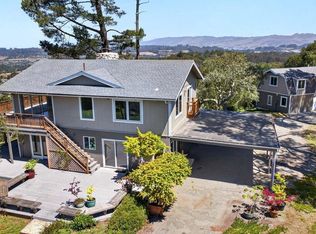 MLS ID #ML82045572, Denise Brazil. MLSListings Inc
 - $599,9003 bd2 ba1.8k sqft7 Via Del Sol, Watsonville, CA 95076Auction
 MLS ID #ML82055244, Sandy Jamison. MLSListings Inc
 - $929,5003 bd2 ba1.3k sqft7183 Tustin Rd, Salinas, CA 93907For Sale
 MLS ID #ML82041026, Jorge Edeza. MLSListings Inc
 - $985,0004 bd3 ba2.2k sqft729 Martinelli St, Watsonville, CA 95076For SaleMLS ID #ML82052193, Angelica Martinez. MLSListings Inc
- $829,0003 bd2 ba1k sqft10925 Pieri Ct, Moss Landing, CA 95039For SaleMLS ID #ML82056930, Jesse Hernandez. MLSListings Inc
- $939,0002 bd2 ba1.1k sqft86 Blake Ave, Watsonville, CA 95076For SaleMLS ID #ML82056771, Jorge Edeza. MLSListings Inc
- $788,8004 bd3 ba2.1k sqft711 Hillock Dr, Hollister, CA 95023For SaleMLS ID #ML82057433, Jean Jihong Chen. MLSListings Inc
- $944,0003 bd2 ba1.2k sqft24 Amesti Rd, Watsonville, CA 95076For SaleMLS ID #ML82035137, Andrea Rose Chavez. MLSListings Inc
- $1,095,0003 bd2 ba1.8k sqft8607 Berta Canyon Ct, Salinas, CA 93907For SaleMLS ID #ML82047757, Kathleen R. Randazzo. MLSListings Inc
- $1,060,0003 bd2 ba1.3k sqft225 Kimberly Ln, Watsonville, CA 95076For SaleMLS ID #ML82039425, Alexis Rocha Valenzuela. MLSListings Inc
- $899,0003 bd2 ba1.8k sqft746 Nacional Ct, Salinas, CA 93901For SaleMLS ID #ML82055866, Eddie Guajardo. MLSListings Inc
- $759,9003 bd3 ba1.4k sqft37 Winding Way, Watsonville, CA 95076For SaleMLS ID #ML82046419, Dennis Bol. MLSListings Inc
- $699,0003 bd3 ba1.5k sqft117 Brookshire Dr, Watsonville, CA 95076For SaleMLS ID #ML82056352, Dana Rasmussen. MLSListings Inc
- $899,0003 bd3 ba2.5k sqft60 Franks Dr, Hollister, CA 95023For SaleMLS ID #ML82050159, Elizabeth Callahan. MLSListings Inc
- $1,175,0002 bd2 ba1.2k sqft1100 Spring Hills Dr, Watsonville, CA 95076For SaleMLS ID #ML82052768, Teresa Marlow. MLSListings Inc
- $839,9003 bd2 ba1.2k sqft788 Bedford Dr, Salinas, CA 93901For SaleMLS ID #ML82056165, Uziel Aldair Ramirez. MLSListings Inc
- $895,0005 bd3 ba2.3k sqft761 Atherton Cir, Salinas, CA 93906For SaleMLS ID #ML82054898, Josue Lugo. MLSListings Inc
- $885,0005 bd3 ba2.7k sqft2051 Camden St, Hollister, CA 95023For SaleMLS ID #226102888, Jose Navia. MetroList Services of CA
- $875,0004 bd3 ba2.7k sqft1100 Mulberry Ct, Hollister, CA 95023For SaleMLS ID #226100025, Pamela Harmon. MetroList Services of CA
Local buyer's agents are ready to help
