Skip main navigation
Closed
  • $339,000

    620 Old Four Notch Rd, Whitesburg, GA 30185

    3beds
    2,408sqft
    Single Family Residence
    Built in 1998
    1.79 Acres Lot
    $339,000 Zestimate®
    $141/sqft
    $2,272 Estimated rent

    Home value

    $339,000

    $322,000 - $356,000

    $2,272/mo

    Zestimate® history
    Loading
    Loading...

    Owner options

    List your home for rent

    $2,272/mo

    Rent Zestimate®

    Find your next renter with Zillow Rental Manager. Plus, with online applications, you can quickly screen prospective tenants – for free.

    Learn more

    $2,272/mo

    Rent Zestimate®

    Refinance and save

    $2,043/mo

    Est. payment

    Refinancing to a lower rate could help reduce your monthly payments and save thousands over the life of the loan.

    See today's rates

    $2,043/mo

    Est. payment

    Explore your selling options

    Work with a Zillow partner agent

    Leverage their expertise and Zillow's premium Showcase listings to get your home seen by more buyers.

    Get started

    List with your own agent

    Get your home in front of millions of buyers by listing it on Zillow.

    Learn how to do it

    Sell it yourself

    Take full control of how buyers see your home on Zillow by listing For Sale by Owner (FSBO).

    List your home

    What's special

    Finished daylight basementModern finishesFenced backyardBeautifully updated ranchNew toiletsNew roofAdditional flex room
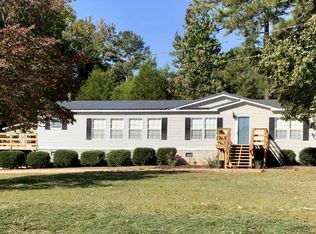
    If you've been looking for a home where all the work has already been done, this is it. This beautifully updated ranch with a finished daylight basement has been thoughtfully renovated from top to bottom, offering the perfect blend of comfort, style, and flexible living space. From the moment you step onto the new front porch, you'll notice the attention to detail throughout. The main level features a desirable split-bedroom layout with two oversized bedrooms and two full bathrooms. The primary suite offers privacy with its own en-suite bath, while the second bedroom is tucked away on the opposite side of the home near another full bath. Luxury vinyl plank flooring runs throughout the entire home, creating a seamless look that's both beautiful and durable. The kitchen has been refreshed with granite countertops, updated faucets, painted cabinetry, newer appliances. Fresh paint, updated lighting, and modern finishes give every room a bright, clean feel. Downstairs, the newly finished daylight basement adds incredible versatility. You'll find a spacious third bedroom with a tray ceiling, a full bathroom with a shower, and an additional flex room that could serve as a home office, guest room, workout space, playroom, or media room. A mudroom area connects the oversized two-car garage and provides easy access to the fenced backyard. Whether you're looking for room to spread out, space for guests, or a home office setup, this floor plan offers options that can adapt to your lifestyle. With updated fixtures, new toilets, recessed lighting, fresh paint throughout, new ceiling tiles, and countless other improvements, this home is truly move-in ready. New roof! New HVAC! The hard work has already been done-simply move in and start enjoying your new home.

    Zillow last checked:

    Listing updated:

    Listed by:

    Vicki Morris 678-988-3333,

    Georgia West Realty Inc

    Bought with:

    Danny Watson, 403486

    Metro West Realty Group LLC

    Source: GAMLS,MLS#: 10780234MLS Logo

    Facts & features

    Interior

    Bedrooms & bathrooms
    • Bedrooms: 3
    • Bathrooms: 3
    • Full bathrooms: 3
    • Main level bathrooms: 2
    • Main level bedrooms: 2
    Rooms
    • Room types: Family Room, Game Room
    Dining room
    • Features: Dining Rm/Living Rm Combo
    Kitchen
    • Features: Breakfast Area
    Heating
    • Electric
    Cooling
    • Electric
    Appliances
    • Included: Dishwasher, Electric Water Heater, Microwave, Refrigerator
    • Laundry: Laundry Closet
    Features
    • In-Law Floorplan, Master On Main Level, Soaking Tub, Walk-In Closet(s)
    • Flooring: Tile
    • Basement: Bath Finished,Daylight,Finished,Full,Interior Entry
    • Has fireplace: No
    Interior area
    • Total structure area: 2,408
    • Total interior livable area: 2,408 sqft
    • Finished area above ground: 2,408
    • Finished area below ground: 0

    Property

    Parking
    • Parking features: Attached, Garage, Garage Door Opener
    • Has attached garage: Yes
    Features
    • Levels: One and One Half
    • Stories: 1
    • Patio & porch: Deck, Patio
    • Exterior features: Other
    • Fencing: Fenced
    Lot
    • Size: 1.79 Acres
    • Features: Other
    Details
    • Additional structures: Other
    • Parcel number: 159 0117

    Construction

    Type & style
    • Home type: SingleFamily
    • Architectural style: Ranch
    • Property subtype: Single Family Residence
    Materials
    • Aluminum Siding, Vinyl Siding
    • Roof: Composition
    Condition
    • Resale
    • New construction: No
    • Year built: 1998

    Utilities & green energy

    • Sewer: Septic Tank
    • Water: Public
    • Utilities for property: Cable Available, Other

    Community & HOA

    Community
    • Features: None
    • Subdivision: None
    HOA
    • Has HOA: No
    • Services included: None
    Location
    • Region: Whitesburg

    Financial & listing details

    • Price per square foot: $141/sqft
    • Tax assessed value: $224,136
    • Annual tax amount: $1,561
    • Date on market: 6/5/2026
    • Cumulative days on market: 10 days
    • Listing agreement: Exclusive Right To Sell
    • Listing terms: Cash,Conventional

    Price history

    DateEventPrice
    6/30/2026Sold$339,000$141/sqft
    Source: GAMLS #10780234 Report a problem
    6/15/2026Pending sale$339,000$141/sqft
    Source: West Metro BOR #152072 Report a problem
    6/6/2026Listed for sale$339,000+3666.7%$141/sqft
    Source: GAMLS #10780234 Report a problem
    3/15/1999Sold$9,000$4/sqft
    Source: Agent Provided Report a problem

    Public tax history

    YearProperty taxesTax assessment
    2025$1,561 -1.1%$89,654
    2024$1,578 +5.4%$89,654 +11.1%
    2023$1,498 +19%$80,667 +27.4%
    2022$1,259 +12.6%$63,322 +17.8%
    2021$1,119 +8.9%$53,774 +11.3%
    2020$1,028 +6%$48,314 +8.6%
    2019$970 +11.5%$44,471 +14.7%
    2018$870 +0.3%$38,783
    2017$867 -0.3%$38,783
    2016$870 +6.5%$38,783 +16.8%
    2015$817 -0.4%$33,197 0%
    2014$820 $33,198
    2013-- --
    2012-- --
    2011-- --
    2010-- --
    2008-- $33,198
    2007-- $33,198
    2006-- $33,198
    2005-- $33,198
    2004-- $33,198
    2003-- $33,198
    2002-- $33,198
    Find assessor info on the county website

    Neighborhood: 30185

    Nearby schools

    GreatSchools rating
    Schools provided by the listing agent
    • Elementary: Whitesburg
    • Middle: Central
    • High: Central

    Source: GAMLS. This data may not be complete. We recommend contacting the local school district to confirm school assignments for this home.

    Get a cash offer in 3 minutes
    Find out how much your home could sell for in as little as 3 minutes with a no-obligation cash offer.
    Estimated market value
    $339,000
    Get a cash offer in 3 minutes
    Find out how much your home could sell for in as little as 3 minutes with a no-obligation cash offer.
    Estimated market value
    $339,000