Tucked away on 19.36 peaceful wooded acres, this stunning log cabin retreat offers the perfect blend of privacy, comfort, and year-round enjoyment—all just 15 minutes or less from town. Behind the gated entrance, you’ll find a serene property designed for both relaxation and functionality, surrounded by mature trees and the beauty of every season. The inviting wraparound porch is ideal for morning coffee, quiet evenings, and taking in the sights and sounds of nature. Inside, the warm wood interior and cozy wood-burning fireplace create the perfect lodge-style atmosphere. Insulated doors, a whole-home generator, security system, safe room for tornado season, and a safe that conveys with the property provide comfort and peace of mind. The home also features a recently replaced water heater (2022) and approximately 1 acre of fenced space, perfect for pets, gardening, or outdoor recreation. An oversized portico offers ample covered parking and welcoming curb appeal. The impressive detached shop expands the possibilities with a kitchen, full bathroom, and wood-burning stove—ideal for guests, hobbies, entertaining, workshop, home business, or additional gathering space. Agent Remarks
Closed
$530,000
6200 Fairplay Rd, Benton, AR 72019
3beds
2,013sqft
Single Family Residence
Built in 2010
19.36 Acres Lot
$530,100 Zestimate®
$263/sqft
$1,940 Estimated rent
Home value
$530,100
$504,000 - $557,000
$1,940/mo
Zestimate® history
Owner options
List your home for rent
$1,940/mo
Rent Zestimate®
Find your next renter with Zillow Rental Manager. Plus, with online applications, you can quickly screen prospective tenants – for free.
$1,940/mo
Rent Zestimate®
Refinance and save
$3,138/mo
Est. payment
Refinancing to a lower rate could help reduce your monthly payments and save thousands over the life of the loan.
$3,138/mo
Est. payment
Explore your selling options
Work with a Zillow partner agent
Leverage their expertise and Zillow's premium Showcase listings to get your home seen by more buyers.
Get startedList with your own agent
Get your home in front of millions of buyers by listing it on Zillow.
Learn how to do itSell it yourself
Take full control of how buyers see your home on Zillow by listing For Sale by Owner (FSBO).
List your homeWhat's special
Surrounded by mature treesSafe roomSecurity systemCozy wood-burning fireplaceWarm wood interiorWhole-home generatorInviting wraparound porch
Zillow last checked:
Listing updated:
Listed by:
Angela Mask 501-944-1296,
Century 21 Parker & Scroggins Realty - Bryant
Bought with:
Kim Creighton, AR
Baxley-Penfield-Moudy Realtors
Source: CARMLS,MLS#: 26020377
Facts & features
Interior
Bedrooms & bathrooms
- Bedrooms: 3
- Bathrooms: 2
- Full bathrooms: 2
Rooms
- Room types: Great Room, Workshop/Craft, Other (see remarks)
Dining room
- Features: Eat-in Kitchen
Heating
- Electric, Wood Stove
Cooling
- Electric
Appliances
- Included: Free-Standing Range, Electric Range
- Laundry: Washer Hookup, Electric Dryer Hookup, Laundry Room
Features
- Ceiling Fan(s), Primary Bedroom/Main Lv, Guest Bedroom/Main Lv, All Bedrooms Down
- Flooring: Wood
- Doors: Insulated Doors
- Has fireplace: Yes
- Fireplace features: Woodburning-Site-Built, Wood Burning Stove
Interior area
- Total structure area: 2,013
- Total interior livable area: 2,013 sqft
Property
Parking
- Parking features: Other
Features
- Levels: One
- Stories: 1
- Patio & porch: Porch
- Exterior features: Other
Lot
- Size: 19.36 Acres
- Features: Wooded
Details
- Parcel number: 00112178000
Construction
Type & style
- Home type: SingleFamily
- Architectural style: Log Cabin
- Property subtype: Single Family Residence
Materials
- Log
- Foundation: Other
- Roof: Shingle
Condition
- New construction: No
- Year built: 2010
Utilities & green energy
- Electric: Elec-Municipal (+Entergy)
- Sewer: Septic Tank
- Water: Public
Green energy
- Energy efficient items: Doors
Community & HOA
Community
- Features: Gated
- Security: Smoke Detector(s), Safe/Storm Room
- Subdivision: Not In List
HOA
- Has HOA: No
Location
- Region: Benton
Financial & listing details
- Price per square foot: $263/sqft
- Tax assessed value: $211,505
- Annual tax amount: $1,365
- Date on market: 5/20/2026
- Road surface type: Dirt
Price history
| Date | Event | Price |
|---|---|---|
| 6/24/2026 | Sold | $530,000-2.8%$263/sqft |
Source:  CARMLS #26020377 Report a problem CARMLS #26020377 Report a problem | ||
| 6/24/2026 | Contingent | $545,000$271/sqft |
Source: CARMLS #26020377 Report a problem | ||
| 5/20/2026 | Listed for sale | $545,000$271/sqft |
Source: CARMLS #26020377 Report a problem | ||
Public tax history
| Year | Property taxes | Tax assessment |
|---|---|---|
| 2025 | $1,366 -6.8% | $40,960 |
| 2024 | $1,466 -4.9% | $40,960 |
| 2023 | $1,541 -3.1% | $40,960 |
| 2022 | $1,591 -0.4% | $40,960 -0.3% |
| 2021 | $1,596 | $41,080 -8.3% |
| 2020 | $1,596 | $44,780 |
| 2019 | $1,596 -1.5% | $44,780 0% |
| 2018 | $1,621 0% | $44,790 |
| 2017 | $1,622 | $44,790 +4.1% |
| 2016 | $1,622 -0.3% | $43,010 |
| 2015 | $1,626 | $43,010 +4.4% |
| 2014 | $1,626 -17.6% | $41,180 |
| 2013 | $1,973 | $41,180 +0.1% |
| 2011 | -- | $41,140 |
Find assessor info on the county website
Neighborhood: 72019
Nearby homes
- $393,000-- bd2 ba1.8k sqft6114 Fairplay Rd, Benton, AR 72019Off Market
- $20,45011.96 Acres6114 Fairplay Rd, Benton, AR 72019Off Market
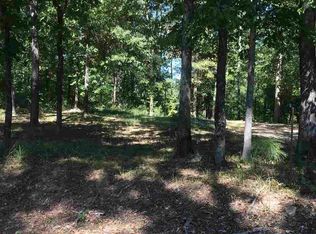
- $74,375-- bd-- ba2.1k sqft5987 Fairplay Rd, Benton, AR 72019Off Market
- $45,650-- bd1 ba640 sqft5985 Fairplay Rd, Benton, AR 72019Off Market
- $45,650-- bd-- ba938 sqft5985 Fairplay Rd, Benton, AR 72019Off Market
- $46,225-- bd1 ba640 sqft5985 Fairplay Rd, Benton, AR 72019Off Market
- $34,570-- bd-- ba1.1k sqft6050 Fairplay Rd, Benton, AR 72019Off Market
- $14,030-- bd-- ba1.3k sqft5871 Fairplay Rd, Benton, AR 72019Off Market
Nearby schools
GreatSchools rating
- 5/10Glen Rose Elementary SchoolGrades: PK-6Distance: 4.3 mi
- 4/10Glen Rose High SchoolGrades: 7-12Distance: 4.3 mi


Get pre-qualified for a loan
At Zillow Home Loans, we can pre-qualify you in as little as 5 minutes with no impact to your credit score.An equal housing lender. NMLS #10287.
Sell for more on Zillow
Get a Zillow Showcase℠ listing at no additional cost and you could sell for .
$530,100
2% more
+$10,602
With Zillow Showcase(estimated)
$540,702
- Arkansas
- Saline County
- Benton
- 72019
- 6200 Fairplay Rd
Nearby cities
Nearby zip codes
Other Benton Topics
