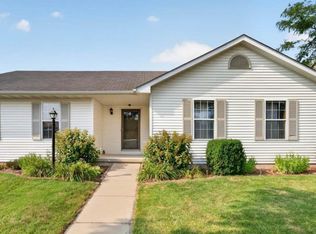
Welcome home to this beautifully situated 3-bedroom, 2.5-bath home on a tree-lined street in a convenient location near parks, shopping, restaurants, and everyday amenities. The inviting main level features soaring cathedral ceilings, an abundance of natural light, and a spacious kitchen complete with granite countertops, stainless steel appliances, tile flooring, and a convenient pantry. The generously sized primary suite offers a private bath and walk-in closet for a comfortable retreat. The walk-out lower level provides exceptional additional living space with two more bedrooms, a full bathroom, and a cozy family room featuring a fireplace—perfect for relaxing, entertaining, or accommodating guests. Step outside to enjoy the mature landscaping and peaceful backyard, offering a lovely setting for outdoor gatherings or simply unwinding. A great combination of space, comfort, and location—this home is ready to welcome you!
Active
Price cut: $10K (9/17)
$448,000
6209 Adobe Way, Madison, WI 53719
3beds
1,875sqft
Single Family Residence
Built in 1998
6,534 Square Feet Lot
$444,300 Zestimate®
$239/sqft
$-- HOA
What's special
- --
- on Zillow
- 760
- views
- 28
- saves
Zillow last checked:
Listing updated:
Listed by:
Matt G Roelli,
EXP Realty, LLC,
Rena M Ripp,
EXP Realty, LLC
Source: SCWMLS,MLS#: 2032351
Facts & features
Interior
Bedrooms & bathrooms
- Bedrooms: 3
- Bathrooms: 3
- Full bathrooms: 2
- 1/2 bathrooms: 1
Primary bedroom
- Level: Upper
- Area: 225
- Dimensions: 15 x 15
Bedroom 2
- Level: Lower
- Area: 130
- Dimensions: 10 x 13
Bedroom 3
- Level: Lower
- Area: 81
- Dimensions: 9 x 9
Kitchen
- Features: Range/Oven, Refrigerator, Dishwasher, Microwave, Disposal
- Level: Main
- Area: 240
- Dimensions: 16 x 15
Living room
- Level: Main
- Area: 255
- Dimensions: 17 x 15
Heating
- Forced Air
Cooling
- Central Air
Appliances
- Included: Water Softener Included
- Laundry: Lower Level
Features
- Walk-In Closet(s), Vaulted Ceiling(s), Den/Office, Rec Room
- Windows: Skylight(s)
- Basement: Full,Full Size Windows/Exposed,Walk-Out Access,Partially Finished
- Number of fireplaces: 1
- Fireplace features: Gas, 1 fireplace
Interior area
- Total structure area: 1,875
- Total interior livable area: 1,875 sqft
- Finished area above ground: 1,178
Property
Parking
- Total spaces: 2
- Parking features: 2 car, Attached, Garage Door Opener
- Attached garage spaces: 2
- Has uncovered spaces: Yes
Features
- Levels: Multi/Split,Tri-level
- Patio & porch: Deck, Patio
Lot
- Size: 6,534 Square Feet
- Residential vegetation: Wooded
Details
- Parcel number: 060812116114
- Zoning: Res
Construction
Type & style
- Home type: SingleFamily
- Property subtype: Single Family Residence
Materials
- Vinyl Siding
Condition
- Year built: 1998
Utilities & green energy
- Sewer: Public Sewer
- Water: Public
- Utilities for property: Cable Available
Community & HOA
Community
- Subdivision: Sandstone Ridge
Location
- Region: Madison
Financial & listing details
- Price per square foot: $239/sqft
- Tax assessed value: $427,000
- Annual tax amount: $7,601
- Date on market: 9/10/2026
- Inclusions: Stove/oven, refrigerator, microwave, dishwasher, all window coverings, water softener, Washer, Dryer
- Exclusions: Seller's personal property
Estimated market value
$444,300
$422,000 - $467,000
$2,738/mo
Price history
| Date | Event | Price |
|---|---|---|
| 9/17/2026 | Price change | $448,000-2.2%$239/sqft |
Source: SCWMLS #2032351 Report a problem | ||
| 9/10/2026 | Listed for sale | $458,000+95%$244/sqft |
Source: SCWMLS #2032351 Report a problem | ||
| 4/24/2015 | Sold | $234,900$125/sqft |
Source: SCWMLS #1737373 Report a problem | ||
| 2/21/2015 | Listed for sale | $234,900$125/sqft |
Source: Restaino & Associates, Inc. #1737373 Report a problem | ||
Public tax history
| Year | Property taxes | Tax assessment |
|---|---|---|
| 2024 | $7,740 +4% | $395,400 +7% |
| 2023 | $7,445 | $369,500 +11% |
| 2022 | -- | $332,900 +11% |
| 2021 | -- | $299,900 +5% |
| 2020 | -- | $285,600 +5% |
| 2019 | $5,623 | $272,000 +4% |
| 2018 | $5,623 +0.6% | $261,500 +5% |
| 2017 | $5,592 +9% | $249,000 +6% |
| 2016 | $5,132 +2.1% | $234,900 +8.7% |
| 2014 | $5,026 +1.3% | $216,100 +2% |
| 2013 | $4,961 +0.3% | $211,900 |
| 2012 | $4,946 -0.3% | $211,900 -5% |
| 2011 | $4,961 +3.6% | $223,000 |
| 2010 | $4,789 +8% | $223,000 |
| 2009 | $4,432 +3% | $223,000 -2% |
| 2008 | $4,305 -1.5% | $227,600 |
| 2007 | $4,370 +1.1% | $227,600 +1% |
| 2006 | $4,323 +1% | $225,300 +7% |
| 2005 | $4,279 +1.2% | $210,600 +8% |
| 2004 | $4,228 -0.7% | $195,000 |
| 2003 | $4,256 +2.5% | $195,000 +7.7% |
| 2002 | $4,153 -1.4% | $181,000 +3.3% |
| 2001 | $4,214 +1.8% | $175,200 +5% |
| 2000 | $4,140 | $166,900 |
Find assessor info on the county website
Monthly payment
Est. payment
Payment breakdown
Explore the cost of this home by adjusting the details. Changes won't be saved.Climate risks
Neighborhood: Stone Meadows
Nearby schools
Schools provided by the listing agent
- Elementary: Chavez
- Middle: Toki
- High: Memorial
- District: Madison
Source: SCWMLS. This data may not be complete. We recommend contacting the local school district to confirm school assignments for this home.

Similar homes
- $438,0003 bd3 ba1.9k sqft6502 Doral Cir, Madison, WI 53719For Sale
 MLS ID #2030368, Kristin Shields. SCWMLS
 - $485,0004 bd2 ba2k sqft3413 Dorchester Way, Madison, WI 53719For Sale
 MLS ID #2031475, Heather Lee. SCWMLS
 - $439,9003 bd3 ba2k sqft7202 E Valley Ridge Dr, Madison, WI 53719For Sale
 MLS ID #2029699, Sanjiv Tamang. SCWMLS
 - $485,0003 bd2 ba2.1k sqft2801 Tucson Trl, Madison, WI 53719For Sale
 MLS ID #2026923, Ericka Doran. SCWMLS
