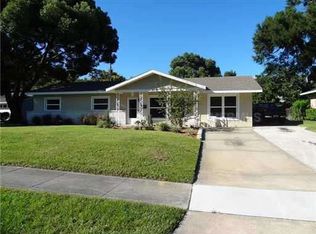
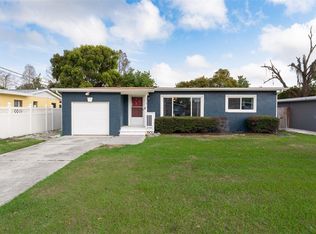
Please schedule a private Showing with your Realtor, showings are after 5:00pm Monday-Sunday! This is a rare opportunity to own a move-in ready home NO HOA!!!! with significant upgrades in a highly convenient Central Florida location. Fully updated Altamonte Springs home in Seminole County with no HOA, offering major system upgrades, modern finishes, and a flexible layout ideal for everyday living and entertaining. Inside, you’ll find hardwood and tile flooring throughout the main living areas, along with updated vinyl flooring in all bedrooms—no carpet anywhere. The remodeled kitchen (2023) features granite countertops and flows seamlessly into the main living spaces, creating an open and functional layout. The primary suite has been fully remodeled (2025), including a beautifully updated bathroom, while the secondary bathroom has also been upgraded with modern finishes. A versatile bedroom the perfect setup for guests or a home office. A standout feature is the expansive great room filled with natural light, overlooking the fully fenced backyard—ideal for entertaining or relaxing. The outdoor space also includes two newer sheds (2022), each approximately 10x12, professionally installed with hurricane anchors for added durability. Extensive upgrades provide peace of mind, including a new roof (2021), updated plumbing (2021), new interior and exterior electrical panels (2021), tankless water heater (2021), new gutters (2020), new fence (2020), French back doors (2021), and updated front and carport doors (2022). Located near Cranes Roost Park, Altamonte Mall, and with quick access to Interstate 4, this home offers convenient access to shopping, dining, and entertainment, with an easy commute to Downtown Orlando.
For sale
Price cut: $10K (5/21)
$370,000
621 Ellsworth St, Altamonte Springs, FL 32701
3beds
1,422sqft
Est.: Get pre-qualified
Single Family Residence
Built in 1964
7,980 Square Feet Lot
$366,400 Zestimate®
$260/sqft
$-- HOA
What's special
New roofNew guttersFrench back doorsOpen and functional layoutNew fence
- 24 days |
- 927 |
- 72 |
Likely to sell faster than
Zillow last checked:
Listing updated:
Listing Provided by:
Jouly Saroukhan 386-299-2232,
COLDWELL BANKER REALTY 407-696-8000
Source: Stellar MLS,MLS#: O6403774 Originating MLS: Orlando Regional
Originating MLS: Orlando Regional
Tour with a local agent
Facts & features
Interior
Bedrooms & bathrooms
- Bedrooms: 3
- Bathrooms: 2
- Full bathrooms: 2
Primary bedroom
- Features: Built-in Closet
- Level: First
- Area: 140 Square Feet
- Dimensions: 14x10
Bedroom 2
- Features: Built-in Closet
- Level: First
- Area: 110 Square Feet
- Dimensions: 11x10
Bedroom 3
- Features: Ceiling Fan(s), Built-in Closet
- Level: First
- Area: 100 Square Feet
- Dimensions: 10x10
Dining room
- Features: Ceiling Fan(s)
- Level: First
- Area: 49 Square Feet
- Dimensions: 7x7
Great room
- Features: Ceiling Fan(s)
- Level: First
- Area: 273 Square Feet
- Dimensions: 21x13
Kitchen
- Features: Granite Counters
- Level: First
- Area: 90 Square Feet
- Dimensions: 9x10
Living room
- Features: Ceiling Fan(s)
- Level: First
- Area: 192 Square Feet
- Dimensions: 16x12
Utility room
- Level: First
- Area: 66 Square Feet
- Dimensions: 11x6
Heating
- Electric
Cooling
- Central Air
Appliances
- Included: Convection Oven, Dryer, Electric Water Heater, Ice Maker, Microwave, Range Hood, Refrigerator, Tankless Water Heater, Washer
- Laundry: Electric Dryer Hookup, Inside, Washer Hookup
Features
- Ceiling Fan(s), Primary Bedroom Main Floor
- Flooring: Ceramic Tile, Vinyl, Hardwood
- Doors: French Doors
- Windows: Hurricane Shutters
- Has fireplace: No
Interior area
- Total structure area: 7,840
- Total interior livable area: 1,422 sqft
Video & virtual tour
Property
Parking
- Total spaces: 1
- Parking features: Driveway, On Street
- Carport spaces: 1
- Has uncovered spaces: Yes
Features
- Levels: One
- Stories: 1
- Patio & porch: Covered, Front Porch
- Exterior features: Irrigation System, Lighting, Sidewalk
- Fencing: Other
Lot
- Size: 7,980 Square Feet
Details
- Parcel number: 2421295040A000100
- Zoning: R-1A
- Special conditions: None
Construction
Type & style
- Home type: SingleFamily
- Architectural style: Ranch
- Property subtype: Single Family Residence
Materials
- Block
- Foundation: Slab
- Roof: Shingle
Condition
- New construction: No
- Year built: 1964
Utilities & green energy
- Sewer: Public Sewer
- Water: Public
- Utilities for property: Cable Available, Electricity Available, Fiber Optics, Phone Available, Street Lights, Water Available
Community & HOA
Community
- Pet fee: $0 monthly
- Subdivision: OAKLAND ESTATES 1ST SEC
HOA
- Has HOA: No
Location
- Region: Altamonte Springs
Financial & listing details
- Price per square foot: $260/sqft
- Tax assessed value: $298,455
- Annual tax amount: $3,037
- Date on market: 5/2/2026
- Cumulative days on market: 24 days
- Ownership: Fee Simple
- Total actual rent: 0
- Electric utility on property: Yes
- Road surface type: Asphalt
Estimated market value
$366,400
$348,000 - $385,000
$2,255/mo
Price history
| Date | Event | Price |
|---|---|---|
| 5/21/2026 | Price change | $370,000-2.6%$260/sqft |
Source:  Stellar MLS #O6403774 Report a problem Stellar MLS #O6403774 Report a problem | ||
| 5/2/2026 | Listed for sale | $380,000+52%$267/sqft |
Source: Stellar MLS #O6403774 Report a problem | ||
| 5/13/2019 | Sold | $250,000$176/sqft |
Source: Public Record Report a problem | ||
| 3/8/2019 | Pending sale | $250,000$176/sqft |
Source: Keller Williams Advantage III Realty #O5765377 Report a problem | ||
| 2/23/2019 | Listed for sale | $250,000$176/sqft |
Source: KELLER WILLIAMS ADVANTAGE III REALTY #O5765377 Report a problem | ||
Public tax history
| Year | Property taxes | Tax assessment |
|---|---|---|
| 2025 | $3,220 +6% | $226,333 +2.9% |
| 2024 | $3,038 +8.5% | $219,954 +3% |
| 2023 | $2,800 +6.7% | $213,548 +5.9% |
| 2022 | $2,625 +1.2% | $201,736 +3% |
| 2021 | $2,594 +1% | $195,860 +1.4% |
| 2020 | $2,568 +337.2% | $193,156 +96.1% |
| 2019 | $587 | $98,490 +1.9% |
| 2018 | $587 +0.6% | $96,654 +2.1% |
| 2017 | $584 -6.6% | $94,666 +1.4% |
| 2016 | $625 +1.1% | $93,368 +1.4% |
| 2015 | $619 | $92,074 +0.8% |
| 2014 | $619 -4% | $91,343 +1.5% |
| 2013 | $644 +10.4% | $89,993 +1.7% |
| 2012 | $583 +2.9% | $88,489 +3% |
| 2011 | $567 +1% | $85,912 +1.5% |
| 2010 | $561 +5.5% | $84,642 +2.7% |
| 2009 | $532 +2.1% | $82,417 +0.1% |
| 2008 | $521 -26.9% | $82,335 +3% |
| 2007 | $713 -16.5% | $79,937 +2.5% |
| 2006 | $854 +1.9% | $77,987 +3% |
| 2005 | $837 +2.1% | $75,716 +3% |
| 2004 | $820 -10.7% | $73,511 +1.9% |
| 2003 | $918 +4.1% | $72,140 +2.4% |
| 2002 | $882 +7.8% | $70,449 +4.6% |
| 2000 | $818 | $67,320 |
Find assessor info on the county website
Monthly payment
Est. payment$--/mo
Payment breakdown
Explore the cost of this home by adjusting the details. Changes won't be saved.
All calculations are estimates and provided by Zillow, Inc. for informational purposes only. Actual amounts may vary.
HOA fees may include property taxes on listings classified as Co-Ops. Contact the listing agent and/or owner for fee details.
Mortgage interest rates are dependent on a number of factors, including credit score, down payment, and repayment length. Interest rate data provided by Zillow Group Marketplace, Inc. as of 1/1/1970 from various mortgage lenders with which we have lead or other similar arrangements; the Estimated Payment is an average of those rates.
See how much you could borrow to make a competitive offer.
Climate risks
Neighborhood: 32701
Getting around
17 / 100
Minimal TransitNearby schools
GreatSchools rating
- 3/10Lake Orienta Elementary SchoolGrades: PK-5Distance: 0.3 mi
- 5/10Milwee Middle SchoolGrades: 6-8Distance: 2.4 mi
- 6/10Lyman High SchoolGrades: PK,9-12Distance: 2.9 mi
Schools provided by the listing agent
- Elementary: Lake Orienta Elementary
- Middle: Milwee Middle
- High: Lyman High
Source: Stellar MLS. This data may not be complete. We recommend contacting the local school district to confirm school assignments for this home.
A local agent can set up tours, give advice and negotiate with sellers.

- Florida
- Seminole County
- Altamonte Springs
- 32701
- 621 Ellsworth St
Nearby cities
Nearby zip codes
Other Altamonte Springs Topics
- Apartments for Rent in 32701
- Houses for Sale in 32701
- Houses for Rent in 32701
- 32701 Real Estate
- Altamonte Springs Condos
- Houses for Sale in Altamonte Springs
- Newest Listings in Altamonte Springs
- Altamonte Springs Home Values
- Altamonte Springs Real Estate Agents
- Altamonte Springs Refinance
- Altamonte Springs Mortgage Rates
