Looks can be deceiving! Well-maintained ranch offering over 2,500 finished square feet in a convenient in-town DeMotte location. Charming curb appeal with stone accents, mature landscaping, and a covered front porch create a welcoming first impression. Inside, the spacious kitchen offers abundant cabinetry, generous counter space, and breakfast bar seating, while the adjoining dining room showcases a beautiful tongue-and-groove wood ceiling that brings warmth and character to the space. Natural light and consistent woodwork throughout create a warm, cohesive feel. The main level features three bedrooms and two baths, including a vaulted primary bedroom with an exposed beam and direct bathroom access. The finished basement expands the living space with a spacious family room anchored by a gas fireplace, two finished bonus rooms (no egress), a laundry room, and a convenient half bath, offering plenty of flexibility for a home office, fitness room, craft room, hobby space, or additional living areas. Major mechanical updates have already been completed, including the furnace and central air (2024), refrigerator (2023), water heater (2021), dishwasher (2021), and washer and dryer (2021). A detached 2.5-car garage offers additional space for parking and storage. With its flexible floor plan, generous finished living space, thoughtful updates, and convenient in-town location, this home offers the comfort and functionality today's buyers are looking for.
Pending
$295,000
622 Azalea St SE, Demotte, IN 46310
3beds
2,571sqft
Single Family Residence
Built in 1928
0.34 Acres Lot
$291,300 Zestimate®
$115/sqft
$-- HOA
What's special
Finished basementTwo finished bonus roomsGas fireplaceConvenient half bathCovered front porchVaulted primary bedroomSpacious family room
- 49 days
- 70
- 0
Likely to sell faster than
Zillow last checked:
Listing updated:
Listed by:
Patrice Grande,
Countryside Realty 219-987-7355
Source: NIRA as distributed by MLS GRID,MLS#: 843255
Facts & features
Interior
Bedrooms & bathrooms
- Bedrooms: 3
- Bathrooms: 3
- Full bathrooms: 1
- 3/4 bathrooms: 1
- 1/2 bathrooms: 1
Rooms
- Room types: Bonus Room, Primary Bedroom, Office, Living Room, Laundry, Kitchen, Family Room, Dining Room, Bedroom 3, Bedroom 2
Primary bedroom
- Level: Main
- Area: 195
- Dimensions: 15.0 x 13.0
Bedroom 2
- Level: Main
- Area: 99
- Dimensions: 11.0 x 9.0
Bedroom 3
- Level: Main
- Area: 108
- Dimensions: 12.0 x 9.0
Bonus room
- Level: Basement
- Area: 132
- Dimensions: 11.0 x 12.0
Bonus room
- Level: Basement
- Area: 135
- Dimensions: 15.0 x 9.0
Dining room
- Level: Main
- Area: 132
- Dimensions: 11.0 x 12.0
Family room
- Description: Gas fireplace
- Level: Basement
- Area: 195
- Dimensions: 15.0 x 13.0
Foyer
- Level: Main
- Area: 66
- Dimensions: 11.0 x 6.0
Kitchen
- Level: Main
- Area: 96
- Dimensions: 8.0 x 12.0
Laundry
- Level: Basement
- Area: 224
- Dimensions: 14.0 x 16.0
Living room
- Level: Main
- Area: 169
- Dimensions: 13.0 x 13.0
Office
- Level: Main
- Area: 66
- Dimensions: 11.0 x 6.0
Heating
- Forced Air, Natural Gas
Appliances
- Included: Dryer, Washer, Refrigerator, Microwave, Gas Water Heater, Dishwasher
- Laundry: Lower Level, Laundry Room
Features
- Ceiling Fan(s), Vaulted Ceiling(s), Tray Ceiling(s), Recessed Lighting, Laminate Counters, Kitchen Island, Eat-in Kitchen, Entrance Foyer
- Basement: Bath/Stubbed,Walk-Out Access,Finished
- Number of fireplaces: 1
- Fireplace features: Gas
Interior area
- Total structure area: 2,571
- Total interior livable area: 2,571 sqft
- Finished area above ground: 1,344
Property
Parking
- Total spaces: 2.5
- Parking features: Detached, Paved, Garage Faces Side, Driveway, Alley Access, Additional Parking, Garage Door Opener
- Garage spaces: 2.5
- Has uncovered spaces: Yes
Features
- Levels: One
- Patio & porch: Deck
- Exterior features: Rain Gutters, Storage
- Pool features: None
- Has view: Yes
- View description: Neighborhood
Lot
- Size: 0.34 Acres
- Features: Landscaped, Rectangular Lot
Details
- Parcel number: 371526000013006025
- Special conditions: None
Construction
Type & style
- Home type: SingleFamily
- Property subtype: Single Family Residence
Condition
- New construction: No
- Year built: 1928
Utilities & green energy
- Sewer: Public Sewer
- Water: Well
- Utilities for property: Electricity Connected, Sewer Connected, Natural Gas Connected
Community & HOA
Community
- Security: Smoke Detector(s)
- Subdivision: North Demotte
HOA
- Has HOA: No
Location
- Region: Demotte
Financial & listing details
- Price per square foot: $115/sqft
- Tax assessed value: $267,900
- Annual tax amount: $1,497
- Date on market: 8/1/2026
- Listing agreement: Exclusive Right To Sell
- Listing terms: Cash,VA Loan,USDA Loan,FHA,Conventional
Estimated market value
$291,300
$277,000 - $306,000
$2,551/mo
Price history
| Date | Event | Price |
|---|---|---|
| 8/11/2026 | Pending sale | $295,000$115/sqft |
Source:  NIRA as distributed by MLS GRID #843255 Report a problem NIRA as distributed by MLS GRID #843255 Report a problem | ||
| 8/1/2026 | Listed for sale | $295,000+24%$115/sqft |
Source: NIRA as distributed by MLS GRID #843255 Report a problem | ||
| 10/13/2021 | Sold | $237,900-0.8%$93/sqft |
Source: NIRA as distributed by MLS GRID #500217 Report a problem | ||
| 9/4/2021 | Listed for sale | $239,900$93/sqft |
Source: Berkshire Hathaway HomeServices Michigan and Northern Indiana Real Estate #500217 Report a problem | ||
Public tax history
| Year | Property taxes | Tax assessment |
|---|---|---|
| 2025 | $1,654 +17.1% | $264,200 +7.4% |
| 2024 | $1,412 +16.4% | $245,900 +6% |
| 2023 | $1,214 +80.9% | $231,900 +23.5% |
| 2022 | $671 -2.6% | $187,800 +56.6% |
| 2021 | $689 +6.4% | $119,900 +1.2% |
| 2020 | $648 +15.9% | $118,500 +3% |
| 2019 | $559 +7.5% | $115,000 +9.6% |
| 2017 | $520 +22.5% | $104,900 +1.5% |
| 2016 | $424 +4.4% | $103,400 +11.8% |
| 2014 | $407 +12.3% | $92,500 +3.9% |
| 2013 | $362 +19.5% | $89,000 +5.8% |
| 2012 | $303 -3.8% | $84,100 +1.1% |
| 2011 | $315 +12.8% | $83,200 |
| 2010 | $279 +4.6% | $83,200 |
| 2009 | $267 | $83,200 +7.5% |
| 2006 | -- | $77,400 +3.5% |
| 2005 | -- | $74,800 |
Find assessor info on the county website
Monthly payment
Est. payment
Payment breakdown
Explore the cost of this home by adjusting the details. Changes won't be saved.Climate risks
Neighborhood: 46310
Similar homes
- $349,9003 bd3 ba1.6k sqft501 Fir St SW, Demotte, IN 46310For Sale

 MLS ID #844308, Colin Serocinski, Realty Executives Premier. NIRA as distributed by MLS GRID
 - $334,9003 bd2 ba2.3k sqft807 21st St SW, Demotte, IN 46310For Sale
 MLS ID #843692, Alex Garcia, Better Homes and Gardens Real. NIRA as distributed by MLS GRID
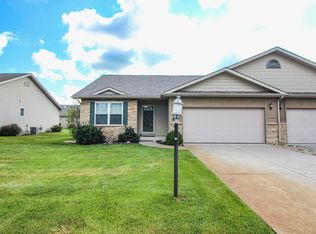
 - $259,9002 bd2 ba1.4k sqft817 Daisy Cir NE, Demotte, IN 46310For Sale
 MLS ID #844448, Colin Serocinski, Realty Executives Premier. NIRA as distributed by MLS GRID
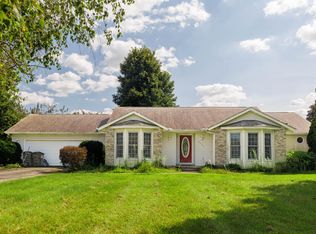
 - $295,0003 bd3 ba1.7k sqft3525 W Kozak Dr, Wheatfield, IN 46392For Sale
 MLS ID #844354, LaDonna Davidson, The Real Estate Shoppe, LLC. NIRA as distributed by MLS GRID
 - $289,9003 bd2 ba1.7k sqft484 E Robbins St, Wheatfield, IN 46392For SaleMLS ID #843073, Tracy VanderWall, RE/MAX Executives. NIRA as distributed by MLS GRID
- $299,9003 bd3 ba2k sqft1964 Loganberry Ln, Crown Point, IN 46307For SaleMLS ID #842292, Dianna Sobek, Century 21 Circle. NIRA as distributed by MLS GRID
- $405,0005 bd3 ba2.9k sqft10302 N 493 E, Demotte, IN 46310For SaleMLS ID #841781, Valeri Wasemann, Realty Executives Premier. NIRA as distributed by MLS GRID
- $205,0004 bd2 ba2k sqft9713 N 490 E, Demotte, IN 46310For SaleMLS ID #842177, Daniel Calvert, Northwest Indiana Real Estate. NIRA as distributed by MLS GRID
- $349,9004 bd2 ba2.3k sqft445 E 1100 N, Wheatfield, IN 46392For SaleMLS ID #843014, Justin Higer, Century 21 Circle. NIRA as distributed by MLS GRID
- $349,9993 bd2 ba1.9k sqft403 E 300 S, Valparaiso, IN 46383For SaleMLS ID #843345, Nicole Stram, McColly Real Estate. NIRA as distributed by MLS GRID
- $345,0005 bd4 ba2.8k sqft9371 N 408 E, Lake Village, IN 46349For SaleMLS ID #841013, Jessica Halliar, RE/MAX Executives. NIRA as distributed by MLS GRID
- $336,5003 bd3 ba2.5k sqft3863 Kingsway Dr, Crown Point, IN 46307For SaleMLS ID #843362, Vanessa Kwasny, Century 21 Circle. NIRA as distributed by MLS GRID
- $299,9993 bd2 ba1.5k sqft925 S Indiana Ave, Crown Point, IN 46307For SaleMLS ID #842792, Jason Moon, Trueblood Real Estate, LLC. NIRA as distributed by MLS GRID
- $315,0004 bd2 ba2.4k sqft3344 Windy Hill Rd, Crown Point, IN 46307For SaleMLS ID #843632, Jennifer Rodriguez, @properties/Christie's Intl RE. NIRA as distributed by MLS GRID
- $359,9003 bd2 ba1.8k sqft788 S 200 W, Hebron, IN 46341For SaleMLS ID #845063, Melissa Capellari, Coldwell Banker Real Estate Gr. NIRA as distributed by MLS GRID
- $299,9003 bd2 ba1.7k sqft3992 Willowood Ct, Crown Point, IN 46307For SaleMLS ID #842905, Maureen Stelter, Coldwell Banker Real Estate Gr. NIRA as distributed by MLS GRID
- $303,5003 bd2 ba1.3k sqft1385 Brandywine Rd, Crown Pt, IN 46307For SaleMLS ID #838532, Vanessa Kwasny, Century 21 Circle. NIRA as distributed by MLS GRID
- $350,0003 bd3 ba1.7k sqft8921 W 125th Pl, Cedar Lake, IN 46303For SaleMLS ID #845433, Stefano Belmonte, Better Homes and Gardens Real. NIRA as distributed by MLS GRID
- $374,9004 bd2 ba1.9k sqft6817 N Us Highway 231, Rensselaer, IN 47978For SaleMLS ID #843253, Laura Bogenschneider, New Chapter Real Estate. NIRA as distributed by MLS GRID
- $339,9003 bd2 ba2.4k sqft1400 Brandywine Rd, Crown Point, IN 46307For SaleMLS ID #843155, Sherry Justice, RE/MAX 10 Schererville. NIRA as distributed by MLS GRID
