POOL. FENCED BACKYARD. FINISHED BASEMENT. PRIME OOLTEWAH LOCATION. If you're looking for a home that gives you more room to live, relax, and entertain, this one deserves a closer look. Tucked away in the desirable Hunter Glen subdivision, this 3-bedroom, 2-bathroom home offers comfortable living spaces, a finished basement den, and an oversized 2-car garage with plenty of room for storage. Inside, the inviting living room centers around a cozy fireplace, while the well-appointed kitchen features stainless steel appliances and a bright breakfast nook. The finished basement den adds valuable flexibility--ideal for a home office, workout space, media room, or simply a great place to spread out. Outside is where this home really shines. The fully fenced backyard provides privacy and room to enjoy the outdoors, while the spacious deck and above-ground pool create the perfect setting for summer gatherings, weekend cookouts, or relaxing afternoons at home. Conveniently positioned near Volkswagen Chattanooga, Amazon, Enterprise South Industrial Park, shopping, dining, and recreation, you'll have easy access to the places that matter most. Come see all this one has to offer!
For sale
Price cut: $5.9K (10/27)
$329,000
6220 Hunter Valley Rd, Ooltewah, TN 37363
3beds
1,710sqft
Single Family Residence
Built in 1996
0.31 Acres Lot
$322,800 Zestimate®
$192/sqft
$-- HOA
What's special
Cozy fireplaceFinished basement denFenced backyardAbove-ground poolStainless steel appliancesWell-appointed kitchenSpacious deck
- 27 days
- 776
- 101
Likely to sell faster than
Zillow last checked:
Listing updated:
Listed by:
Larry Hall 423-827-2302,
Crye-Leike, REALTORS 706-861-2400
Source: Greater Chattanooga Realtors,MLS#: 1544317
Facts & features
Interior
Bedrooms & bathrooms
- Bedrooms: 3
- Bathrooms: 2
- Full bathrooms: 2
Heating
- Central, Electric
Cooling
- Central Air, Electric
Appliances
- Included: Disposal, Dishwasher, Free-Standing Electric Range, Microwave, Refrigerator, Water Heater
- Laundry: In Basement
Features
- Flooring: Carpet, Ceramic Tile, Luxury Vinyl
- Basement: Finished
- Number of fireplaces: 1
- Fireplace features: Gas Log, Living Room
Interior area
- Total structure area: 1,710
- Total interior livable area: 1,710 sqft
- Finished area above ground: 1,750
Property
Parking
- Total spaces: 2
- Parking features: Asphalt, Off Street, Garage Faces Front
- Attached garage spaces: 2
Features
- Levels: Multi/Split
- Patio & porch: Deck
- Exterior features: Private Yard
- Pool features: Above Ground, Fenced
- Fencing: Back Yard,Privacy
Lot
- Size: 0.31 Acres
- Dimensions: 110 x 125
- Features: Back Yard
Details
- Parcel number: 113i F 020
Construction
Type & style
- Home type: SingleFamily
- Property subtype: Single Family Residence
Materials
- Wood Siding
- Foundation: Block
- Roof: Asphalt,Shingle
Condition
- New construction: No
- Year built: 1996
Utilities & green energy
- Sewer: Septic Tank
- Water: Public
- Utilities for property: Cable Connected, Electricity Connected, Phone Available, Sewer Not Available, Water Connected
Community & HOA
Community
- Subdivision: Hunter Glen
HOA
- Has HOA: No
Location
- Region: Ooltewah
Financial & listing details
- Price per square foot: $192/sqft
- Tax assessed value: $319,200
- Annual tax amount: $1,218
- Date on market: 10/9/2026
- Listing terms: Cash,Conventional,FHA,VA Loan
Estimated market value
$322,800
$307,000 - $339,000
$2,128/mo
Price history
| Date | Event | Price |
|---|---|---|
| 10/27/2026 | Price change | $329,000-1.8%$192/sqft |
Source: Greater Chattanooga Realtors #1544317 Report a problem | ||
| 10/9/2026 | Listed for sale | $334,900+3.4%$196/sqft |
Source: Greater Chattanooga Realtors #1544317 Report a problem | ||
| 10/2/2025 | Sold | $324,000-2.4%$189/sqft |
Source: Greater Chattanooga Realtors #1515220 Report a problem | ||
| 9/7/2025 | Contingent | $332,000$194/sqft |
Source: Greater Chattanooga Realtors #1515220 Report a problem | ||
| 8/17/2025 | Price change | $332,000-2.1%$194/sqft |
Source: Greater Chattanooga Realtors #1515220 Report a problem | ||
| 6/29/2025 | Price change | $339,000-3.1%$198/sqft |
Source: Greater Chattanooga Realtors #1515220 Report a problem | ||
| 6/21/2025 | Listed for sale | $350,000+70.3%$205/sqft |
Source: Greater Chattanooga Realtors #1515220 Report a problem | ||
| 9/27/2019 | Sold | $205,500+2.8%$120/sqft |
Source: Greater Chattanooga Realtors #1304264 Report a problem | ||
| 8/15/2019 | Pending sale | $199,900$117/sqft |
Source: Keller Williams Realty Greater Downtown #1304264 Report a problem | ||
| 8/2/2019 | Listed for sale | $199,900+36.3%$117/sqft |
Source: Keller Williams Realty #1304264 Report a problem | ||
| 3/17/2008 | Sold | $146,650+16.4%$86/sqft |
Source: Public Record Report a problem | ||
| 6/9/2004 | Sold | $126,000+32.6%$74/sqft |
Source: Public Record Report a problem | ||
| 8/27/1998 | Sold | $95,000$56/sqft |
Source: Public Record Report a problem | ||
Public tax history
| Year | Property taxes | Tax assessment |
|---|---|---|
| 2025 | $1,219 +4.8% | $79,800 +54.7% |
| 2024 | $1,163 | $51,575 |
| 2023 | $1,163 | $51,575 |
| 2022 | $1,163 +0.8% | $51,575 |
| 2021 | $1,154 +6% | $51,575 +31% |
| 2020 | $1,089 | $39,375 |
| 2019 | $1,089 | $39,375 |
| 2018 | $1,089 -0.8% | $39,375 |
| 2017 | $1,098 +13.3% | $39,375 |
| 2016 | $969 | -- |
| 2015 | $969 | $34,725 |
| 2014 | $969 | -- |
| 2013 | -- | $34,725 -1.1% |
| 2012 | -- | $35,125 |
| 2011 | -- | $35,125 |
| 2010 | -- | $35,125 |
| 2009 | -- | $35,125 +15.7% |
| 2008 | -- | $30,350 |
| 2007 | -- | $30,350 |
| 2006 | -- | $30,350 |
| 2005 | -- | $30,350 +14.1% |
| 2004 | -- | $26,600 |
| 2003 | -- | $26,600 |
| 2002 | -- | $26,600 |
| 2001 | -- | $26,600 +15% |
| 2000 | -- | $23,125 |
Find assessor info on the county website
Monthly payment
Est. payment
Payment breakdown
Explore the cost of this home by adjusting the details. Changes won't be saved.Climate risks
Neighborhood: 37363
Nearby schools
Schools provided by the listing agent
- Elementary: Wallace A. Smith Elementary
- Middle: Hunter Middle
- High: Central High School
Source: Greater Chattanooga Realtors. This data may not be complete. We recommend contacting the local school district to confirm school assignments for this home.

Similar homes
- $360,0003 bd3 ba1.7k sqft6911 Benwood Dr, Ooltewah, TN 37363For Sale
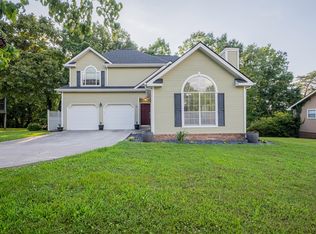 MLS ID #1543946, Eric Tidmore. Greater Chattanooga Realtors
- $365,0003 bd2 ba1.5k sqft6172 Chandler Hill Rd, Ooltewah, TN 37363For Sale
 MLS ID #1542866, Grace Edrington. Greater Chattanooga Realtors
- $325,0004 bd2 ba2.1k sqft4200 Shady Oak Dr, Ooltewah, TN 37363For Sale
 MLS ID #1540756, Wade Trammell. Greater Chattanooga Realtors
- $359,9003 bd3 ba2k sqft9104 Quail Mountain Dr, Chattanooga, TN 37421For Sale
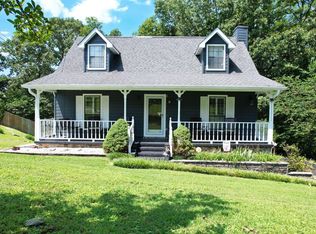
 MLS ID #3632952, Jeffrey Miller. RealTracs MLS as distributed by MLS GRID
- $332,5003 bd2 ba1.4k sqft2025 Hawk St SE, Cleveland, TN 37323For SaleMLS ID #3630794, Paula Wilcox. RealTracs MLS as distributed by MLS GRID
