Discover the perfect blend of serene country living with unparalleled access to city conveniences in this exquisite Greenville residence. Just minutes from town, this 3-bedroom, 1.5-bathroom home offers a turn-key experience, starting with its meticulously maintained yard and mature landscaping that creates an inviting first impression. The heart of the home features an eat-in kitchen, thoughtfully designed with modern laminate countertops, crisp white cabinets, and a stylish subway tile backsplash, all seamlessly flowing into the living room. The main living area boasts a timeless whitewash fireplace with a wood mantle and a cozy gas insert. An additional living space, currently serving as a dining area, provides oversized custom built-ins, ensuring ample storage for all your needs. Richly colored LVP flooring extends throughout the home, complemented by updated carpet in the bedrooms and a luxurious heated tile floor in the full bathroom. The newly insulated and climate-controlled two-car garage, complete with a mini-split system, presents an ideal space for a workshop or home gym. Step outside to a fully fenced backyard, a true sanctuary for relaxation and entertainment, featuring a covered patio, a firepit for evening gatherings, a cedar plank garden box for the green thumb, and a convenient storage shed. A spacious paved driveway provides ample parking. This property offers a harmonious lifestyle, balancing comfort, functionality, and a prime location. Be sure to check out the virtual tour, video and floorplan or call today to schedule an in person showing!
Accepting backups
$237,000
6225 Requarth Rd, Greenville, OH 45331
3beds
1,273sqft
Single Family Residence
Built in 1973
0.53 Acres Lot
$237,100 Zestimate®
$186/sqft
$-- HOA
What's special
Stylish subway tile backsplashMeticulously maintained yardCedar plank garden boxModern laminate countertopsCrisp white cabinetsFully fenced backyardOversized custom built-ins
- 35 days |
- 112 |
- 8 |
Likely to sell faster than
Zillow last checked:
Listing updated:
Listed by:
Tyler Greer (937)548-5750,
Leis Realty Company
Source: DABR MLS,MLS#: 961763 Originating MLS: Dayton Area Board of REALTORS
Originating MLS: Dayton Area Board of REALTORSFacts & features
Interior
Bedrooms & bathrooms
- Bedrooms: 3
- Bathrooms: 2
- Full bathrooms: 1
- 1/2 bathrooms: 1
- Main level bathrooms: 2
Bedroom
- Level: Main
- Dimensions: 14 x 9
Bedroom
- Level: Main
- Dimensions: 12 x 10
Bedroom
- Level: Main
- Dimensions: 11 x 9
Kitchen
- Features: Eat-in Kitchen
- Level: Main
- Dimensions: 35 x 11
Laundry
- Level: Main
- Dimensions: 10 x 6
Living room
- Level: Main
- Dimensions: 16 x 12
Heating
- Forced Air, Propane
Cooling
- Central Air, Other
Appliances
- Included: Dishwasher, Range
Features
- Ceiling Fan(s), Kitchen/Family Room Combo, Laminate Counters, Remodeled
- Windows: Vinyl
- Has fireplace: Yes
- Fireplace features: Insert
Interior area
- Total structure area: 1,273
- Total interior livable area: 1,273 sqft
Video & virtual tour
Property
Parking
- Total spaces: 2
- Parking features: Air Conditioned Garage, Attached, Garage, Two Car Garage, Garage Door Opener, Heated Garage, Storage
- Attached garage spaces: 2
Features
- Levels: One
- Stories: 1
Lot
- Size: 0.53 Acres
- Dimensions: .53
Details
- Parcel number: F24031029000030900
- Zoning: Residential
- Zoning description: Residential
Construction
Type & style
- Home type: SingleFamily
- Architectural style: Ranch
- Property subtype: Single Family Residence
Materials
- Brick
- Foundation: Slab
Condition
- Year built: 1973
Community & HOA
Community
- Security: Smoke Detector(s)
HOA
- Has HOA: No
Location
- Region: Greenville
Financial & listing details
- Price per square foot: $186/sqft
- Tax assessed value: $159,850
- Annual tax amount: $1,917
- Date on market: 6/16/2026
- Listing terms: Conventional,FHA,USDA Loan,VA Loan
Estimated market value
$237,100
$225,000 - $249,000
$1,621/mo
Price history
| Date | Event | Price |
|---|---|---|
| 6/16/2026 | Listed for sale | $237,000+39.4%$186/sqft |
Source:  DABR MLS #961763 Report a problem DABR MLS #961763 Report a problem | ||
| 5/12/2023 | Sold | $170,000-5.6%$134/sqft |
Source:  WRIST #1023815 Report a problem WRIST #1023815 Report a problem | ||
| 4/19/2023 | Pending sale | $180,000$141/sqft |
Source: DABR MLS #881478 Report a problem | ||
| 4/11/2023 | Listed for sale | $180,000$141/sqft |
Source: DABR MLS #881478 Report a problem | ||
| 3/29/2023 | Pending sale | $180,000$141/sqft |
Source: DABR MLS #881478 Report a problem | ||
| 2/24/2023 | Listed for sale | $180,000+25.4%$141/sqft |
Source: DABR MLS Report a problem | ||
| 6/30/2021 | Sold | $143,500-7.4%$113/sqft |
Source: WRIST #1010116 Report a problem | ||
| 5/18/2021 | Pending sale | $155,000$122/sqft |
Source:  DABR MLS #838675 Report a problem DABR MLS #838675 Report a problem | ||
| 5/8/2021 | Price change | $155,000-6.1%$122/sqft |
Source: WRIST #1010116 Report a problem | ||
| 5/7/2021 | Listed for sale | $165,000+4.8%$130/sqft |
Source: DABR MLS #838675 Report a problem | ||
| 11/23/2015 | Sold | $157,500$124/sqft |
Source: Public Record Report a problem | ||
Public tax history
| Year | Property taxes | Tax assessment |
|---|---|---|
| 2024 | $1,917 +0.1% | $55,950 |
| 2023 | $1,914 +8.7% | $55,950 +20.2% |
| 2022 | $1,761 +25.4% | $46,530 +26% |
| 2021 | $1,404 -0.2% | $36,930 |
| 2020 | $1,407 +8.3% | $36,930 +9.2% |
| 2019 | $1,298 -5.1% | $33,830 |
| 2018 | $1,369 +5.1% | $33,830 |
| 2017 | $1,302 | $33,830 +1.6% |
| 2016 | $1,302 +69.1% | $33,310 +17.3% |
| 2015 | $770 -0.1% | $28,390 |
| 2014 | $771 -1.4% | $28,390 |
| 2013 | $782 +14.4% | $28,390 |
| 2012 | $684 -0.3% | $28,390 |
| 2011 | $686 | $28,390 |
Find assessor info on the county website
Monthly payment
Est. payment
Payment breakdown
Explore the cost of this home by adjusting the details. Changes won't be saved.Climate risks
Neighborhood: 45331
Nearby schools
GreatSchools rating
- 5/10Greenville Elementary SchoolGrades: PK-4Distance: 2.1 mi
- 5/10Greenville Junior High SchoolGrades: 5-8Distance: 2.1 mi
- 4/10Greenville Senior High SchoolGrades: 9-12Distance: 3.1 mi
Schools provided by the listing agent
- District: Greenville
Source: DABR MLS. This data may not be complete. We recommend contacting the local school district to confirm school assignments for this home.
- $192,2003 bd1 ba1.3k sqft6213 Requarth Rd, Greenville, OH 45331Off Market
- $196,1003 bd1 ba1.2k sqft6231 Requarth Rd, Greenville, OH 45331Off Market
- $198,8003 bd1 ba1.2k sqft6203 Requarth Rd, Greenville, OH 45331Off Market
- $221,9003 bd1 ba1.3k sqft6243 Requarth Rd, Greenville, OH 45331Off Market
- $198,3003 bd1 ba1.2k sqft6195 Requarth Rd, Greenville, OH 45331Off Market
- $209,7003 bd1 ba1.2k sqft6253 Requarth Rd, Greenville, OH 45331Off Market
- $234,5003 bd2 ba1.2k sqft6192 Requarth Rd, Greenville, OH 45331Off Market
- $445,5004 bd2 ba2.6k sqft6309 Requarth Rd, Greenville, OH 45331Off Market
A local agent can set up tours, give advice and negotiate with sellers.
A local lender can help you make sure your offer is ready when you are.
Similar homes
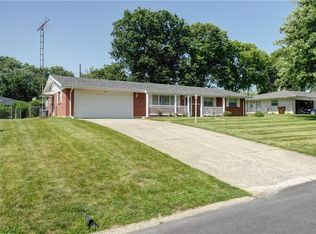
- $219,9003 bd2 ba1.5k sqft102 Palm Dr, Greenville, OH 45331For Sale

 MLS ID #963097, Sue E Bowman, Howard Hanna Real Estate Serv. DABR MLS
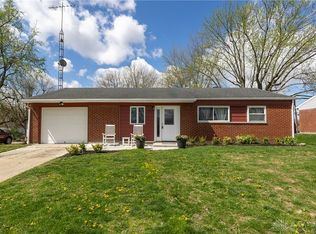
 - $218,3003 bd2 ba1.6k sqft204 Linwood Dr, Greenville, OH 45331For Sale
 MLS ID #963033, Michel Werner, DJ Rose Realty. DABR MLS
 - $216,5003 bd1 ba1.5k sqft312 Victoria Dr, Greenville, OH 45331For Sale
 MLS ID #956254, Jeffrey E Apple, BHHS Professional Realty. DABR MLS
 - $219,0003 bd1 ba1.3k sqft3631 Us Route 127, Greenville, OH 45331For Sale
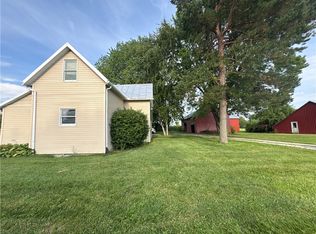 MLS ID #963782, Amy Neal, Trump Realty. DABR MLS
 - $284,0003 bd2 ba1.7k sqft796 Grove Ave, Greenville, OH 45331For SaleMLS ID #961412, Sue E Bowman, Howard Hanna Real Estate Serv. DABR MLS
- $284,9002 bd2 ba1.3k sqft3835 State Route 502, Greenville, OH 45331For SaleMLS ID #961365, Shaun M Hayes, BHHS Professional Realty. DABR MLS
- $209,9002 bd1 ba1k sqft110 Northwood Dr, Greenville, OH 45331For SaleMLS ID #962610, Lisa Marcum, BHHS Professional Realty. DABR MLS
- $299,9993 bd2 ba1.7k sqft415 Wild Rose Ln, Greenville, OH 45331For SaleMLS ID #955841, Sue E Bowman, Howard Hanna Real Estate Serv. DABR MLS
- $180,0003 bd2 ba1.7k sqft207 E Harmon Dr, Greenville, OH 45331For SaleMLS ID #963895, Kurt Beisner, EB Real Estate. DABR MLS
- $325,0003 bd2 ba1.7k sqft753 N Broadway St, Greenville, OH 45331For SaleMLS ID #963501, Julie Schmidt, Leis Realty Company. DABR MLS
- $177,0003 bd2 ba1.3k sqft615 E Main St, Greenville, OH 45331For SaleMLS ID #960987, Shaun M Hayes, BHHS Professional Realty. DABR MLS
- $178,9003 bd2 ba1.2k sqft120 Imo Blvd, Greenville, OH 45331For SaleMLS ID #962433, Michael Baker, Midwest Auctioneers & Realty. DABR MLS
- $215,0003 bd2 ba960 sqft3690 North Dr, Greenville, OH 45331For SaleMLS ID #959008, Joseph Shuttleworth, Blue Spruce Realty Inc. DABR MLS
- $333,3334 bd3 ba1.8k sqft1254 Howard Dr, Greenville, OH 45331For SaleMLS ID #956998, Lisa Marcum, BHHS Professional Realty. DABR MLS
- $145,0004 bd1 ba1.3k sqft114 Shawnee St, Greenville, OH 45331For SaleMLS ID #961533, Scott Fader, Joseph Walter Realty, LLC. DABR MLS
- $224,9003 bd2 ba1.8k sqft215 N Main St, Arcanum, OH 45304For SaleMLS ID #963616, Sue E Bowman, Howard Hanna Real Estate Serv. DABR MLS
- $269,9003 bd2 ba1.5k sqft2115 Meadow Ln, Arcanum, OH 45304For SaleMLS ID #957857, Amy Stamps, Keller Williams Home Town Rlty. DABR MLS
- $287,0003 bd2 ba1.5k sqft2357 Gordon Landis Rd, Arcanum, OH 45304For SaleMLS ID #963000, Kim Leis-Anderson, Leis Realty Company. DABR MLS
- $204,9003 bd2 ba1.5k sqft13 S Main St, Arcanum, OH 45304For SaleMLS ID #963004, Shaun M Hayes, BHHS Professional Realty. DABR MLS
- $189,9003 bd1 ba1k sqft608 W South St, Arcanum, OH 45304For SaleMLS ID #963729, Taylor Yount, Plum Tree Realty. DABR MLS
