WOW!! This beautiful home has so many updates and perks. The kitchen was remodeled about 7 years ago with new cabinets, quartz countertops and appliances plus a large center island with a breakfast bar, beverage refrigerator and 6 very large drawers for storage. There was also a new roof put on at the same time, with all skylights replaced with the roof. Main floor bath has also been remodeled with large walk-in shower. New windows, front entry door and slider installed in 2021. And the windows are from Wndow World with a limited lifetime warranty, which buyer can have transferred to themselves for $150. Very open and bright main floor living area which includes kitchen, dining and living rooms with cathedral ceiling, fireplace and bamboo flooring. Solid gray area rug was custom cut for living room and will stay. Nice composite deck off of dining room in back and lovely stamped concrete patio out front. Washer and dryer 3 years new and will stay with house. Beautifully landscaped with fertilization treatments paid for year. New garage door opener installed in 2025. Gutters have leaf guard protection.
Pending
$325,000
6232 Pennsbury Rd, Cherry Valley, IL 61016
3beds
2,752sqft
Single Family Residence
Built in 1983
0.58 Acres Lot
$326,500 Zestimate®
$118/sqft
$-- HOA
What's special
Beautifully landscapedQuartz countertopsCathedral ceilingBamboo flooringNew cabinetsBeverage refrigeratorNew roof
- 32 days
- 229
- 24
Likely to sell faster than
Zillow last checked:
Listing updated:
Listed by:
Cindy Hunsberger 815-985-2159,
Dickerson & Nieman
Source: NorthWest Illinois Alliance of REALTORS®,MLS#: 202604776
Facts & features
Interior
Bedrooms & bathrooms
- Bedrooms: 3
- Bathrooms: 2
- Full bathrooms: 2
- Main level bathrooms: 1
- Main level bedrooms: 1
Primary bedroom
- Level: Main
- Area: 185.92
- Dimensions: 16.6 x 11.2
Bedroom 2
- Level: Lower
- Area: 119.84
- Dimensions: 11.2 x 10.7
Bedroom 3
- Level: Lower
- Area: 106.57
- Dimensions: 12.11 x 8.8
Dining room
- Level: Main
- Area: 123.2
- Dimensions: 11.2 x 11
Family room
- Level: Lower
- Area: 555.36
- Dimensions: 35.6 x 15.6
Kitchen
- Level: Main
- Area: 202.72
- Dimensions: 18.1 x 11.2
Living room
- Level: Main
- Area: 461.36
- Dimensions: 29.2 x 15.8
Heating
- Forced Air, Natural Gas
Cooling
- Central Air
Appliances
- Included: Dishwasher, Dryer, Microwave, Refrigerator, Stove/Cooktop, Washer, Water Softener, Gas Water Heater
- Laundry: In Basement
Features
- Great Room, L.L. Finished Space, Ceiling-Vaults/Cathedral, Solid Surface Counters, Walk-In Closet(s)
- Windows: Skylight(s), Window Treatments
- Basement: Full,Sump Pump,Finished
- Attic: Storage
- Number of fireplaces: 1
- Fireplace features: Gas, Fire-Pit/Fireplace
Interior area
- Total structure area: 2,752
- Total interior livable area: 2,752 sqft
- Finished area above ground: 1,376
- Finished area below ground: 1,376
Property
Parking
- Total spaces: 2.5
- Parking features: Asphalt, Attached, Garage Door Opener
- Garage spaces: 2.5
Features
- Patio & porch: Deck, Patio, Patio-Stamp Concrete
- Has view: Yes
- View description: Country
Lot
- Size: 0.58 Acres
- Features: County Taxes, Full Exposure, City/Town
Details
- Parcel number: 1622151009
- Other equipment: TV Antenna
Construction
Type & style
- Home type: SingleFamily
- Architectural style: Ranch
- Property subtype: Single Family Residence
Materials
- Vinyl
- Roof: Shingle
Condition
- Year built: 1983
Utilities & green energy
- Electric: Circuit Breakers
- Sewer: Septic Tank
- Water: Well
Community & HOA
Community
- Subdivision: IL
Location
- Region: Cherry Valley
Financial & listing details
- Price per square foot: $118/sqft
- Tax assessed value: $226,851
- Annual tax amount: $3,651
- Price range: $325K - $325K
- Date on market: 8/3/2026
- Cumulative days on market: 33 days
- Ownership: Fee Simple
Estimated market value
$326,500
$310,000 - $343,000
$2,712/mo
Price history
| Date | Event | Price |
|---|---|---|
| 8/8/2026 | Pending sale | $325,000$118/sqft |
Source:  NorthWest Illinois Alliance of REALTORS® #202604776 Report a problem NorthWest Illinois Alliance of REALTORS® #202604776 Report a problem | ||
| 8/3/2026 | Listed for sale | $325,000+136.4%$118/sqft |
Source: NorthWest Illinois Alliance of REALTORS® #202604776 Report a problem | ||
| 9/3/1999 | Sold | $137,500$50/sqft |
Source: Public Record Report a problem | ||
Public tax history
| Year | Property taxes | Tax assessment |
|---|---|---|
| 2024 | $3,883 -7.6% | $75,617 +11.2% |
| 2023 | $4,201 -16.8% | $67,995 +8.6% |
| 2022 | $5,046 | $62,602 +5.1% |
| 2021 | -- | $59,536 +4.4% |
| 2020 | $5,085 +2.3% | $57,005 +4.9% |
| 2019 | $4,972 +0.6% | $54,332 +5.9% |
| 2018 | $4,940 +100.1% | $51,286 +3% |
| 2017 | $2,469 | $49,773 +2.2% |
| 2016 | $2,469 +1% | $48,720 +1.9% |
| 2015 | $2,443 +1% | $47,825 -12.3% |
| 2014 | $2,419 -52.3% | $54,552 -10.6% |
| 2009 | $5,077 | $61,014 +3.4% |
| 2007 | -- | $59,002 +5.7% |
| 2006 | -- | $55,827 +7.4% |
| 2005 | -- | $51,993 +3.7% |
| 2004 | -- | $50,121 +7.7% |
| 2003 | -- | $46,537 +4.6% |
| 2001 | -- | $44,484 +1.4% |
| 2000 | -- | $43,857 |
| 1999 | -- | $43,857 |
Find assessor info on the county website
Monthly payment
Est. payment
Payment breakdown
Explore the cost of this home by adjusting the details. Changes won't be saved.Climate risks
Neighborhood: 61016
Nearby schools
Schools provided by the listing agent
- Elementary: C Henry Bloom Elementary
- Middle: Bernard W Flinn Middle
- High: Jefferson High
- District: Rockford 205
Source: NorthWest Illinois Alliance of REALTORS®. This data may not be complete. We recommend contacting the local school district to confirm school assignments for this home.
- $385,8003 bd3 ba2.6k sqft6256 Pennsbury Rd, Cherry Valley, IL 61016Off Market
- $293,1003 bd2 ba1.7k sqft6232 Elderberry Ln, Cherry Valley, IL 61016Off Market
- $364,8003 bd3 ba2.1k sqft6229 Bryce Ln, Cherry Valley, IL 61016Off Market
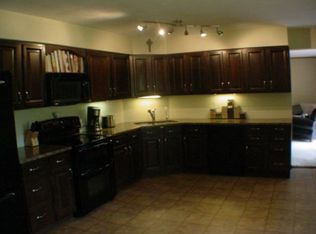
- $311,8003 bd2 ba1.9k sqft6259 Bryce Ln, Cherry Valley, IL 61016Off Market
Similar homes
- $379,0003 bd4 ba2.8k sqft3476 Valley Woods Dr, Cherry Valley, IL 61016For Sale
 MLS ID #202604069, Ruth Premo. NorthWest Illinois Alliance of REALTORS®
 - $324,9004 bd3 ba3.2k sqft3296 N Trainer Rd, Rockford, IL 61114For Sale
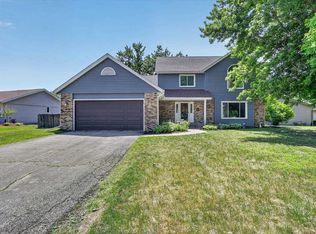 MLS ID #202605110, Thomas Holder. NorthWest Illinois Alliance of REALTORS®
 - $349,9004 bd3 ba2.4k sqft1301 Albany Ln, Rockford, IL 61107For Sale
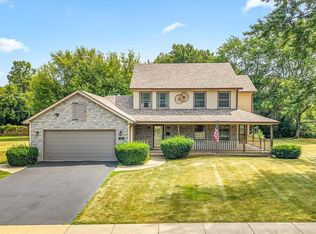 MLS ID #202604745, Imelda Campuzano Barajas. NorthWest Illinois Alliance of REALTORS®
 - $315,0004 bd2 ba2.7k sqft2379 Circle Dr, Belvidere, IL 61008For Sale
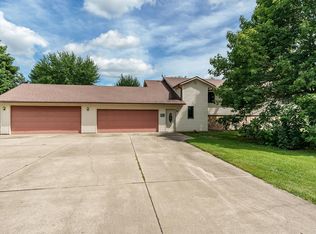 MLS ID #202605407, Kevin Horstman. NorthWest Illinois Alliance of REALTORS®
