Skip main navigation
Closed
Street View
  • $355,000

    624 Pinnacle Rd, Pittsford, NY 14534

    3beds
    1,788sqft
    Single Family Residence
    Built in 1955
    0.43 Acres Lot
    $-- Zestimate®
    $199/sqft
    $3,206 Estimated rent

    Home value

    Not available

    Estimated sales range

    Not available

    $3,206/mo

    Zestimate® history
    Loading
    Loading...

    Owner options

    List your home for rent

    $3,206/mo

    Rent Zestimate®

    Find your next renter with Zillow Rental Manager. Plus, with online applications, you can quickly screen prospective tenants – for free.

    Learn more

    $3,206/mo

    Rent Zestimate®

    Refinance and save

    $2,634/mo

    Est. payment

    Refinancing to a lower rate could help reduce your monthly payments and save thousands over the life of the loan.

    See today's rates

    $2,634/mo

    Est. payment

    Explore your selling options

    Work with a Zillow partner agent

    Leverage their expertise and Zillow's premium Showcase listings to get your home seen by more buyers.

    Get started

    List with your own agent

    Get your home in front of millions of buyers by listing it on Zillow.

    Learn how to do it

    Sell it yourself

    Take full control of how buyers see your home on Zillow by listing For Sale by Owner (FSBO).

    List your home

    What's special

    Modern finishesModern cabinetryAbundant natural lightMarble floor throughoutPrivate park-like settingPrivate courtyard-style patioSpacious attached garage
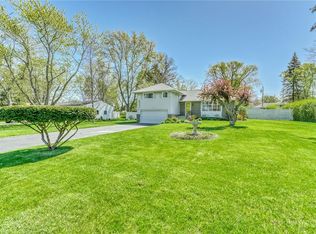
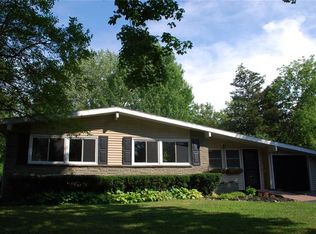
    Welcome to 624 Pinnacle Road! This beautifully updated ranch offers the perfect blend of style, comfort, and functionality in a highly desirable Henrietta location. From the moment you arrive, you'll appreciate the mature landscaping, stamped concrete walkways, and inviting curb appeal.Step inside to discover a bright, open-concept living and dining area highlighted by stunning Australian hardwood floors that flow throughout much of the home, soaring ceilings, and a striking white brick fireplace that serves as the centerpiece of the space. The updated kitchen features modern cabinetry, solid surface countertops, stainless steel appliances, and marble floor throughout.Enjoy seamless indoor-outdoor living with access to a private courtyard-style patio surrounded by lush gardens, creating a peaceful retreat for morning coffee or summer gatherings. The home's thoughtful layout offers comfortable living spaces, abundant natural light, and the ease of single-floor living.Additional updates and features include modern finishes, neutral décor, updated fixtures, and a spacious attached garage. Conveniently located near shopping, restaurants, parks, and major expressways while offering a private, park-like setting.Delayed negotiations 6/29/2026 with offers due at 3:00PM.

    Zillow last checked:

    Listing updated:

    Listed by:

    Bryan Dennis 585-412-3468,

    Keller Williams Realty Greater Rochester

    Bought with:

    Robert K. Malone, 30MA0937209

    Keller Williams Realty Greater Rochester

    Source: NYSAMLSs,MLS#: R1693029MLS LogoOriginating MLS: Rochester

    Facts & features

    Interior

    Bedrooms & bathrooms
    • Bedrooms: 3
    • Bathrooms: 2
    • Full bathrooms: 1
    • 1/2 bathrooms: 1
    • Main level bathrooms: 2
    • Main level bedrooms: 3
    Heating
    • Gas, Forced Air
    Cooling
    • Central Air
    Appliances
    • Included: Dryer, Dishwasher, Gas Oven, Gas Range, Gas Water Heater, Microwave, Refrigerator, Washer
    Features
    • Breakfast Bar, Separate/Formal Dining Room, Entrance Foyer, Eat-in Kitchen, Separate/Formal Living Room, Great Room, Bedroom on Main Level, Main Level Primary, Primary Suite, Programmable Thermostat
    • Flooring: Hardwood, Luxury Vinyl, Marble, Varies
    • Windows: Thermal Windows
    • Basement: Full,Sump Pump
    • Number of fireplaces: 1
    Interior area
    • Total structure area: 1,788
    • Total interior livable area: 1,788 sqft

    Property

    Parking
    • Total spaces: 2.5
    • Parking features: Garage, Driveway, Garage Door Opener
    • Garage spaces: 2.5
    Features
    • Levels: One
    • Stories: 1
    • Exterior features: Blacktop Driveway, Fence
    • Fencing: Partial
    Lot
    • Size: 0.43 Acres
    • Dimensions: 100 x 189
    • Features: Rectangular, Rectangular Lot, Residential Lot
    Details
    • Additional structures: Shed(s), Storage, Second Garage
    • Parcel number: 2632001760800001066000
    • Special conditions: Standard

    Construction

    Type & style
    • Home type: SingleFamily
    • Architectural style: Ranch
    • Property subtype: Single Family Residence
    Materials
    • Stone, Vinyl Siding
    • Foundation: Block
    • Roof: Asphalt
    Condition
    • Resale
    • Year built: 1955

    Utilities & green energy

    • Electric: Circuit Breakers
    • Sewer: Connected
    • Water: Connected, Public
    • Utilities for property: High Speed Internet Available, Sewer Connected, Water Connected

    Community & HOA

    Community
    • Subdivision: Pinnacle Heights Sec 02
    Location
    • Region: Pittsford

    Financial & listing details

    • Price per square foot: $199/sqft
    • Tax assessed value: $287,000
    • Annual tax amount: $6,483
    • Date on market: 6/23/2026
    • Cumulative days on market: 6 days
    • Listing terms: Cash,Conventional,FHA,VA Loan

    Price history

    DateEventPrice
    8/24/2026Sold$355,000+26.8%$199/sqft
    Source: NYSAMLSs #R1693029 Report a problem
    6/30/2026Pending sale$279,900$157/sqft
    Source: NYSAMLSs #R1693029 Report a problem
    6/23/2026Listed for sale$279,900+62.7%$157/sqft
    Source: NYSAMLSs #R1693029 Report a problem
    7/23/2019Sold$172,000+4.3%$96/sqft
    Source: NYSAMLSs #R1193184 Report a problem
    5/18/2019Pending sale$164,900$92/sqft
    Source: Howard Hanna - Ontario #R1193184 Report a problem
    5/14/2019Listed for sale$164,900+22.1%$92/sqft
    Source: Howard Hanna #R1193184 Report a problem
    11/8/2013Sold$135,000$76/sqft
    Source: Public Record Report a problem
    9/27/2013Listed for sale$135,000+13.9%$76/sqft
    Source: Keller Williams Realty Greater Rochester #R234097 Report a problem
    3/22/2007Sold$118,500$66/sqft
    Source: Public Record Report a problem

    Public tax history

    YearProperty taxesTax assessment
    2025-- $287,000 +23.7%
    2024-- $232,000
    2023-- $232,000 +34.9%
    2022-- $172,000
    2021-- $172,000
    2020-- $172,000 +27.4%
    2018-- $135,000
    2017$2,108 $135,000
    2016-- $135,000
    2015-- $135,000
    2014-- $135,000 +13.9%
    2013-- $118,500
    2012-- $118,500
    2011-- $118,500
    2010-- $118,500
    2009-- $118,500
    2007-- $118,500 +12.9%
    2006-- $105,000 -15.9%
    2005-- $124,900
    2004-- $124,900 +7.5%
    2003-- $116,200
    2002-- $116,200 +1317.1%
    2001-- $8,200
    2000-- $8,200
    Find assessor info on the county website

    Neighborhood: 14534

    Nearby schools

    GreatSchools rating
    Schools provided by the listing agent
    • District: Rush-Henrietta

    Source: NYSAMLSs. This data may not be complete. We recommend contacting the local school district to confirm school assignments for this home.