Just Reduced now under $400,000... Welcome to 624 Romancoke Road on Kent Island. This beautiful 3 bedroom, 2 full bath Rancher is move in ready and awaiting it's next owner. Situated on a large lot with easy 2 minute access to the Chesapeake Bay Bridge, and easy commute to Annapolis, DC and Baltimore. No worrying about a private well or septic, this home is on public water and sewer. Fully renovated in 2016 with HVAC, appliances and roof in 2017, recent updates include the crawl space encapsulation 2025, additional attic insulation 2025, new windows 2024, front door and rear sliding door 2025 and the rear deck refurbished 2023. The second front door leads to the 3rd bedroom w/full bathroom or possibly a in-law apartment with privacy door leading into the kitchen. Located in the Bay City community that includes a boat ramp and pavilion, and a 2nd park located on the Chesapeake Bay with a tot lot. The feel of this home is bright and welcoming and the fenced rear yard allows for plenty of room for a future garage or pool. Take a tour of this home that will be available for a quick settlement.
For sale
Price cut: $15K (8/28)
$399,999
624 Romancoke Rd, Stevensville, MD 21666
3beds
1,082sqft
Single Family Residence
Built in 1960
0.62 Acres Lot
$397,100 Zestimate®
$370/sqft
$13/mo HOA
What's special
Fenced rear yardLarge lot
- 71 days
- 1,256
- 95
Likely to sell faster than
Zillow last checked:
Listing updated:
Listed by:
Ed Beres 443-271-3561,
RE/MAX Executive 4432741900,
Listing Team: The Beres Group
Source: Bright MLS,MLS#: MDQA2017796
Facts & features
Interior
Bedrooms & bathrooms
- Bedrooms: 3
- Bathrooms: 2
- Full bathrooms: 2
- Main level bathrooms: 2
- Main level bedrooms: 3
Basement
- Area: 0
Heating
- Heat Pump, Electric
Cooling
- Central Air, Ceiling Fan(s), Heat Pump, Electric
Appliances
- Included: Microwave, Dishwasher, Disposal, Dryer, Refrigerator, Cooktop, Stainless Steel Appliance(s), Washer, Water Heater, Electric Water Heater
- Laundry: Main Level
Features
- Ceiling Fan(s), Entry Level Bedroom, Family Room Off Kitchen, Floor Plan - Traditional, Kitchen - Gourmet, Pantry, Upgraded Countertops
- Flooring: Hardwood, Tile/Brick, Wood
- Windows: Replacement
- Has basement: No
- Has fireplace: No
Interior area
- Total structure area: 1,082
- Total interior livable area: 1,082 sqft
- Finished area above ground: 1,082
- Finished area below ground: 0
Property
Parking
- Total spaces: 4
- Parking features: Asphalt, Driveway
- Uncovered spaces: 4
Accessibility
- Accessibility features: None
Features
- Levels: One
- Stories: 1
- Patio & porch: Deck
- Pool features: None
- Fencing: Wood
- Waterfront features: Private Access, Bay
- Body of water: Chesapeake Bay
Lot
- Size: 0.62 Acres
- Features: Rear Yard
Details
- Additional structures: Above Grade, Below Grade
- Parcel number: 1804042247
- Zoning: NC-20
- Special conditions: Standard
Construction
Type & style
- Home type: SingleFamily
- Architectural style: Ranch/Rambler
- Property subtype: Single Family Residence
Materials
- Vinyl Siding
- Foundation: Crawl Space
- Roof: Shingle
Condition
- Excellent
- New construction: No
- Year built: 1960
- Major remodel year: 2016
Utilities & green energy
- Sewer: Public Sewer
- Water: Public
- Utilities for property: Electricity Available, Propane
Community & HOA
Community
- Subdivision: Bay City
HOA
- Has HOA: Yes
- Amenities included: Common Grounds, Picnic Area, Pier/Dock, Tot Lots/Playground
- Services included: Common Area Maintenance, Pier/Dock Maintenance
- HOA fee: $150 annually
- HOA name: BAY CITY PROPERTY OWNERS ASSOCIATION
Location
- Region: Stevensville
Financial & listing details
- Price per square foot: $370/sqft
- Tax assessed value: $337,400
- Annual tax amount: $2,978
- Date on market: 7/11/2026
- Listing agreement: Exclusive Agency
- Ownership: Fee Simple
Estimated market value
$397,100
$377,000 - $417,000
$2,660/mo
Price history
| Date | Event | Price |
|---|---|---|
| 8/28/2026 | Price change | $399,999-3.6%$370/sqft |
Source:  Bright MLS #MDQA2017796 Report a problem Bright MLS #MDQA2017796 Report a problem | ||
| 7/24/2026 | Price change | $415,000-3.5%$384/sqft |
Source: Bright MLS #MDQA2017796 Report a problem | ||
| 7/11/2026 | Listed for sale | $430,000+62.3%$397/sqft |
Source: Bright MLS #MDQA2017796 Report a problem | ||
| 7/19/2017 | Sold | $265,000-0.9%$245/sqft |
Source: Public Record Report a problem | ||
| 5/23/2017 | Pending sale | $267,500$247/sqft |
Source: Long & Foster Real Estate, Inc. #QA9953221 Report a problem | ||
| 5/20/2017 | Listed for sale | $267,500+78.7%$247/sqft |
Source: Long & Foster Real Estate, Inc. #QA9953221 Report a problem | ||
| 7/20/2016 | Sold | $149,699-17.7%$138/sqft |
Source: EXIT Realty solds #-1341951700334352819 Report a problem | ||
| 12/4/2015 | Listing removed | $181,926$168/sqft |
Source: EXIT Latham Realty #QA8731259 Report a problem | ||
| 11/24/2015 | Price change | $181,926-10%$168/sqft |
Source: EXIT Latham Realty #QA8731259 Report a problem | ||
| 10/14/2015 | Price change | $202,140-10%$187/sqft |
Source: EXIT Latham Realty #QA8731259 Report a problem | ||
| 8/26/2015 | Listed for sale | $224,600+32.6%$208/sqft |
Source: EXIT Latham Realty #QA8731259 Report a problem | ||
| 1/23/2015 | Sold | $169,400+182.3%$157/sqft |
Source: Public Record Report a problem | ||
| 10/22/2014 | Listing removed | -- |
Source: Auction.com Report a problem | ||
| 9/24/2014 | Price change | $60,000-67.6%$55/sqft |
Source: Auction.com Report a problem | ||
| 9/21/2014 | Price change | $185,000-14%$171/sqft |
Source: Anne Arundel Properties, Inc. #QA8413911 Report a problem | ||
| 8/15/2014 | Price change | $215,000-4.4%$199/sqft |
Source: Anne Arundel Properties, Inc. #QA8413911 Report a problem | ||
| 8/8/2014 | Price change | $225,000-10%$208/sqft |
Source: Anne Arundel Properties, Inc. #QA8413911 Report a problem | ||
| 7/25/2014 | Listed for sale | $250,000+38.9%$231/sqft |
Source: Anne Arundel Properties, Inc. #QA8413911 Report a problem | ||
| 4/19/2004 | Sold | $180,000+24.1%$166/sqft |
Source: Public Record Report a problem | ||
| 9/25/2002 | Sold | $145,000+95.9%$134/sqft |
Source: Public Record Report a problem | ||
| 12/27/1995 | Sold | $74,000$68/sqft |
Source: Public Record Report a problem | ||
Public tax history
| Year | Property taxes | Tax assessment |
|---|---|---|
| 2025 | $2,978 +7.2% | $316,100 +7.2% |
| 2024 | $2,777 +7.8% | $294,800 +7.8% |
| 2023 | $2,576 +1.3% | $273,500 |
| 2022 | $2,543 -0.5% | $273,500 +2.7% |
| 2021 | $2,555 +1.3% | $266,433 +1.3% |
| 2020 | $2,521 +8.2% | $262,900 |
| 2019 | $2,331 +8.9% | $262,900 +17.8% |
| 2018 | $2,140 +6.5% | $223,100 +9.8% |
| 2017 | $2,009 +129% | $203,200 |
| 2016 | $877 | $203,200 |
| 2015 | $877 | $203,200 -3.4% |
| 2014 | $877 | $210,400 |
| 2013 | -- | $210,400 |
| 2012 | -- | $210,400 -19.7% |
| 2011 | -- | $261,940 |
| 2010 | -- | $261,940 |
| 2009 | -- | $261,940 -0.7% |
| 2008 | -- | $263,880 +18.6% |
| 2007 | -- | $222,466 +22.9% |
| 2006 | -- | $181,053 +29.7% |
| 2005 | -- | $139,640 +12.1% |
| 2004 | -- | $124,526 +13.8% |
| 2003 | -- | $109,413 +16% |
| 2002 | -- | $94,300 +4.9% |
| 2001 | -- | $89,882 |
Find assessor info on the county website
Monthly payment
Est. payment
Payment breakdown
Explore the cost of this home by adjusting the details. Changes won't be saved.Climate risks
Neighborhood: 21666
Nearby schools
Schools provided by the listing agent
- District: Queen Anne's County Public Schools
Source: Bright MLS. This data may not be complete. We recommend contacting the local school district to confirm school assignments for this home.

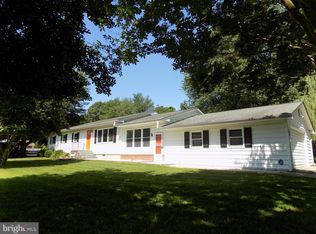
Similar homes
- $419,0003 bd2 ba1.3k sqft108 Oregon Rd, Stevensville, MD 21666For Sale

 MLS ID #MDQA2018392, Debbie Savoie, Long & Foster Real Estate, Inc.. Bright MLS
 - $454,9894 bd3 ba1.3k sqft9 Ackerman Ct, Stevensville, MD 21666For Sale
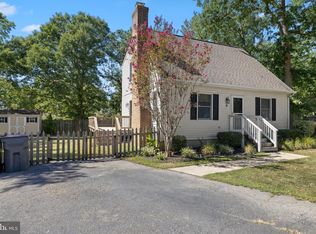 MLS ID #MDQA2018650, Michael Roenigk, Chaney Homes, LLC. Bright MLS
 - $375,0003 bd3 ba1.6k sqft729 Davol Rd, Stevensville, MD 21666For Sale
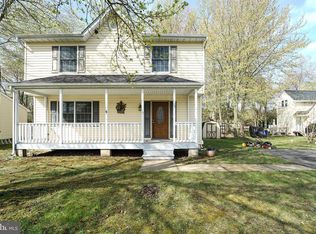 MLS ID #MDQA2016884, Linda Austin, Long & Foster Real Estate, Inc.. Bright MLS
 - $389,0003 bd2 ba1.1k sqft105 Bobbit Ct, Stevensville, MD 21666For Sale
 MLS ID #MDQA2017762, Heather Sowells, Beam Realty Group, Inc.. Bright MLS
 - $364,9002 bd3 ba1.1k sqftThompson Creek Condos, Stevensville, MD 21666For SaleMLS ID #MDQA2016116, Nick Waldner, Keller Williams Realty Centre. Bright MLS
- $475,0004 bd3 ba1.5k sqft107 Trequassin Dr, Stevensville, MD 21666For SaleMLS ID #MDQA2018124, Dee Dee McCracken, Coldwell Banker Realty. Bright MLS
- $419,0003 bd2 ba1.2k sqft1437 Cedarhurst Rd, Shady Side, MD 20764For SaleMLS ID #MDAA2155576, Bob Chew, Samson Properties. Bright MLS
- $415,0003 bd2 ba1.5k sqft101 King Store Rd, Grasonville, MD 21638For SaleMLS ID #MDQA2018536, Linda Austin, Long & Foster Real Estate, Inc.. Bright MLS
- $358,5002 bd3 ba1.1k sqftThompson Creek Condos, Stevensville, MD 21666For SaleMLS ID #MDQA2017394, Larry Doyle, Long & Foster Real Estate, Inc.. Bright MLS
- $334,9002 bd3 ba1.1k sqftThompson Creek Condos, Stevensville, MD 21666For SaleMLS ID #MDQA2017440, Jennifer Pogoda, Redfin Corp. Bright MLS
- $324,9002 bd3 ba1.2k sqft346 Creekside Commons Ct, Stevensville, MD 21666For SaleMLS ID #MDQA2018080, Bevia Patrick, Keller Williams Flagship. Bright MLS
- $399,0002 bd1 ba808 sqft4924 Kellam Rd, Shady Side, MD 20764For SaleMLS ID #MDAA2156854, Abubakar Audu, District Pro Realty. Bright MLS
- $285,0003 bd2 ba949 sqftThompson Creek Condos, Stevensville, MD 21666For SaleMLS ID #MDQA2018138, Norma Coursey, Benson & Mangold, LLC. Bright MLS
- $375,0003 bd2 ba1.3k sqft5686 S Main St, Rock Hall, MD 21661For SaleMLS ID #MDKE2006754, Julia Hilfiker, Gunther-McClary Real Estate. Bright MLS
- $399,9003 bd1 ba1.1k sqft821 Shore Dr, Edgewater, MD 21037For SaleMLS ID #MDAA2155114, Patrice Marierose, Keller Williams Flagship. Bright MLS
- $425,0003 bd2 ba1.4k sqft8829 Fort Smallwood Rd, Pasadena, MD 21122For SaleMLS ID #MDAA2148522, Sandy Savani, Berkshire Hathaway HomeServices Homesale Realty. Bright MLS
- $369,9003 bd2 ba1.5k sqftBridge Pointe, Chester, MD 21619For SaleMLS ID #MDQA2017932, Sheryl Carmody, RE/MAX Executive. Bright MLS
- $425,0003 bd1 ba1k sqft8055 Maywood Ave, Pasadena, MD 21122For SaleMLS ID #MDAA2154510, Violet Haag, Berkshire Hathaway HomeServices Homesale Realty. Bright MLS
- $399,0002 bd1 ba900 sqft2109 Shore Dr, Edgewater, MD 21037For SaleMLS ID #MDAA2155702, Frances Fendlay, Town Center Realty & Associates, Inc. Bright MLS
- $379,0003 bd3 ba1.5k sqft27990 Woods Rd, Easton, MD 21601For SaleMLS ID #MDTA2014092, Marla Baines, Meredith Fine Properties. Bright MLS
