Step back in time and discover the timeless charm of this beautiful historic home on South Maple Street, one of Covington’s most beloved streets! Situated on a half an acre & 4 blocks from the square, this special property has been lovingly owned and well maintained by the same owners since 1984 - over 100 years old and only 2 families. Original hardwood floors, soaring 12 ft ceilings, and beautiful architectural details preserve the character and charm that make historic homes so special. Generously sized rooms including a formal parlor (or living space). Enjoy relaxing on the spacious front porch and the added versatility of the detached two-car garage with entrance off the back "ally" with a front carport and a bonus room above, offering possibilities for a home office, hobby space, or gym. The huge attic gives opportunity for expansion. A rare opportunity to own a piece of Covington history, where timeless character and decades of loving owners shines through!
For sale
$349,000
625 S Maple St, Covington, TN 38019
3beds
2,842sqft
Single Family Residence
Built in 1900
0.46 Acres Lot
$329,800 Zestimate®
$123/sqft
$-- HOA
What's special
Front carportBeautiful architectural detailsSpacious front porchGenerously sized roomsHalf an acreOriginal hardwood floorsHuge attic
- 5 days
- 434
- 51
Likely to sell faster than
Zillow last checked:
Listing updated:
Listed by:
Laura Dawson,
Crye-Leike, Inc., REALTORS 901-260-4780
Source: MAAR,MLS#: 10233561
Facts & features
Interior
Bedrooms & bathrooms
- Bedrooms: 3
- Bathrooms: 2
- Full bathrooms: 2
Primary bedroom
- Features: Hardwood Floor, Smooth Ceiling
- Area: 240
- Dimensions: 15 x 16
Bedroom 2
- Features: Hardwood Floor
- Level: First
- Area: 240
- Dimensions: 15 x 16
Bedroom 3
- Features: Private Full Bath
- Area: 255
- Dimensions: 15 x 17
Dining room
- Features: Separate Dining Room
- Area: 285
- Dimensions: 19 x 15
Kitchen
- Features: Separate Breakfast Room, Washer/Dryer Connections
- Area: 150
- Dimensions: 10 x 15
Living room
- Features: Separate Living Room
- Area: 225
- Dimensions: 15 x 15
Office
- Area: 210
- Dimensions: 14 x 15
Den
- Area: 225
- Dimensions: 15 x 15
Heating
- Central, Natural Gas
Cooling
- 220 Wiring, Ceiling Fan(s), Central Air, Window Unit(s)
Appliances
- Included: Range/Oven, Disposal
Features
- 1 or More BR Down, Primary Down, Vaulted/Coffered Primary, High Ceilings, Cedar Closet(s), Square Feet Source: Appraisal
- Flooring: Hardwood, Tile
- Windows: Wood Frames
- Basement: Crawl Space,Partial,Common Basement
- Attic: Permanent Stairs,Attic Access,Walk-In
- Number of fireplaces: 2
- Fireplace features: Living Room, Gas Log
Interior area
- Total interior livable area: 2,842 sqft
Video & virtual tour
Property
Parking
- Total spaces: 3
- Parking features: Driveway/Pad, More than 3 Coverd Spaces, Storage, Workshop in Garage, Garage Door Opener, Garage Faces Rear
- Has garage: Yes
- Covered spaces: 3
- Has uncovered spaces: Yes
Features
- Stories: 2
- Patio & porch: Porch, Covered Patio
- Exterior features: Storage
- Pool features: None
- Fencing: Wood,Wood Fence
Lot
- Size: 0.46 Acres
- Dimensions: 100 x 200 M
- Features: Some Trees, Landscaped, Historic District
Details
- Parcel number: 041F 041F G00600
Construction
Type & style
- Home type: SingleFamily
- Architectural style: Traditional
- Property subtype: Single Family Residence
Materials
- Wood/Composition
- Roof: Tile/Slate
Condition
- New construction: No
- Year built: 1900
Community & HOA
Community
- Security: Security System
Location
- Region: Covington
Financial & listing details
- Price per square foot: $123/sqft
- Tax assessed value: $286,600
- Annual tax amount: $1,816
- Price range: $349K - $349K
- Date on market: 10/31/2026
- Cumulative days on market: 6 days
Estimated market value
$329,800
$313,000 - $346,000
$1,315/mo
Price history
| Date | Event | Price |
|---|---|---|
| 10/31/2026 | Listed for sale | $349,000$123/sqft |
Source:  MAAR #10233561 Report a problem | ||
Public tax history
| Year | Property taxes | Tax assessment |
|---|---|---|
| 2025 | $1,816 | $71,650 |
| 2024 | $1,816 | $71,650 |
| 2023 | $1,816 +9.6% | $71,650 +42% |
| 2022 | $1,656 | $50,475 |
| 2021 | $1,656 +20.1% | $50,475 +20.1% |
| 2020 | $1,379 +14.7% | $42,025 +31.1% |
| 2019 | $1,202 | $32,050 |
| 2018 | $1,202 0% | $32,050 |
| 2017 | $1,202 | $32,050 |
| 2016 | $1,202 +0.1% | $32,050 |
| 2015 | $1,201 +0% | $32,050 +0% |
| 2014 | $1,201 | $32,048 |
| 2013 | -- | $32,048 -1.9% |
| 2012 | $1,153 +3.2% | $32,661 +3.2% |
| 2011 | $1,117 | $31,636 |
| 2010 | $1,117 | $31,636 |
| 2009 | $1,117 | $31,636 |
| 2008 | $1,117 | $31,636 |
| 2007 | -- | $31,636 +6% |
| 2006 | $1,179 | $29,846 |
| 2005 | $1,179 | $29,846 |
| 2004 | $1,179 | $29,846 |
| 2002 | $1,179 | $29,846 |
| 2001 | -- | $29,846 -74.6% |
| 2000 | -- | $117,694 |
Find assessor info on the county website
Monthly payment
Est. payment
Payment breakdown
Explore the cost of this home by adjusting the details. Changes won't be saved.Climate risks
Neighborhood: 38019

Similar homes
- $295,0004 bd2 ba2k sqft805 S Main St, Covington, TN 38019For Sale
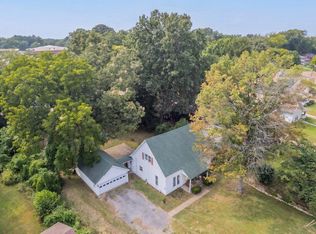 MLS ID #10229327, Michelle Goode, Hometown Realty. MAAR
- $329,0003 bd2 ba2.5k sqft703 Irene St, Covington, TN 38019For Sale
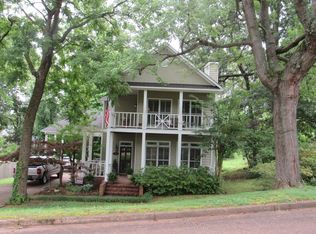 MLS ID #10222494, Chad B Smith, Property Place. MAAR
- $375,0004 bd4 ba2.5k sqft1524 Garland Dr, Covington, TN 38019For Sale
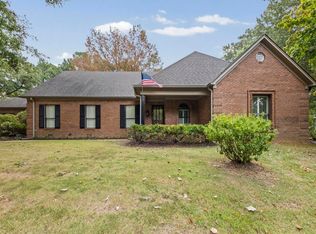 MLS ID #10232782, Dianna D Dawson, Dawson Realty Group. MAAR
- $329,9003 bd2 ba1.8k sqft171 Brierhedge Rd, Covington, TN 38019For Sale
 MLS ID #10223778, Jason Wallace, Keller Williams Realty. MAAR
- $429,9003 bd3 ba2.8k sqft371 Brierhedge Rd, Covington, TN 38019For Sale
 MLS ID #3529190, Tina Andrade. RealTracs MLS as distributed by MLS GRID
- $430,9003 bd3 ba2.4k sqft41 Arbor Greens Cv, Covington, TN 38019For SaleMLS ID #3545264, Chasity Blackburn. RealTracs MLS as distributed by MLS GRID
