Skip main navigation
Sold for $680,000
  • $680,000

    6250 W 43rd Avenue, Wheat Ridge, CO 80033

    3beds
    1,722sqft
    Single Family Residence
    Built in 1953
    8,987 Square Feet Lot
    $679,700 Zestimate®
    $395/sqft
    $3,059 Estimated rent

    Home value

    $679,700

    $646,000 - $720,000

    $3,059/mo

    Zestimate® history
    Loading
    Loading...

    Owner options

    List your home for rent

    $3,059/mo

    Rent Zestimate®

    Find your next renter with Zillow Rental Manager. Plus, with online applications, you can quickly screen prospective tenants – for free.

    Learn more

    $3,059/mo

    Rent Zestimate®

    Refinance and save

    $4,191/mo

    Est. payment

    Refinancing to a lower rate could help reduce your monthly payments and save thousands over the life of the loan.

    See today's rates

    $4,191/mo

    Est. payment

    Explore your selling options

    Work with a Zillow partner agent

    Leverage their expertise and Zillow's premium Showcase listings to get your home seen by more buyers.

    Get started

    List with your own agent

    Get your home in front of millions of buyers by listing it on Zillow.

    Learn how to do it

    Sell it yourself

    Take full control of how buyers see your home on Zillow by listing For Sale by Owner (FSBO).

    List your home

    What's special

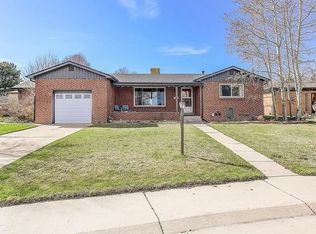
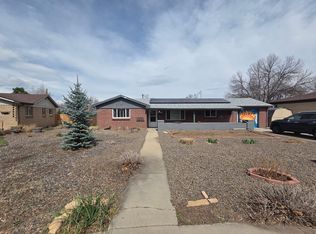
    Beautifully updated over the years and move-in ready, this Wheat Ridge ranch brings together smart upgrades, everyday comfort, and a location that makes life easy. Set on a spacious lot in a quiet, established neighborhood, this 3-bedroom, 2-bath home offers a bright, open-concept layout — a rare find for the area — with inviting living spaces designed for everyday life and entertaining. Fresh paint, warm natural light, and thoughtful finishes create an easy feel throughout. The paid-off solar panels are owned free and clear, adding long-term value and helping with energy efficiency. Additional updates include vinyl windows, all water lines throughout the house updated to PEX, a Class 4 roof that will save money on insurance, a gorgeous remodeled primary bathroom with an oversized shower, added attic insulation designed to reduce energy costs, and an encapsulated crawlspace complete with insulation. The insulated garage doors help make the 2-car garage feel more comfortable and usable, whether for storage, hobbies, projects, or bonus flex space, and EV charger ready. Outside, enjoy a park-like yard with a perennial garden, back covered patio, natural gas grill, shed, and plenty of room to relax, entertain, or gather with friends. With the addition of a 150 sqft sunroom you get even more square footage to enjoy. Located near 38th, Tennyson Street, Olde Town Arvada, I-70, Denver, and the mountains, plus within walking distance to coffee shops, restaurants, and neighborhood activities. With no HOA, meaningful updates, and a hard-to-beat Wheat Ridge location, the perfect home for your next Denver chapter.

    Zillow last checked:

    Listing updated:

    Listed by:

    Mackenzie Page 970-402-7108 mackenziepagerealestate@gmail.com,

    eXp Realty, LLC,

    iMPACT Team 678-570-4403,

    eXp Realty, LLC

    Bought with:

    Ashley Hay, 100102710

    Compass - Denver

    Source: REcolorado as distributed by MLS GRID,MLS#: 3722754MLS Logo

    Facts & features

    Interior

    Bedrooms & bathrooms
    • Bedrooms: 3
    • Bathrooms: 2
    • Full bathrooms: 1
    • 1/2 bathrooms: 1
    • Main level bathrooms: 2
    • Main level bedrooms: 3
    Bedroom
    • Level: Main
    Bedroom
    • Level: Main
    Bedroom
    • Level: Main
    Bathroom
    • Level: Main
    Bathroom
    • Level: Main
    Heating
    • Baseboard, Forced Air
    Cooling
    • Central Air
    Appliances
    • Included: Dishwasher, Dryer, Oven, Refrigerator, Washer
    • Laundry: In Unit
    Features
    • Ceiling Fan(s), Open Floorplan
    • Flooring: Carpet, Wood
    • Windows: Window Coverings
    • Has basement: No
    • Number of fireplaces: 1
    • Fireplace features: Family Room, Wood Burning
    Interior area
    • Total structure area: 1,722
    • Total interior livable area: 1,722 sqft
    • Finished area above ground: 1,722

    Property

    Parking
    • Total spaces: 4
    • Parking features: Garage - Attached
    • Attached garage spaces: 2
    • Details: Off Street Spaces: 2
    Features
    • Levels: One
    • Stories: 1
    • Patio & porch: Covered, Deck
    • Fencing: Full
    Lot
    • Size: 8,987 Square Feet
    • Features: Level, Sprinklers In Front, Sprinklers In Rear
    Details
    • Parcel number: 026422
    • Special conditions: Standard

    Construction

    Type & style
    • Home type: SingleFamily
    • Architectural style: Traditional
    • Property subtype: Single Family Residence
    Materials
    • Brick
    • Roof: Composition
    Condition
    • Year built: 1953

    Utilities & green energy

    • Sewer: Public Sewer
    • Water: Public

    Community & HOA

    Community
    • Security: Carbon Monoxide Detector(s)
    • Subdivision: Barths, Coulehan Grange
    HOA
    • Has HOA: No
    Location
    • Region: Wheat Ridge

    Financial & listing details

    • Price per square foot: $395/sqft
    • Tax assessed value: $626,728
    • Annual tax amount: $3,679
    • Date on market: 9/11/2026
    • Listing terms: 1031 Exchange,Cash,Conventional,FHA,VA Loan
    • Exclusions: Seller's Personal Property
    • Ownership: Individual

    Price history

    DateEventPrice
    10/7/2026Sold$680,000+1.6%$395/sqft
    Source: REcolorado as distributed by MLS GRID #3722754 Report a problem
    9/15/2026Pending sale$669,000$389/sqft
    Source: REcolorado as distributed by MLS GRID #3722754 Report a problem
    9/11/2026Listed for sale$669,000+167.7%$389/sqft
    Source: REcolorado as distributed by MLS GRID #3722754 Report a problem
    8/12/2013Sold$249,900$145/sqft
    Source: Public Record Report a problem
    6/23/2013Price change$249,900-3.8%$145/sqft
    Source: RE/MAX MASTERS INC #1200721 Report a problem
    6/7/2013Listed for sale$259,900$151/sqft
    Source: RE/MAX MASTERS INC #1200721 Report a problem
    5/18/2013Pending sale$259,900$151/sqft
    Source: RE/MAX MASTERS INC #1200721 Report a problem
    5/14/2013Listed for sale$259,900$151/sqft
    Source: RE/MAX Masters, Inc. #1186117 Report a problem

    Public tax history

    YearProperty taxesTax assessment
    2025$3,348 +0.3%$39,170 +2.6%
    2024$3,339 +23.7%$38,184
    2023$2,700 -1.4%$38,184 +25.9%
    2022$2,737 +13.8%$30,323 -2.8%
    2021$2,405 $31,195 +13.2%
    2020$2,405 +1.4%$27,546
    2019$2,372 +1.7%$27,546 +5.2%
    2018$2,333 $26,178
    2017$2,333 +19.1%$26,178 +16.4%
    2016$1,959 $22,487
    2015$1,959 +14.6%$22,487 +20.5%
    2014$1,710 +82%$18,658
    2013$940 -40.7%$18,658 -1.6%
    2012$1,584 +4.6%$18,953
    2011$1,514 +4.1%$18,953 +3.9%
    2010$1,454 -8.5%$18,240
    2009$1,589 +0.2%$18,240 -8.2%
    2008$1,585 +7.7%$19,860
    2007$1,471 +0%$19,860 +9.1%
    2006$1,471 -9.9%$18,210 -7.6%
    2005$1,633 +10.3%$19,700
    2004$1,480 +5.3%$19,700
    2003$1,406 +1.6%$19,700 +7.1%
    2002$1,383 +8.2%$18,390 +20.2%
    2001$1,279 -0.3%$15,300
    2000$1,283 $15,300
    Find assessor info on the county website

    Neighborhood: 80033

    Nearby schools

    GreatSchools rating
    Schools provided by the listing agent
    • Elementary: Stevens
    • Middle: Everitt
    • High: Wheat Ridge
    • District: Jefferson County R-1

    Source: REcolorado as distributed by MLS GRID. This data may not be complete. We recommend contacting the local school district to confirm school assignments for this home.

    Get a cash offer in 3 minutes
    Find out how much your home could sell for in as little as 3 minutes with a no-obligation cash offer.
    Estimated market value
    $679,700
    Get a cash offer in 3 minutes
    Find out how much your home could sell for in as little as 3 minutes with a no-obligation cash offer.
    Estimated market value
    $679,700