Skip main navigation
Closed
  • Zestimate®
    $400,000

    627 Monroe Ridge Rd, Sautee Nacoochee, GA 30571

    3beds
    1,620sqft
    Single Family Residence
    Built in 2005
    1 Acres Lot
    $400,000 Zestimate®
    $247/sqft
    $2,320 Estimated rent

    Home value

    $400,000

    Estimated sales range

    Not available

    $2,320/mo

    Zestimate® history
    Loading
    Loading...

    Owner options

    List your home for rent

    $2,320/mo

    Rent Zestimate®

    Find your next renter with Zillow Rental Manager. Plus, with online applications, you can quickly screen prospective tenants – for free.

    Learn more

    $2,320/mo

    Rent Zestimate®

    Refinance and save

    $2,803/mo

    Est. payment

    Refinancing to a lower rate could help reduce your monthly payments and save thousands over the life of the loan.

    See today's rates

    $2,803/mo

    Est. payment

    Explore your selling options

    Work with a Zillow partner agent

    Leverage their expertise and Zillow's premium Showcase listings to get your home seen by more buyers.

    Get started

    List with your own agent

    Get your home in front of millions of buyers by listing it on Zillow.

    Learn how to do it

    Sell it yourself

    Take full control of how buyers see your home on Zillow by listing For Sale by Owner (FSBO).

    List your home

    What's special

    Offered fully furnishedStone patioOpen loftOpen-concept floor planAbundance of windowsBeautiful natural lightLarge walk-in closet
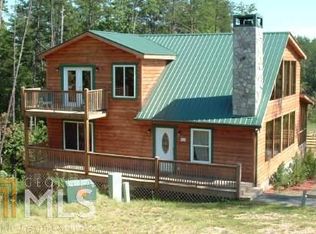
    CRAFTSMAN CABIN TUCKED AWAY ON 1 ACRE IN THE HEART OF NORTHEAST GEORGIA... Whether you're searching for a full-time residence, a charming second home, or a potential short-term rental opportunity (subject to applicable approvals and regulations), this inviting Craftsman cabin delivers mountain charm, generous space, and a desirable location. Offered fully furnished, this Open-Concept floor plan features soaring vaulted ceilings and an abundance of windows that bring in beautiful natural light while creating a seamless connection to the surrounding outdoor setting. The cozy Living Room is anchored by a stone fireplace extending to the ceiling, creating the perfect gathering space for quiet evenings or entertaining guests. Functional Kitchen offers sleek granite countertops, ample cabinetry, and a full appliance package. Step outside to the screened back porch and stone patio, where an inviting firepit sets the scene for crisp fall evenings, s'mores, and gathering with family and friends! Main-level offers a Primary Suite with an ensuite for convenience of single-level living and an additional Guest Bedroom for flexibility of family, guests, or hobbies. Upstairs, you'll find a 3rd MASSIVE Bedroom Retreat complete with a spacious, spa-inspired ensuite featuring a jetted tub, separate shower, double vanities, and a large walk-in closet. Step outside to the bedroom's private balcony for a peaceful place to enjoy the fresh mountain air. An open Loft adds even more versatility with 4th full bathroom, ideal for bunkbeds, home office, media room, play space, or additional family gathering area. With its warm Craftsman character, thoughtful layout, natural light, and generous lot, this home offers the perfect blend of comfort and mountain-inspired living. BONUS exterior shed for all storage needs stays with the property for all your tools, equipment, kayaks, and toys! Exceptional Northeast Georgia location just minutes from Cleveland, Helen, and Clarkesville, where shopping, dining, outdoor recreation, and local entertainment are always within easy reach. Welcome to the NEGA Mountains! Call our team to schedule your private viewing!

    Zillow last checked:

    Listing updated:

    Listed by:

    Zach Garvey Team 678-696-7057,

    Keller Williams Lanier Partners

    Bought with:

    Zachary Garvey, 333934

    Keller Williams Lanier Partners

    Source: GAMLS,MLS#: 10870104MLS Logo

    Facts & features

    Interior

    Bedrooms & bathrooms
    • Bedrooms: 3
    • Bathrooms: 4
    • Full bathrooms: 4
    • Main level bathrooms: 2
    • Main level bedrooms: 2
    Rooms
    • Room types: Bonus Room, Family Room, Loft
    Dining room
    • Features: Dining Rm/Living Rm Combo
    Kitchen
    • Features: Breakfast Area, Breakfast Bar, Solid Surface Counters
    Heating
    • Central, Electric, Heat Pump
    Cooling
    • Central Air, Electric, Heat Pump
    Appliances
    • Included: Dishwasher, Dryer, Oven/Range (Combo), Refrigerator, Stainless Steel Appliance(s), Washer
    • Laundry: Laundry Closet
    Features
    • Double Vanity, High Ceilings, Master On Main Level, Separate Shower, Tile Bath, Entrance Foyer, Vaulted Ceiling(s), Walk-In Closet(s)
    • Flooring: Carpet, Laminate, Tile
    • Windows: Double Pane Windows
    • Basement: Crawl Space
    • Number of fireplaces: 1
    • Fireplace features: Living Room, Masonry
    • Common walls with other units/homes: No Common Walls
    Interior area
    • Total structure area: 1,620
    • Total interior livable area: 1,620 sqft
    • Finished area above ground: 1,620
    • Finished area below ground: 0

    Property

    Parking
    • Total spaces: 3
    • Parking features: Kitchen Level, None, Parking Pad, RV/Boat Parking
    • Has uncovered spaces: Yes
    Features
    • Levels: Two
    • Stories: 2
    • Patio & porch: Deck, Patio, Porch
    • Has spa: Yes
    • Spa features: Bath
    Lot
    • Size: 1 Acres
    • Features: Level, Private
    • Residential vegetation: Grassed, Wooded
    Details
    • Additional structures: Shed(s), Workshop
    • Parcel number: 069 564

    Construction

    Type & style
    • Home type: SingleFamily
    • Architectural style: Country/Rustic,Craftsman
    • Property subtype: Single Family Residence
    Materials
    • Log
    • Foundation: Block
    • Roof: Metal
    Condition
    • Resale
    • New construction: No
    • Year built: 2005

    Utilities & green energy

    • Electric: 220 Volts
    • Sewer: Septic Tank
    • Water: Shared Well, Well
    • Utilities for property: Electricity Available, High Speed Internet

    Community & HOA

    Community
    • Features: None
    • Security: Smoke Detector(s)
    • Subdivision: Highcrest Summit
    HOA
    • Has HOA: Yes
    • Services included: Private Roads
    • HOA fee: $240 annually
    Location
    • Region: Sautee Nacoochee

    Financial & listing details

    • Price per square foot: $247/sqft
    • Tax assessed value: $342,010
    • Annual tax amount: $2,026
    • Date on market: 10/9/2026
    • Cumulative days on market: 15 days
    • Listing agreement: Exclusive Right To Sell
    • Listing terms: Cash,Conventional,FHA,VA Loan
    • Electric utility on property: Yes

    Price history

    DateEventPrice
    11/13/2026Sold$400,000-3.6%$247/sqft
    Source: GAMLS #10870104 Report a problem
    11/4/2026Pending sale$415,000$256/sqft
    Source: GAMLS #10870104 Report a problem
    10/29/2026Listed for sale$415,000$256/sqft
    Source: GAMLS #10870104 Report a problem
    10/19/2026Pending sale$415,000$256/sqft
    Source: GAMLS #10870104 Report a problem
    10/9/2026Listed for sale$415,000+56.6%$256/sqft
    Source: GAMLS #10870104 Report a problem
    12/9/2020Sold$265,000+26.3%$164/sqft
    Source: Public Record Report a problem
    2/10/2017Sold$209,900+27.2%$130/sqft
    Source: Public Record Report a problem
    3/10/2011Sold$165,000-46.1%$102/sqft
    Source: Public Record Report a problem
    10/1/2006Sold$306,000$189/sqft
    Source: Public Record Report a problem

    Public tax history

    YearProperty taxesTax assessment
    2025$1,384 -1.2%$136,804
    2024$1,401 +56.7%$136,804 +12.9%
    2023$894 -65.6%$121,148 +10.7%
    2022$2,596 +3.2%$109,396 +16.6%
    2021$2,516 +16.1%$93,852 +21.9%
    2020$2,167 -0.3%$77,008
    2019$2,174 $77,008
    2018$2,174 +4.5%$77,008 +3.6%
    2017$2,080 +4.4%$74,336 +4.4%
    2016$1,992 $71,180 -60%
    2015$1,992 +11.8%$177,950 +6.9%
    2014$1,782 $166,520 +0.9%
    2012-- $165,000
    2011-- --
    2010-- --
    2009-- --
    Find assessor info on the county website

    Neighborhood: 30571

    Nearby schools

    GreatSchools rating
    Schools provided by the listing agent
    • Elementary: Mount Yonah
    • Middle: White
    • High: White

    Source: GAMLS. This data may not be complete. We recommend contacting the local school district to confirm school assignments for this home.

    Get a cash offer in 3 minutes
    Find out how much your home could sell for in as little as 3 minutes with a no-obligation cash offer.
    Estimated market value

    $400,000

    Get a cash offer in 3 minutes
    Find out how much your home could sell for in as little as 3 minutes with a no-obligation cash offer.
    Estimated market value

    $400,000