Welcome to life in one of Maitland’s most desirable established neighborhoods, located in Seminole County and known for its strong schools, friendly community, and convenient access to everything Central Florida. Just minutes from beautiful lakes, local restaurants, shopping, and the interstate for an easy commute, this home offers the perfect blend of comfort, connection, and lifestyle. Step inside to an inviting open-concept layout filled with natural light, creating a bright and airy feel throughout. The heart of the home is a brand new custom-designed gourmet kitchen, thoughtfully finished and ideal for both everyday living and entertaining. Bamboo flooring and stunning terrazzo details gives the home a timeless mid-century modern feel with warmth and character. Enjoy the added flexibility of a Florida room, perfect for a home office, playroom, or additional living space. A garage and a carport, along with abundant storage throughout maximizes the space. The outdoor area is designed for hosting and gathering, featuring new sod and plenty of room to relax or entertain. Major updates include a 2024 HVAC, 2025 water heater, and new piping. Schedule your private showing today! This one won’t last long.
Sold for $436,000
$436,000
628 WOODLEY ROAD, MAITLAND, FL 32751
3beds
1,697sqft
Single Family Residence
Built in 1959
0.25 Acres Lot
$435,900 Zestimate®
$257/sqft
$2,273 Estimated rent
Home value
$435,900
$401,000 - $471,000
$2,273/mo
Zestimate® history
Owner options
List your home for rent
$2,273/mo
Rent Zestimate®
Find your next renter with Zillow Rental Manager. Plus, with online applications, you can quickly screen prospective tenants – for free.
$2,273/mo
Rent Zestimate®
Refinance and save
$2,896/mo
Est. payment
Refinancing to a lower rate could help reduce your monthly payments and save thousands over the life of the loan.
$2,896/mo
Est. payment
Explore your selling options
Work with a Zillow partner agent
Leverage their expertise and Zillow's premium Showcase listings to get your home seen by more buyers.
Get startedList with your own agent
Get your home in front of millions of buyers by listing it on Zillow.
Learn how to do itSell it yourself
Take full control of how buyers see your home on Zillow by listing For Sale by Owner (FSBO).
List your homeWhat's special
Abundant storage throughoutStunning terrazzo detailsNew sodBamboo flooring
Zillow last checked:
Listing updated:
Listed by:
Kelly Althof 941-962-9933,
CENTRAL FLORIDA REALTY EXPERTS 407-542-4403
Bought with:
Ian Christianson, 3364424
REAL BROKER, LLC
Source: Stellar MLS,MLS#: O6405045 Originating MLS: Osceola
Originating MLS: Osceola
Facts & features
Interior
Bedrooms & bathrooms
- Bedrooms: 3
- Bathrooms: 2
- Full bathrooms: 2
Rooms
- Room types: Breakfast Room Separate, Florida Room
Primary bedroom
- Features: En Suite Bathroom, Built-in Closet
- Level: First
Bedroom 1
- Features: Ceiling Fan(s), Built-in Closet
- Level: First
- Area: 143 Square Feet
- Dimensions: 11x13
Bedroom 2
- Features: Built-in Closet
- Level: First
- Area: 110 Square Feet
- Dimensions: 10x11
Primary bathroom
- Features: Rain Shower Head
- Level: First
Florida room
- Features: Built-In Shelving
- Level: First
- Area: 105 Square Feet
- Dimensions: 7x15
Kitchen
- Features: Kitchen Island
- Level: First
- Area: 154 Square Feet
- Dimensions: 11x14
Living room
- Level: First
- Area: 266 Square Feet
- Dimensions: 14x19
Heating
- Central, Electric, Heat Pump
Cooling
- Central Air
Appliances
- Included: Cooktop, Dishwasher, Electric Water Heater, Exhaust Fan, Microwave, Range, Refrigerator, Water Filtration System
- Laundry: In Garage
Features
- Ceiling Fan(s), Eating Space In Kitchen, Living Room/Dining Room Combo, Open Floorplan, Primary Bedroom Main Floor
- Flooring: Bamboo, Carpet, Terrazzo
- Doors: French Doors
- Windows: Skylight(s)
- Has fireplace: No
Interior area
- Total structure area: 2,267
- Total interior livable area: 1,697 sqft
Property
Parking
- Total spaces: 3
- Parking features: Covered, Driveway, Garage Door Opener, Garage Faces Side
- Attached garage spaces: 2
- Carport spaces: 1
- Covered spaces: 3
- Has uncovered spaces: Yes
Features
- Levels: One
- Stories: 1
- Patio & porch: Covered, Rear Porch
- Exterior features: Irrigation System, Private Mailbox, Rain Gutters
- Fencing: Fenced
Lot
- Size: 0.25 Acres
- Dimensions: 83 x 132
- Features: In County, Landscaped
- Residential vegetation: Mature Landscaping, Oak Trees
Details
- Additional structures: Shed(s)
- Parcel number: 2421295080F000160
- Zoning: RES
- Special conditions: None
Construction
Type & style
- Home type: SingleFamily
- Architectural style: Ranch
- Property subtype: Single Family Residence
Materials
- Block, Stucco
- Foundation: Slab
- Roof: Shingle
Condition
- Completed
- New construction: No
- Year built: 1959
Utilities & green energy
- Sewer: Septic Tank
- Water: Private
- Utilities for property: Cable Available, Electricity Connected, Public, Sprinkler Meter
Community & HOA
Community
- Pet fee: $0 monthly
- Subdivision: OAKLAND SHORES 1ST ADD
HOA
- Has HOA: No
Location
- Region: Maitland
Financial & listing details
- Price per square foot: $257/sqft
- Tax assessed value: $365,573
- Annual tax amount: $1,766
- Date on market: 5/7/2026
- Cumulative days on market: 5 days
- Listing terms: Cash,Conventional,FHA,VA Loan
- Ownership: Fee Simple
- Total actual rent: 0
- Electric utility on property: Yes
- Road surface type: Paved
Price history
| Date | Event | Price |
|---|---|---|
| 6/16/2026 | Sold | $436,000+1.4%$257/sqft |
Source:  Stellar MLS #O6405045 Report a problem Stellar MLS #O6405045 Report a problem | ||
| 5/13/2026 | Pending sale | $429,900$253/sqft |
Source: Stellar MLS #O6405045 Report a problem | ||
| 5/7/2026 | Listed for sale | $429,900+50.8%$253/sqft |
Source: Stellar MLS #O6405045 Report a problem | ||
| 10/4/2006 | Sold | $285,000$168/sqft |
Source: Stellar MLS #O4690996 Report a problem | ||
Public tax history
| Year | Property taxes | Tax assessment |
|---|---|---|
| 2025 | $2,132 +28.9% | $170,000 +2.9% |
| 2024 | $1,654 +3.1% | $165,209 +3% |
| 2023 | $1,604 +3.2% | $160,397 +3% |
| 2022 | $1,554 -14.9% | $155,725 +3% |
| 2021 | $1,826 +1.3% | $151,189 +1.4% |
| 2020 | $1,802 +0.9% | $149,102 +2.3% |
| 2019 | $1,786 | $145,750 +1.9% |
| 2018 | $1,786 +1.5% | $143,032 +2.1% |
| 2017 | $1,760 +0.9% | $140,090 +1.4% |
| 2016 | $1,744 -2.1% | $138,169 +1.4% |
| 2015 | $1,781 | $136,255 +0.8% |
| 2014 | $1,781 +15.6% | $135,174 +1.5% |
| 2013 | $1,540 +7.5% | $133,176 +1.7% |
| 2012 | $1,433 -7% | $130,950 -4.3% |
| 2011 | $1,541 -10.3% | $136,770 -7% |
| 2010 | $1,719 -22.6% | $147,043 -18.2% |
| 2009 | $2,220 -24.8% | $179,759 -23% |
| 2008 | $2,951 -7.9% | $233,431 -3.5% |
| 2007 | $3,204 -8% | $241,982 +11.9% |
| 2006 | $3,484 +30.1% | $216,201 +32.3% |
| 2005 | $2,677 +16.6% | $163,391 +20.2% |
| 2004 | $2,297 +14.9% | $135,896 +16.6% |
| 2003 | $1,999 +5.6% | $116,571 +7.3% |
| 2002 | $1,893 +84.3% | $108,604 +30.7% |
| 2000 | $1,027 | $83,063 |
Find assessor info on the county website
Neighborhood: 32751
Nearby homes
- $418,8003 bd2 ba1.7k sqft630 Woodley Rd, Maitland, FL 32751Off Market
- $380,0004 bd2 ba1.8k sqft626 Woodley Rd, Maitland, FL 32751Sold
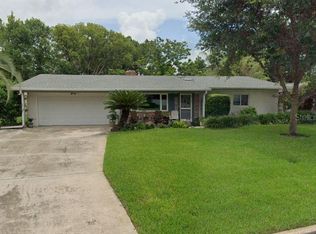
- $415,5003 bd2 ba1.5k sqft634 Magnolia Dr, Maitland, FL 32751Off Market
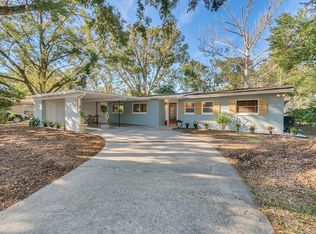
- $377,9003 bd2 ba1.6k sqft632 Woodley Rd, Maitland, FL 32751Off Market
- $410,2003 bd2 ba1.8k sqft624 Woodley Rd, Maitland, FL 32751Off Market
- $500,0003 bd2 ba1.5k sqft632 Magnolia Dr, Maitland, FL 32751Sold
- $371,3003 bd2 ba1.3k sqft638 Magnolia Dr, Maitland, FL 32751Off Market
- $432,9003 bd2 ba1.5k sqft625 Woodley Rd, Maitland, FL 32751Off Market
Nearby schools
GreatSchools rating
- 3/10Lake Orienta Elementary SchoolGrades: PK-5Distance: 0.5 mi
- 6/10Milwee Middle SchoolGrades: 6-8Distance: 3 mi
- 6/10Lyman High SchoolGrades: PK,9-12Distance: 3.5 mi
Schools provided by the listing agent
- Elementary: Lake Orienta Elementary
- Middle: Milwee Middle
- High: Lyman High
Source: Stellar MLS. This data may not be complete. We recommend contacting the local school district to confirm school assignments for this home.
Get a cash offer in 3 minutes
Find out how much your home could sell for in as little as 3 minutes with a no-obligation cash offer.
Estimated market value
$435,900
Get a cash offer in 3 minutes
Find out how much your home could sell for in as little as 3 minutes with a no-obligation cash offer.
Estimated market value
$435,900
- Florida
- Seminole County
- Maitland
- 32751
- 628 WOODLEY ROAD
Nearby cities
Nearby zip codes
Other Maitland Topics
