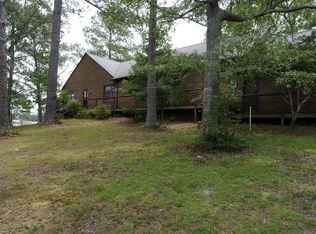
Welcome home to 629 Hughes Road, a stunning waterfront retreat in the heart of Hampstead, North Carolina! Nestled in a highly desirable coastal community within the sought-after Topsail school district, this home perfectly balances coastal charm, everyday comfort, and exceptional outdoor living, all just minutes from local dining, shopping, golf courses, and the pristine beaches of Topsail Island.
Designed to impress, the layout offers generous natural light, seamless flow, and versatile living spaces tailored for both quiet relaxation and effortless entertaining.
Private Waterfront Access: Enjoy life on the water with your own dock, ideal for securing your boat, jet skis, or simply taking in the tranquil views.
Backyard Oasis: After a day out on the water, take a dip in the pool or cook up dinner in the dedicated outdoor kitchen.
Neighborhood Boat Ramp: Skip the public launch crowds, a community boat ramp is located right down the street, available for just $65 per year.
Don't miss this opportunity to live out your dream on the water!!
Sold for $990,000
Zillow last checked:
Listing updated:
Bought with:
Ronel Austin, 279308
Coastal Realty Associates LLC
Source: Hive MLS,MLS#: 100594241 Originating MLS: Cape Fear Realtors MLS, Inc.
Originating MLS: Cape Fear Realtors MLS, Inc.Price history
| Date | Event | Price |
|---|---|---|
| 9/17/2026 | Sold | $990,000-0.5%$376/sqft |
Source:  Hive MLS #100594241 Report a problem Hive MLS #100594241 Report a problem | ||
| 8/18/2026 | Contingent | $995,000$378/sqft |
Source: Hive MLS #100594241 Report a problem | ||
| 8/13/2026 | Listed for sale | $995,000+130.3%$378/sqft |
Source: Hive MLS #100594241 Report a problem | ||
| 11/13/2018 | Sold | $432,000-2.9%$164/sqft |
Source: Hive MLS #100090675 Report a problem | ||
| 11/6/2018 | Listed for sale | $445,000$169/sqft |
Source: RE/MAX Essential #100090675 Report a problem | ||
| 10/31/2018 | Pending sale | $445,000$169/sqft |
Source: RE/MAX Essential #100090675 Report a problem | ||
| 10/30/2018 | Listed for sale | $445,000$169/sqft |
Source: RE/MAX Essential #100090675 Report a problem | ||
| 10/30/2018 | Pending sale | $445,000$169/sqft |
Source: RE/MAX Essential #100090675 Report a problem | ||
| 10/26/2018 | Listed for sale | $445,000$169/sqft |
Source: RE/MAX Essential #100090675 Report a problem | ||
| 10/26/2018 | Pending sale | $445,000$169/sqft |
Source: RE/MAX Essential #100090675 Report a problem | ||
| 10/20/2018 | Listed for sale | $445,000$169/sqft |
Source: RE/MAX Essential #100090675 Report a problem | ||
| 10/16/2018 | Pending sale | $445,000$169/sqft |
Source: RE/MAX Essential #100090675 Report a problem | ||
| 10/15/2018 | Listed for sale | $445,000$169/sqft |
Source: RE/MAX Essential #100090675 Report a problem | ||
| 10/6/2018 | Pending sale | $445,000$169/sqft |
Source: RE/MAX Essential #100090675 Report a problem | ||
| 10/5/2018 | Listed for sale | $445,000$169/sqft |
Source: RE/MAX Essential #100090675 Report a problem | ||
| 7/27/2018 | Pending sale | $445,000$169/sqft |
Source: RE/MAX Essential #100090675 Report a problem | ||
| 5/24/2018 | Price change | $445,000-2.2%$169/sqft |
Source: RE/MAX Essential #100090675 Report a problem | ||
| 3/13/2018 | Price change | $455,000-4.2%$173/sqft |
Source: RE/MAX Essential #100090675 Report a problem | ||
| 11/20/2017 | Listed for sale | $475,000-3%$180/sqft |
Source: RE/MAX Essential #100090675 Report a problem | ||
| 6/13/2017 | Listing removed | $489,900$186/sqft |
Source: Lucas and Associates #100006165 Report a problem | ||
| 3/30/2017 | Price change | $489,900-8.4%$186/sqft |
Source: Lucas and Associates #100006165 Report a problem | ||
| 11/8/2016 | Price change | $535,000-2.3%$203/sqft |
Source: Lucas and Associates #100006165 Report a problem | ||
| 8/3/2016 | Price change | $547,400-0.5%$208/sqft |
Source: Lucas and Associates #100006165 Report a problem | ||
| 3/22/2016 | Listed for sale | $549,900$209/sqft |
Source: Lucas and Associates #100006165 Report a problem | ||
Get a cash offer in 3 minutes
Find out how much your home could sell for in as little as 3 minutes with a no-obligation cash offer.
Estimated market value
$993,800
