What a place to call home! Absolutely loved and cared for "Highlands" home that has been beautifully remodeled, completely repainted and carefully maintained. Truly move-in condition! Just place your furniture and immediately enjoy this livable floorplan. Recent updates include a professionally finished family room with so much thought given to making this space fun and functional to enjoy entertaining, watching TV or puzzle making! A renovated bathroom off the family room with a walk-in shower, new vanity and new washer and dryer. A second floor renovated bathroom with double sinks and a heated sunroom to enjoy in all four seasons. The light and bright eat in kitchen was updated. The unfinished basement offers plenty of storage space and a built in work bench. Enjoy the professional quality landscaping and this beautiful level lot. Choose this home and all the amenities of Farmington are yours to enjoy including being in walking distance to Farmington High School, the main library and the rails to trails. Seller is installing a new dishwasher prior to closing. The assessors card does not reflect the recent improvements including the heated sunroom, finished family room, 2 full renovated bathrooms and the laundry location. Listing agent related to owner
For sale
Price cut: $25K (11/2)
$524,900
63 Knollwood Road, Farmington, CT 06032
3beds
1,830sqft
Single Family Residence
Built in 1959
0.46 Acres Lot
$515,200 Zestimate®
$287/sqft
$-- HOA
What's special
New washer and dryerProfessionally finished family roomBeautifully remodeledNew vanityBeautiful level lotCompletely repaintedProfessional quality landscaping
- 26 days
- 2,557
- 173
Zillow last checked:
Listing updated:
Listed by:
Nick A. Cifaldi (860)306-2076,
Coldwell Banker Realty 860-674-0300
Source: Smart MLS,MLS#: 24213481
Facts & features
Interior
Bedrooms & bathrooms
- Bedrooms: 3
- Bathrooms: 2
- Full bathrooms: 2
Primary bedroom
- Features: Hardwood Floor
- Level: Upper
- Area: 176 Square Feet
- Dimensions: 11 x 16
Bedroom
- Features: Hardwood Floor
- Level: Upper
- Area: 156 Square Feet
- Dimensions: 12 x 13
Bedroom
- Features: Hardwood Floor
- Level: Upper
- Area: 81 Square Feet
- Dimensions: 9 x 9
Family room
- Features: Remodeled, Built-in Features
- Level: Other
- Area: 330 Square Feet
- Dimensions: 15 x 22
Kitchen
- Features: Remodeled
- Level: Main
- Area: 391 Square Feet
- Dimensions: 23 x 17
Living room
- Features: Fireplace, Hardwood Floor
- Level: Main
- Area: 294 Square Feet
- Dimensions: 14 x 21
Sun room
- Level: Other
- Area: 210 Square Feet
- Dimensions: 14 x 15
Heating
- Baseboard, Propane
Cooling
- None
Appliances
- Included: Oven/Range, Microwave, Refrigerator, Washer, Dryer, Water Heater, Tankless Water Heater
Features
- Basement: Full
- Attic: Access Via Hatch
- Number of fireplaces: 1
Interior area
- Total structure area: 1,830
- Total interior livable area: 1,830 sqft
- Finished area above ground: 1,830
Property
Parking
- Total spaces: 2
- Parking features: Attached, Garage Door Opener
- Attached garage spaces: 2
Features
- Levels: Multi/Split
Lot
- Size: 0.46 Acres
- Features: Level, Landscaped
Details
- Parcel number: 23688359
- Zoning: R20
Construction
Type & style
- Home type: SingleFamily
- Architectural style: Split Level
- Property subtype: Single Family Residence
Materials
- Vinyl Siding
- Foundation: Concrete Perimeter
- Roof: Asphalt
Condition
- New construction: No
- Year built: 1959
Utilities & green energy
- Sewer: Public Sewer
- Water: Public
Community & HOA
HOA
- Has HOA: No
Location
- Region: Farmington
Financial & listing details
- Price per square foot: $287/sqft
- Tax assessed value: $242,130
- Annual tax amount: $6,625
- Date on market: 10/10/2026
- Exclusions: personal property
Estimated market value
$515,200
$489,000 - $541,000
$3,329/mo
Price history
| Date | Event | Price |
|---|---|---|
| 11/2/2026 | Price change | $524,900-4.5%$287/sqft |
Source:  Smart MLS #24213481 Report a problem | ||
| 10/24/2026 | Price change | $549,900-4.4%$300/sqft |
Source: Smart MLS #24213481 Report a problem | ||
| 10/12/2026 | Listed for sale | $575,000$314/sqft |
Source: Smart MLS #24213481 Report a problem | ||
Public tax history
| Year | Property taxes | Tax assessment |
|---|---|---|
| 2025 | $6,446 +4.6% | $242,130 |
| 2024 | $6,162 +5.1% | $242,130 |
| 2023 | $5,862 +10.3% | $242,130 +33.7% |
| 2022 | $5,314 +1.8% | $181,130 |
| 2021 | $5,218 +3% | $181,130 |
| 2020 | $5,066 | $181,130 |
| 2019 | $5,066 +2.9% | $181,130 |
| 2018 | $4,923 +4.4% | $181,130 +2.5% |
| 2017 | $4,715 +6.7% | $176,720 |
| 2015 | $4,420 +29.1% | $176,720 +30.3% |
| 2006 | $3,424 +4% | $135,670 |
| 2005 | $3,293 +4.2% | $135,670 |
| 2004 | $3,161 +6.4% | $135,670 |
| 2003 | $2,971 +7.6% | $135,670 +22.9% |
| 2001 | $2,760 +6% | $110,400 |
| 2000 | $2,605 +7% | $110,400 -2% |
| 1995 | $2,434 | $112,676 |
Find assessor info on the county website
Monthly payment
Est. payment
Payment breakdown
Explore the cost of this home by adjusting the details. Changes won't be saved.Climate risks
Neighborhood: 06032
Nearby schools
Schools provided by the listing agent
- Elementary: Union
- Middle: Robbins,West Woods
- High: Farmington
Source: Smart MLS. This data may not be complete. We recommend contacting the local school district to confirm school assignments for this home.

Similar homes
- $525,0004 bd3 ba1.9k sqft20 Wyndwood Road, Farmington, CT 06032For Sale
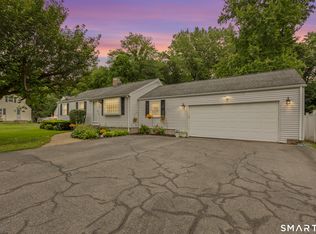
 MLS ID #24202491, Lauren Iraeta, KW Legacy Partners. Smart MLS
- $525,0003 bd3 ba1.7k sqft32 Gloucester Lane, West Hartford, CT 06107For Sale
 MLS ID #24218434, Lisa A. Campo, William Raveis Real Estate. Smart MLS
- $519,0003 bd2 ba1.8k sqft53 Two Mile Road, Farmington, CT 06032For Sale
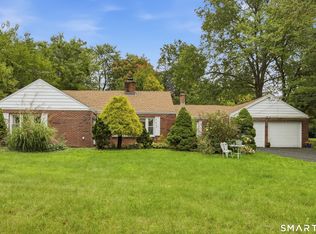 MLS ID #24207580, Piotr Chrzanowski, Piotrsellsct LLC. Smart MLS
- $389,9002 bd2 ba1.8k sqft3 Springwood Road, Farmington, CT 06032For Sale
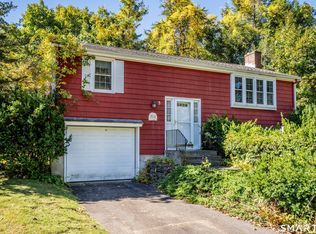 MLS ID #24212883, Jeff Palumbo, Eagle Eye Realty PLLC. Smart MLS
- $599,9003 bd3 ba2.2k sqft8 Beacon Heath, Farmington, CT 06032For SaleMLS ID #24180648, Jennifer Kamens, Berkshire Hathaway NE Prop.. Smart MLS
- $499,9003 bd2 ba1.8k sqft78 West District Road, Farmington, CT 06085For SaleMLS ID #24204879, Amy P. Rio, Better Homes and Gardens Real Estate Executive Real Estate. Smart MLS
- $459,9003 bd2 ba1.5k sqft50 East Shore Boulevard, Farmington, CT 06085For SaleMLS ID #24217408, Victor L. Santana, Santana Realty Group LLC. Smart MLS
- $539,0003 bd3 ba2.4k sqft30 Green Woods Lane, Farmington, CT 06085For SaleMLS ID #24213014, Omar Montalvo, William Raveis Real Estate. Smart MLS
- $439,9003 bd3 ba2.1k sqft67 Wooddale Drive, Farmington, CT 06085For SaleMLS ID #24212274, Alicia Zawila, KW Legacy Partners. Smart MLS
- $394,0002 bd1 ba1k sqft196 Brickyard Road, Farmington, CT 06032For SaleMLS ID #24198234, Jacek Mikolajczyk, Berkshire Hathaway NE Prop.. Smart MLS
- $640,0004 bd3 ba1.9k sqft44 Lexton Drive, Farmington, CT 06032For SaleMLS ID #24211476, Amy L. Drew, Berkshire Hathaway NE Prop.. Smart MLS
- $489,9004 bd2 ba2.2k sqft39 Sunnybrook Drive, Avon, CT 06001For SaleMLS ID #24198730, Dave P. Olson, eXp Realty. Smart MLS
- $439,0003 bd2 ba1.6k sqft49 Woodside Drive, Farmington, CT 06085For SaleMLS ID #24210223, Cheryl A. Rosadino, Berkshire Hathaway NE Prop.. Smart MLS
- $379,9003 bd2 ba1.5k sqft28 Forest Hills Drive, Farmington, CT 06032For SaleMLS ID #24209283, Scott A. Bayne, Century 21 Bay-Mar Realty. Smart MLS
- $389,9003 bd1 ba1.2k sqft17 Girard Avenue, Farmington, CT 06032For SaleMLS ID #24215064, Jed S. Siegal, LaSala Real Estate. Smart MLS
- $595,0004 bd3 ba2.3k sqft50 Porter Drive, West Hartford, CT 06117For SaleMLS ID #24218482, Evan L. Berman, William Raveis Real Estate. Smart MLS
- $390,0003 bd2 ba2.1k sqft453 Waterville Road, Avon, CT 06001For SaleMLS ID #24208970, Kim D'andrea, William Pitt Sotheby's Int'l. Smart MLS
- $439,9003 bd2 ba1.8k sqft14 Glen Hollow Drive, Farmington, CT 06085For SaleMLS ID #24199411, Kjell Sands, eXp Realty. Smart MLS
- $549,5004 bd2 ba2.3k sqft26 George Washington Turnpike, Burlington, CT 06013For SaleMLS ID #24206126, Angie Vargas Castro, Eagle Eye Realty PLLC. Smart MLS
- $553,9003 bd3 ba2.2k sqft4 Autumn Lane, Plainville, CT 06062For SaleMLS ID #24204979, Jill Bright, Putnam Agency Real Estate LLC. Smart MLS
