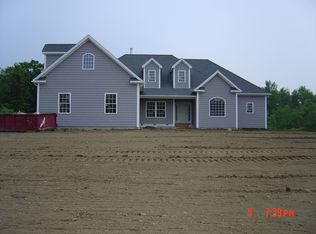
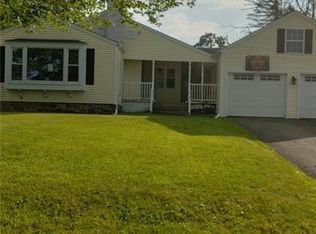
This remodeled 3 bedroom Cape has a brand new kitchen with stainless steel appliances, 2 brand new bathrooms, new heating system, new electrical panel, new windows, freshly refinished hardwood floors, and fresh paint inside and out! You'll love the location with a large front yard and large back yard and the neighborhood has larger well kept homes. There is also a large enclosed patio so you can enjoy the nice weather without having to deal with the bugs. Don't wait, this one won't last!
Accepting backups
$415,000
63 Ridge Road, Plymouth, CT 06786
3beds
1,287sqft
Single Family Residence
Built in 1960
0.87 Acres Lot
$411,600 Zestimate®
$322/sqft
$-- HOA
What's special
New heating systemFreshly refinished hardwood floorsNew windowsLarge front yardLarge enclosed patio
- 40 days |
- 346 |
- 18 |
Likely to sell faster than
Zillow last checked:
Listing updated:
Listed by:
James M. Treanor jimt@allcthomes.com,
ERA Treanor Real Estate 860-810-6210
Source: Smart MLS,MLS#: 24189035
Facts & features
Interior
Bedrooms & bathrooms
- Bedrooms: 3
- Bathrooms: 2
- Full bathrooms: 1
- 1/2 bathrooms: 1
Primary bedroom
- Features: Walk-In Closet(s), Hardwood Floor
- Level: Upper
- Area: 121 Square Feet
- Dimensions: 11 x 11
Bedroom
- Features: Hardwood Floor
- Level: Upper
- Area: 209 Square Feet
- Dimensions: 11 x 19
Bedroom
- Features: Hardwood Floor
- Level: Main
- Area: 81 Square Feet
- Dimensions: 9 x 9
Kitchen
- Features: Remodeled
- Level: Main
Living room
- Features: Combination Liv/Din Rm, Fireplace, Hardwood Floor
- Level: Main
- Area: 392 Square Feet
- Dimensions: 14 x 28
Heating
- Hot Water, Oil
Cooling
- None
Appliances
- Included: Oven/Range, Microwave, Refrigerator, Dishwasher, Water Heater
- Laundry: Lower Level
Features
- Basement: Full
- Attic: Access Via Hatch
- Number of fireplaces: 1
Interior area
- Total structure area: 1,287
- Total interior livable area: 1,287 sqft
- Finished area above ground: 1,287
Property
Parking
- Total spaces: 1
- Parking features: Attached
- Attached garage spaces: 1
Features
- Patio & porch: Enclosed, Porch
Lot
- Size: 0.87 Acres
- Features: Few Trees
Details
- Parcel number: 858630
- Zoning: RA1
Construction
Type & style
- Home type: SingleFamily
- Architectural style: Cape Cod
- Property subtype: Single Family Residence
Materials
- Clapboard, Brick
- Foundation: Concrete Perimeter
- Roof: Asphalt
Condition
- New construction: No
- Year built: 1960
Utilities & green energy
- Sewer: Public Sewer
- Water: Well
Community & HOA
Community
- Features: Park, Playground
- Subdivision: Terryville
HOA
- Has HOA: No
Location
- Region: Harwinton
Financial & listing details
- Price per square foot: $322/sqft
- Tax assessed value: $137,550
- Annual tax amount: $5,443
- Date on market: 7/6/2026
Estimated market value
Zestimate®
$411,600
Estimated sales range
$391,000 - $432,000
Rent Zestimate®
$2,669/mo
Price history
| Date | Event | Price |
|---|---|---|
| 7/6/2026 | Listed for sale | $415,000+36.1%$322/sqft |
Source: | ||
| 4/30/2026 | Sold | $305,000$237/sqft |
Source: | ||
| 4/10/2026 | Pending sale | $305,000$237/sqft |
Source: | ||
| 12/16/2025 | Listed for sale | $305,000+1.7%$237/sqft |
Source: | ||
| 4/25/2025 | Sold | $300,000+20%$233/sqft |
Source: | ||
| 4/15/2025 | Pending sale | $250,000$194/sqft |
Source: | ||
| 3/9/2025 | Listed for sale | $250,000$194/sqft |
Source: | ||
| 3/9/2025 | Pending sale | $250,000$194/sqft |
Source: | ||
| 3/5/2025 | Listed for sale | $250,000$194/sqft |
Source: | ||
Public tax history
| Year | Property taxes | Tax assessment |
|---|---|---|
| 2025 | $5,443 +2.4% | $137,550 |
| 2024 | $5,315 +2.5% | $137,550 |
| 2023 | $5,186 +3.8% | $137,550 |
| 2022 | $4,996 -2.6% | $137,550 +9% |
| 2021 | $5,129 | $126,238 |
| 2020 | $5,129 | $126,238 |
| 2019 | $5,129 +3.2% | $126,238 -7% |
| 2016 | $4,971 +3.4% | $135,716 |
| 2015 | $4,808 +1.6% | $135,716 |
| 2014 | $4,730 -1.7% | $135,716 |
| 2013 | $4,811 +1.6% | $135,716 0% |
| 2012 | $4,737 -0.4% | $135,720 -10.1% |
| 2011 | $4,755 +2.1% | $150,955 |
| 2010 | $4,657 -28.1% | $150,955 -29.8% |
| 2009 | $6,476 | $215,150 |
| 2008 | $6,476 +42.9% | $215,150 +42.9% |
| 2007 | $4,533 +10.6% | $150,610 +51.8% |
| 2006 | $4,097 +3.1% | $99,200 +0.1% |
| 2005 | $3,972 +2.2% | $99,130 |
| 2004 | $3,886 +9.8% | $99,130 |
| 2003 | $3,539 +35.9% | $99,130 +21% |
| 1995 | $2,605 | $81,930 |
Find assessor info on the county website
Monthly payment
Est. payment
Payment breakdown
Explore the cost of this home by adjusting the details. Changes won't be saved.Climate risks
Neighborhood: Terryville
Nearby schools
GreatSchools rating
- NAPlymouth Center SchoolGrades: PK-2Distance: 0.9 mi
- 6/10Eli Terry Jr. Middle SchoolGrades: 6-8Distance: 1.4 mi
- 6/10Terryville High SchoolGrades: 9-12Distance: 0.5 mi
Schools provided by the listing agent
- High: Terryville
Source: Smart MLS. This data may not be complete. We recommend contacting the local school district to confirm school assignments for this home.
- $614,7003 bd3 ba2.7k sqft99 Ridge Rd, Terryville, CT 06786Off Market
Save 
- $300,0003 bd1 ba1.4k sqft59 Ridge Rd, Terryville, CT 06786Sold
Save 
- $441,6004 bd3 ba1.3k sqft65 Ridge Rd, Terryville, CT 06786Off Market
Save - $558,9004 bd2 ba2.7k sqft68 Ridge Rd, Terryville, CT 06786Off Market
Save - $603,1004 bd4 ba3.5k sqft75 Ridge Rd, Terryville, CT 06786Off Market
Save - $508,0003 bd3 ba1.6k sqft62 Ridge Rd, Terryville, CT 06786Off Market
Save - $359,6003 bd2 ba1.8k sqft51 Ridge Rd, Harwinton, CT 06786Off Market
Save - $649,9004 bd4 ba3.2k sqft74 Ridge Rd, Terryville, CT 06786Sold
Save
A local agent can set up tours, give advice and negotiate with sellers.