Have you been searching for a one-level, ranch-style home in a desirable Wallingford location? Look no further! This well-maintained home offers an updated kitchen and baths, an open floor plan, and numerous recent improvements, including four new split-system A/C units, a new hot water heater, and new interior and exterior doors. The spacious living room features new flooring, recessed lighting, and a fireplace, creating a comfortable and inviting gathering space. Hardwood flooring flows through the dining room, hallway, and bedrooms. The primary bedroom includes its own full private bath. A new sliding glass door provides easy access to the rear deck, perfect for relaxing, entertaining, or enjoying the large corner lot. The home sits on approximately half an acre and features a convenient horseshoe-shaped driveway for easy ingress and egress. There are two fireplaces in the home-one on the main level and another in the unfinished basement, offering excellent possibilities for future finished living space, recreation, or storage. If one-level living in Wallingford has been on your wish list, this home is definitely worth a look. Schedule your private showing today and see if this could be the one!
Accepting backups
$424,900
63 Ridgetop Road, Wallingford, CT 06492
3beds
1,430sqft
Single Family Residence
Built in 1957
0.45 Acres Lot
$420,800 Zestimate®
$297/sqft
$-- HOA
What's special
Recessed lightingLarge corner lotApproximately half an acreOne-level ranch-style homeNew sliding glass doorNew flooringHardwood flooring
- 37 days
- 1,170
- 69
Zillow last checked:
Listing updated:
Listed by:
Kevin W. Green (203)213-1093,
Berkshire Hathaway NE Prop. 203-294-9114
Source: Smart MLS,MLS#: 24205487
Facts & features
Interior
Bedrooms & bathrooms
- Bedrooms: 3
- Bathrooms: 2
- Full bathrooms: 2
Primary bedroom
- Features: Hardwood Floor
- Level: Main
- Area: 140 Square Feet
- Dimensions: 10 x 14
Bedroom
- Features: Hardwood Floor
- Level: Main
- Area: 110 Square Feet
- Dimensions: 10 x 11
Bedroom
- Features: Hardwood Floor
- Level: Main
- Area: 90 Square Feet
- Dimensions: 9 x 10
Dining room
- Features: Fireplace, Hardwood Floor
- Level: Main
- Area: 187 Square Feet
- Dimensions: 11 x 17
Kitchen
- Features: Kitchen Island, Tile Floor
- Level: Main
- Area: 210 Square Feet
- Dimensions: 10 x 21
Living room
- Features: Ceiling Fan(s), Laminate Floor
- Level: Main
- Area: 294 Square Feet
- Dimensions: 14 x 21
Heating
- Hot Water, Oil
Cooling
- Ductless
Appliances
- Included: Microwave, Range Hood, Refrigerator, Dishwasher, Washer, Dryer, Electric Water Heater, Water Heater
- Laundry: Lower Level
Features
- Basement: Full
- Attic: Access Via Hatch
- Number of fireplaces: 2
Interior area
- Total structure area: 1,430
- Total interior livable area: 1,430 sqft
- Finished area above ground: 1,430
Property
Features
- Patio & porch: Deck
Lot
- Size: 0.45 Acres
- Features: Level
Details
- Parcel number: 2053262
- Zoning: R18
Construction
Type & style
- Home type: SingleFamily
- Architectural style: Ranch
- Property subtype: Single Family Residence
Materials
- Vinyl Siding
- Foundation: Concrete Perimeter
- Roof: Asphalt
Condition
- New construction: No
- Year built: 1957
Utilities & green energy
- Sewer: Public Sewer
- Water: Public
Community & HOA
Community
- Subdivision: Yalesville
HOA
- Has HOA: No
Location
- Region: Wallingford
Financial & listing details
- Price per square foot: $297/sqft
- Tax assessed value: $277,700
- Annual tax amount: $6,823
- Date on market: 9/9/2026
Estimated market value
$420,800
$400,000 - $442,000
$3,074/mo
Price history
| Date | Event | Price |
|---|---|---|
| 10/12/2026 | Contingent | $424,900$297/sqft |
Source:  Berkshire Hathaway HomeServices New England Properties #24205487 Report a problem Berkshire Hathaway HomeServices New England Properties #24205487 Report a problem | ||
| 9/9/2026 | Listed for sale | $424,9000%$297/sqft |
Source:  Smart MLS #24205487 Report a problem Smart MLS #24205487 Report a problem | ||
| 7/11/2025 | Sold | $425,000+9.3%$297/sqft |
Source: Smart MLS #24092734 Report a problem | ||
| 6/8/2025 | Pending sale | $389,000$272/sqft |
Source: Smart MLS #24092734 Report a problem | ||
| 6/6/2025 | Listed for sale | $389,000+69.1%$272/sqft |
Source: Smart MLS #24092734 Report a problem | ||
| 1/29/2021 | Sold | $230,000-7.6%$161/sqft |
Source: Smart MLS #170357792 Report a problem | ||
| 1/4/2021 | Contingent | $249,000$174/sqft |
Source:  Smart MLS #170357792 Report a problem Smart MLS #170357792 Report a problem | ||
| 1/4/2021 | Pending sale | $249,000$174/sqft |
Source: Get Listed Realty #170357792 Report a problem | ||
| 12/26/2020 | Price change | $249,000-6%$174/sqft |
Source: Get Listed Realty #170357792 Report a problem | ||
| 12/9/2020 | Price change | $265,000-5%$185/sqft |
Source: Get Listed Realty #170357792 Report a problem | ||
| 11/28/2020 | Listed for sale | $279,000$195/sqft |
Source: Get Listed Realty #170357792 Report a problem | ||
Public tax history
| Year | Property taxes | Tax assessment |
|---|---|---|
| 2025 | $5,690 +11.9% | $235,900 +42.2% |
| 2024 | $5,086 +4.5% | $165,900 |
| 2023 | $4,868 +1% | $165,900 |
| 2022 | $4,818 +1.8% | $165,900 |
| 2021 | $4,731 0% | $165,900 +9.7% |
| 2020 | $4,731 +7.2% | $151,200 |
| 2019 | $4,414 +1.9% | $151,200 |
| 2018 | $4,330 +0.3% | $151,200 |
| 2017 | $4,317 +2.4% | $151,200 |
| 2016 | $4,217 -1% | $151,200 -2.5% |
| 2015 | $4,258 +2.2% | $155,000 |
| 2014 | $4,168 +2.6% | $155,000 |
| 2013 | $4,064 +0.9% | $155,000 |
| 2012 | $4,027 +3% | $155,000 |
| 2011 | $3,909 -0.9% | $155,000 -5.4% |
| 2010 | $3,946 +4.6% | $163,870 |
| 2009 | $3,772 +0.5% | $163,870 |
| 2008 | $3,753 +3.9% | $163,870 |
| 2007 | $3,613 +3.8% | $163,870 |
| 2006 | $3,482 +16.3% | $163,870 +45.5% |
| 2005 | $2,995 +6% | $112,600 |
| 2003 | $2,826 +21.7% | $112,600 +25.5% |
| 2000 | $2,322 | $89,700 |
Find assessor info on the county website
Monthly payment
Est. payment
Payment breakdown
Explore the cost of this home by adjusting the details. Changes won't be saved.Climate risks
Neighborhood: 06492
Nearby schools
Schools provided by the listing agent
- Elementary: Highland
- High: Mark T. Sheehan
Source: Smart MLS. This data may not be complete. We recommend contacting the local school district to confirm school assignments for this home.
Similar homes
- $429,9003 bd3 ba2k sqft86 Beth Ann Circle, Meriden, CT 06450For Sale
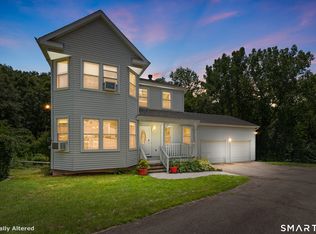
 MLS ID #24214378, Reza Abbassi, New Door Realty. Smart MLS
 - $415,0002 bd2 ba1.9k sqft200 Cook Road, Prospect, CT 06712For Sale
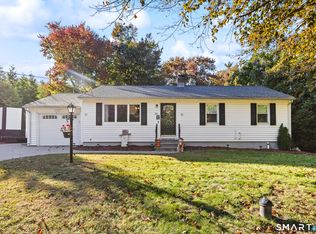 MLS ID #24212965, David Aurigemma, Regency Real Estate, LLC. Smart MLS
 - $424,9003 bd2 ba1.4k sqft80 Westfield Road, Meriden, CT 06450For Sale
 MLS ID #24212398, Agnes Duszynska, Carbutti & Co., Realtors. Smart MLS
 - $465,0003 bd2 ba1.5k sqft16 Deepwood Drive, Cheshire, CT 06410For Sale
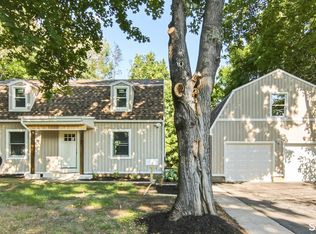 MLS ID #24182948, Lisa P. Rollins, Compass Connecticut, LLC. Smart MLS
 - $459,9003 bd2 ba1.6k sqft22 Elton Road, Berlin, CT 06037For SaleMLS ID #24212254, Brian Perrella, Perrella Realty. Smart MLS
- $439,9003 bd3 ba1.9k sqft36 Sweet Birch Drive, Meriden, CT 06450For SaleMLS ID #24206624, Tracey A. Precourt, Century 21 Clemens Group. Smart MLS
- $434,9003 bd3 ba2.1k sqft46 Forest Court North, Hamden, CT 06518For SaleMLS ID #24195538, Sarah Kolman, The Heritage Group, LLC. Smart MLS
- $425,0004 bd2 ba1.3k sqft104 Bell Street, Middletown, CT 06457For SaleMLS ID #24197069, Warren P. Juall, HOMESELL. Smart MLS
- $379,0003 bd2 ba1.5k sqft21 McDermott Circle, Hamden, CT 06518For SaleMLS ID #24188001, Yan Ke, Coldwell Banker Realty. Smart MLS
- $429,9993 bd2 ba1.9k sqft54 Buckland Street, Wolcott, CT 06716For SaleMLS ID #24212230, Viviana Rua, Dave Jones Realty, LLC. Smart MLS
- $425,0004 bd2 ba1.5k sqft129 Gene Street, East Haven, CT 06513For SaleMLS ID #24210318, Teresa Hernandez, Robert C White & Company LLC. Smart MLS
- $415,0004 bd3 ba2.1k sqft92 Perry Road, Hamden, CT 06514For SaleMLS ID #24212400, Jacob Mochkin, Roundtree Realty LLC. Smart MLS
- $489,0003 bd2 ba1.4k sqft10 Glenmoor Drive, East Haven, CT 06512For SaleMLS ID #24214858, Debbie S. Goldberg, Coldwell Banker Realty. Smart MLS
- $375,0003 bd3 ba1.6k sqft515 Gracey Avenue, Meriden, CT 06451For SaleMLS ID #24207082, Jimmy Edwards, Redfin Corporation. Smart MLS
- $399,0002 bd2 ba1.4k sqft1085 Dunbar Hill Road, Hamden, CT 06514For SaleMLS ID #24209327, Diana Hartman, William Pitt Sotheby's Int'l. Smart MLS
- $475,0003 bd2 ba2k sqft106 McDermott Circle, Hamden, CT 06514For SaleMLS ID #24187233, Jeffrey Granoff, GRL & Realtors, LLC. Smart MLS
- $407,9003 bd2 ba1.5k sqft48 Manor Lane, Wolcott, CT 06716For SaleMLS ID #24198749, Fernando Barreiro, Lamacchia Realty. Smart MLS
- $489,9004 bd3 ba1.9k sqft6 Plank Road, Prospect, CT 06712For SaleMLS ID #24208269, Dave Jones, Dave Jones Realty, LLC. Smart MLS
- $399,9002 bd2 ba1.5k sqft132 Cheney Lane, Newington, CT 06111For SaleMLS ID #24214739, Kevin J. Eagan, Berkshire Hathaway NE Prop.. Smart MLS
- $490,0003 bd2 ba2k sqft12 Gilbert Hill Road, North Haven, CT 06473For SaleMLS ID #24203560, Liz Zakrzewski, Coldwell Banker Realty. Smart MLS
