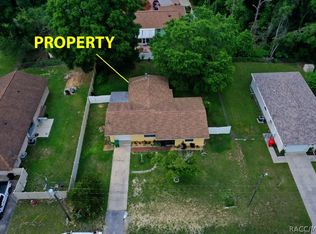
Talk about buying a solid property? This 2006 beauty comes with a 2022 roof and Ionic HVAC, tankless WH and a whole house propane powered generator. You can rest easy knowing that a power outage won't put you in turmoil. The professionally designed, landscaped and pavered front yard create a park like curb appeal. The design provides for additional parking in the expanded driveway. The front screened porch is an added little bonus at this house. It creates a space to just sit and take a breathe and watch the world go by for a bit. The well appointed and open floorplan of this interior is set up for an easy Florida lifestyle. The open floorplan is conveniently situated with each room complimenting the next. The laundry room is conveniently off the kitchen provides central access as well as additional storage. The bathrooms are recently updated not only to freshen them up, but to provide additional safety features as well. Last but certainly not least for the interior... every bedroom has a walk in closet. Once you leave the living room you enter into an all weather Florida room with glass windows to provide the ultimate control of use whether it's the heat of the summer or the chill of the winter, you have options. The backyard is an entertainers delight. The large professionally designed fire pit and pavered surroundings for gathering offer a nice environment for some enjoyable starry evenings. The entire yard is professionally fenced with premium vinyl privacy fence. All this and only 2.5 miles straight down S Apopka Ave to downtown Inverness to enjoy local shops & restaurants and events like car shows and live music.. You don't want to miss the farmers market at the Depot either. This can all be at your fingertips. Talk about a well put together design, 6324 E Mobile St offers the best of easy living with the security of a well built and meticulously maintained home. You have to come and see for yourself. Call me, I love showing this place off.
For sale
Price cut: $10K (9/3)
$279,900
6324 E Mobile St, Inverness, FL 34452
3beds
1,434sqft
Single Family Residence
Built in 2006
9,583 Square Feet Lot
$274,300 Zestimate®
$195/sqft
$-- HOA
What's special
Front screened porchPark like curb appeal
- 38 days
- 967
- 56
Zillow last checked:
Listing updated:
Listed by:
Irene Snelgrove 352-454-4643,
EXP Realty LLC
Source: Realtors Association of Citrus County,MLS#: 857190 Originating MLS: Realtors Association of Citrus County
Originating MLS: Realtors Association of Citrus CountyFacts & features
Interior
Bedrooms & bathrooms
- Bedrooms: 3
- Bathrooms: 2
- Full bathrooms: 2
Primary bedroom
- Features: Walk-In Closet(s), Primary Suite
- Level: Main
- Dimensions: 11.00 x 18.40
Bedroom
- Features: Walk-In Closet(s)
- Level: Main
- Dimensions: 11.10 x 12.40
Bedroom
- Features: Walk-In Closet(s)
- Level: Main
- Dimensions: 10.20 x 12.40
Dining room
- Level: Main
- Dimensions: 13.60 x 9.20
Florida room
- Level: Main
- Dimensions: 15.00 x 12.80
Garage
- Level: Main
- Dimensions: 19.70 x 19.11
Kitchen
- Level: Main
- Dimensions: 9.40 x 15.70
Living room
- Level: Main
- Dimensions: 15.00 x 15.90
Porch
- Level: Main
- Dimensions: 17.00 x 4.10
Heating
- Central, Electric
Cooling
- Central Air, Electric
Appliances
- Included: Some Propane Appliances, Dishwasher, Electric Oven, Microwave, Water Purifier Owned, Refrigerator, Water Softener Owned, Water Heater
- Laundry: Laundry - Living Area
Features
- High Ceilings, Primary Suite, Open Floorplan, Pantry, Split Bedrooms, Shower Only, Separate Shower, Vaulted Ceiling(s), Walk-In Closet(s), Wood Cabinets, French Door(s)/Atrium Door(s)
- Flooring: Luxury Vinyl Plank, Tile
- Doors: French Doors
Interior area
- Total structure area: 2,097
- Total interior livable area: 1,434 sqft
Video & virtual tour
Property
Parking
- Total spaces: 2
- Parking features: Attached, Boat, Concrete, Driveway, Garage, Private, RV Access/Parking
- Attached garage spaces: 2
- Has uncovered spaces: Yes
Features
- Levels: One
- Stories: 1
- Exterior features: Landscaping, Rain Gutters, Concrete Driveway, Room For Pool
- Pool features: None
- Fencing: Privacy,Vinyl,Yard Fenced
Lot
- Size: 9,583 Square Feet
- Features: Flat
Details
- Additional structures: Shed(s)
- Parcel number: 1817501
- Zoning: MDR
- Special conditions: Standard
- Other equipment: Generator
Construction
Type & style
- Home type: SingleFamily
- Architectural style: Detached,One Story
- Property subtype: Single Family Residence
Materials
- Stucco
- Foundation: Block
- Roof: Asphalt,Shingle
Condition
- New construction: No
- Year built: 2006
Utilities & green energy
- Sewer: Septic Tank
- Water: Well
- Utilities for property: High Speed Internet Available
Community & HOA
Community
- Security: Smoke Detector(s)
- Subdivision: Inverness Highlands West
HOA
- Has HOA: No
Location
- Region: Inverness
Financial & listing details
- Price per square foot: $195/sqft
- Tax assessed value: $207,138
- Annual tax amount: $210
- Date on market: 8/19/2026
- Cumulative days on market: 38 days
- Listing terms: Cash,Conventional,FHA,USDA Loan,VA Loan
- Road surface type: Paved
Estimated market value
$274,300
$261,000 - $288,000
$1,757/mo
Price history
| Date | Event | Price |
|---|---|---|
| 9/3/2026 | Price change | $279,900-3.4%$195/sqft |
Source:  Realtors Association of Citrus County #857190 Report a problem Realtors Association of Citrus County #857190 Report a problem | ||
| 8/19/2026 | Listed for sale | $289,900+107.2%$202/sqft |
Source: Realtors Association of Citrus County #857190 Report a problem | ||
| 7/6/2007 | Sold | $139,900+899.3%$98/sqft |
Source: Public Record Report a problem | ||
| 4/8/2005 | Sold | $14,000+366.7%$10/sqft |
Source: Public Record Report a problem | ||
| 7/17/2000 | Sold | $3,000$2/sqft |
Source: Public Record Report a problem | ||
Public tax history
| Year | Property taxes | Tax assessment |
|---|---|---|
| 2025 | $211 +27.9% | $100,569 +2.9% |
| 2024 | $165 | $97,735 +3% |
| 2023 | $165 | $94,888 +0.8% |
| 2022 | $165 -81.7% | $94,107 +3% |
| 2021 | $900 +7.8% | $91,366 +1.4% |
| 2020 | $835 +20.4% | $90,105 +13.2% |
| 2019 | $694 +4.8% | $79,614 +1.9% |
| 2018 | $662 | $78,130 +2.1% |
| 2017 | $662 +1.4% | $76,523 +2.1% |
| 2016 | $653 0% | $74,949 +0.7% |
| 2015 | $653 -1.3% | $74,428 +0.8% |
| 2014 | $661 +7.4% | $73,837 +3.1% |
| 2013 | $615 -10.1% | $71,610 -10.2% |
| 2012 | $684 -18.8% | $79,768 -10.4% |
| 2011 | $843 -5.8% | $89,018 -4.8% |
| 2010 | $894 -12.4% | $93,461 -5.9% |
| 2009 | $1,021 -23.4% | $99,317 -16.7% |
| 2008 | $1,332 -34.7% | $119,291 -6.9% |
| 2007 | $2,039 +539.8% | $128,200 +557.4% |
| 2006 | $319 +205.5% | $19,500 +236.2% |
| 2005 | $104 +73.4% | $5,800 +81.3% |
| 2004 | $60 +3.3% | $3,200 |
| 2003 | $58 -4.6% | $3,200 -3% |
| 2002 | $61 +7.2% | $3,300 +6.5% |
| 2000 | $57 | $3,100 |
Find assessor info on the county website
Monthly payment
Est. payment
Payment breakdown
Explore the cost of this home by adjusting the details. Changes won't be saved.Climate risks
Neighborhood: 34452
Nearby schools
Schools provided by the listing agent
- Elementary: Inverness Primary
- Middle: Inverness Middle
- High: Citrus High
Source: Realtors Association of Citrus County. This data may not be complete. We recommend contacting the local school district to confirm school assignments for this home.
Similar homes
- $275,0003 bd2 ba1.2k sqft6461 E MOBILE STREET, INVERNESS, FL 34452For Sale

 MLS ID #TB8536137, Christie Johnson, RE/MAX CHAMPIONS. Stellar MLS
 - $259,0003 bd2 ba1.2k sqft6093 E MALVERNE STREET, INVERNESS, FL 34452For Sale
 MLS ID #W7889174, Dyan Hudson, SANDPEAK REALTY. Stellar MLS
 - $--3 bd2 ba1.3k sqft4335 S Rainbow Dr, Inverness, FL 34452AuctionServiceLink Auction
- $250,0003 bd2 ba1.3k sqft503 Nola St, Inverness, FL 34452For Sale
 MLS ID #858163, Lori West, REMAX Marketing Specialists. Realtors Association of Citrus County
 - $282,8282 bd2 ba1.3k sqft3367 S APOPKA AVENUE, INVERNESS, FL 34452For SaleMLS ID #TB8538083, James Saffell, BEACHES TO RANCHES REALTY. Stellar MLS
- $279,9003 bd2 ba1.6k sqft407 W HARVARD STREET, INVERNESS, FL 34452For SaleMLS ID #O6431085, Jason Sirounis, FL PRO BROKERS LLC. Stellar MLS
- $245,9002 bd2 ba1.4k sqft1123 CORNELL TERRACE, INVERNESS, FL 34452For SaleMLS ID #OM732300, Christopher Smith, SOUTHERN REALTY ASSOCIATES. Stellar MLS
- $265,0003 bd2 ba1.3k sqft1206 W BUCKNELL AVENUE, INVERNESS, FL 34450For SaleMLS ID #O6442955, Bibi Carcani, EXP REALTY LLC. Stellar MLS
- $245,0003 bd2 ba1.2k sqft5420 E GWENDOLYN PATH, INVERNESS, FL 34452For SaleMLS ID #TB8498648, Jorge Braham, VANTAGE REALTY PARTNERS. Stellar MLS
- $259,9003 bd2 ba1.4k sqft3866 S FLORAL TERRACE, INVERNESS, FL 34452New ConstructionStellar MLS
