Two balconies in the treetops, heated tile floors in the primary bathroom, and .61 acres of mature trees set way back from the road, no HOA or CC&Rs, inside city limits. Once you're down the drive, it's just you and the trees. This 2,024 SF home has been extensively updated, with new flooring, lighting, smooth walls, and every door and window replaced. The upper level is its own escape, with a primary suite featuring a large walk-in closet with laundry chute, spa-like ensuite with custom tilework, a huge flex space, and two balconies with sliders for indoor-outdoor living. On the main level, a modern kitchen with gas range, new appliances, and breakfast bar opens to living and dining areas. Two more bedrooms, full bath, powder bath, laundry room, and dry storage complete the floor. Out back, a deck overlooks the park-like yard and stone-lined fountain. Bring the RV and the toys: room to park, an oversized two-car garage with 240V power, and space for an ADU.
Active
$849,900
63270 Boyd Acres Rd, Bend, OR 97701
3beds
3baths
2,024sqft
Single Family Residence
Built in 1979
0.61 Acres Lot
$826,900 Zestimate®
$420/sqft
$-- HOA
What's special
Living and dining areasExtensively updatedHuge flex spaceNew flooringNew appliancesPrimary suiteSmooth walls
- 5 days
- 972
- 167
Likely to sell faster than
Zillow last checked:
Listing updated:
Listed by:
Real Broker 855-450-0442
Source: Oregon Datashare,MLS#: 220230656
Facts & features
Interior
Bedrooms & bathrooms
- Bedrooms: 3
- Bathrooms: 3
Heating
- Forced Air, Natural Gas
Cooling
- Central Air
Appliances
- Included: Dishwasher, Disposal, Dryer, Microwave, Range, Refrigerator, Washer, Water Heater
Features
- Breakfast Bar, Double Vanity, Shower/Tub Combo, Smart Thermostat, Solid Surface Counters, Tile Shower, Walk-In Closet(s)
- Flooring: Vinyl
- Windows: Low Emissivity Windows, Double Pane Windows, ENERGY STAR Qualified Windows, Vinyl Frames
- Basement: None
- Has fireplace: No
- Common walls with other units/homes: No Common Walls
Interior area
- Total structure area: 2,024
- Total interior livable area: 2,024 sqft
Video & virtual tour
Property
Parking
- Total spaces: 2
- Parking features: Asphalt, Attached, Driveway, RV Access/Parking
- Attached garage spaces: 2
- Has uncovered spaces: Yes
Features
- Levels: Two
- Stories: 2
- Patio & porch: Deck
- Fencing: Fenced
- Has view: Yes
- View description: Neighborhood, Territorial
Lot
- Size: 0.61 Acres
- Features: Garden, Landscaped, Level, Rock Outcropping, Sloped, Wooded
Details
- Additional structures: Stable(s)
- Parcel number: 156712
- Zoning description: RS
- Special conditions: Standard
Construction
Type & style
- Home type: SingleFamily
- Architectural style: Northwest,Traditional
- Property subtype: Single Family Residence
Materials
- Frame
- Foundation: Stemwall
- Roof: Composition
Condition
- New construction: No
- Year built: 1979
Utilities & green energy
- Sewer: Septic Tank, Standard Leach Field
- Water: Public
Green energy
- Water conservation: Water-Smart Landscaping
Community & HOA
Community
- Security: Carbon Monoxide Detector(s), Smoke Detector(s)
- Subdivision: Whitewing Park
HOA
- Has HOA: No
Location
- Region: Bend
Financial & listing details
- Price per square foot: $420/sqft
- Tax assessed value: $663,770
- Annual tax amount: $4,641
- Date on market: 10/31/2026
- Cumulative days on market: 6 days
- Listing terms: Cash,Conventional,FHA,VA Loan
- Inclusions: range, fridge, washer/dryer
- Road surface type: Paved
Estimated market value
$826,900
$786,000 - $868,000
$3,248/mo
Price history
| Date | Event | Price |
|---|---|---|
| 10/31/2026 | Listed for sale | $849,900+54.5%$420/sqft |
Source:  Oregon Datashare #220230656 Report a problem | ||
| 7/16/2025 | Sold | $550,000-8.3%$272/sqft |
Source: Oregon Datashare #220200756 Report a problem | ||
| 6/3/2025 | Pending sale | $600,000$296/sqft |
Source: Oregon Datashare #220200756 Report a problem | ||
| 5/1/2025 | Listed for sale | $600,000$296/sqft |
Source: Oregon Datashare #220200756 Report a problem | ||
Public tax history
| Year | Property taxes | Tax assessment |
|---|---|---|
| 2025 | $4,521 +3.9% | $267,600 +3% |
| 2024 | $4,350 +7.9% | $259,810 +6.1% |
| 2023 | $4,033 +4% | $244,910 |
| 2022 | $3,879 +2.9% | $244,910 +6.1% |
| 2021 | $3,768 | $230,860 |
| 2020 | -- | $230,860 +6.1% |
| 2019 | $3,475 | $217,620 |
| 2018 | $3,475 +2.9% | $217,620 +3% |
| 2017 | $3,377 +8% | $211,290 +3% |
| 2016 | $3,127 | $205,140 +3% |
| 2015 | $3,127 +6% | $199,170 +3% |
| 2014 | $2,950 | $193,370 +3% |
| 2013 | -- | $187,740 +3% |
| 2012 | -- | $182,280 +7.7% |
| 2011 | -- | $169,260 -3.3% |
| 2010 | -- | $175,040 -3.6% |
| 2009 | -- | $181,600 +3% |
| 2008 | -- | $176,320 +3% |
| 2007 | -- | $171,190 +3% |
| 2006 | -- | $166,210 +3% |
| 2005 | -- | $161,370 -14.9% |
| 2002 | -- | $189,595 +11.7% |
| 2001 | -- | $169,735 -3.2% |
| 2000 | -- | $175,435 |
Find assessor info on the county website
Monthly payment
Est. payment
Payment breakdown
Explore the cost of this home by adjusting the details. Changes won't be saved.Climate risks
Neighborhood: Boyd Acres
Nearby schools
Schools provided by the listing agent
- Elementary: Lava Ridge Elem
- Middle: Sky View Middle
- High: Mountain View Sr High
Source: Oregon Datashare. This data may not be complete. We recommend contacting the local school district to confirm school assignments for this home.

Similar homes
- $699,0004 bd3 ba2.2k sqft63272 Stonewood Dr, Bend, OR 97701For Sale

 MLS ID #220230316, Stephanie Peters, Real Broker. Oregon Datashare
- $815,0004 bd4 ba2.5k sqft2245 NE Shepard Rd, Bend, OR 97701For Sale
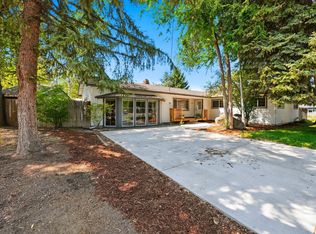 MLS ID #220227985, Charles Richard Wetherald, Worthland Real Estate. Oregon Datashare
- $735,0003 bd2 ba1.9k sqft63177 Iner Loop, Bend, OR 97701For Sale
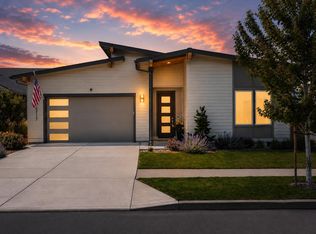 MLS ID #220223630, Lacie Pech, Knipe Realty ERA Powered. Oregon Datashare
- $799,0003 bd2 ba1.7k sqft61573 Twin Lakes Loop, Bend, OR 97702For Sale
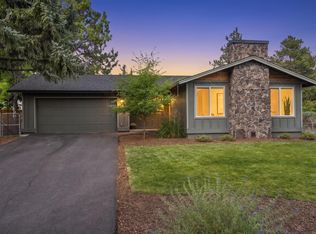 MLS ID #220228270, Michele Vance Anderson, Cascade Hasson SIR. Oregon Datashare
- $895,0003 bd3 ba2.7k sqft62968 Fresca St, Bend, OR 97703For SaleMLS ID #220224421, Molly Ann Renner, Cascade Hasson SIR. Oregon Datashare
- $875,0003 bd2 ba2.1k sqft2747 NW Whitworth Way, Bend, OR 97703For SaleMLS ID #220230150, Sharon A Abrams, John L Scott Bend. Oregon Datashare
- $739,0003 bd1 ba1.4k sqft63825 Scenic Dr, Bend, OR 97703For SaleMLS ID #220227902, Cary Kiefer, Stellar Realty Northwest. Oregon Datashare
- $749,0003 bd2 ba2.4k sqft63929 Sunset Dr, Bend, OR 97703For SaleMLS ID #220220560, Sarah Lammers, Powell Team Real Estate LLC. Oregon Datashare
- $549,0003 bd3 ba1.7k sqft20530 Mutt Ct, Bend, OR 97701For SaleMLS ID #220228123, Janine M Ward, Keller Williams Realty Central Oregon. Oregon Datashare
- $715,0003 bd2 ba1.7k sqft66511 Ponderosa Loop, Bend, OR 97703For SaleMLS ID #220230714, Khiva Beckwith, Coldwell Banker Mayfield Realty. Oregon Datashare
- $899,0003 bd3 ba1.7k sqft19432 Blue Lake Loop, Bend, OR 97702For SaleMLS ID #220230422, Christine Larsen, Berkshire Hathaway SR. Oregon Datashare
- $825,0002 bd2 ba1.1k sqft61531 Westridge Ave, Bend, OR 97702For SaleMLS ID #220230327, Gregory Powell, Keller Williams Realty Central Oregon. Oregon Datashare
- $1,124,0003 bd2 ba1.7k sqft19601 Sunshine Way, Bend, OR 97702For SaleMLS ID #220230686, Karen Malanga, RE/MAX Key Properties. Oregon Datashare
- $945,0003 bd3 ba1.8k sqft1287 NW City Heights Dr, Bend, OR 97703For SaleMLS ID #220226411, Jared Chase, Cascade Hasson SIR. Oregon Datashare
- $799,0004 bd3 ba2.5k sqft3056 NW Craftsman Dr, Bend, OR 97703For SaleMLS ID #220224037, Jed Peters, Bend Premier Real Estate LLC. Oregon Datashare
- $894,0003 bd3 ba2k sqft2158 NW Torrey Pines Dr, Bend, OR 97703For SaleMLS ID #220222244, Timothy Kerns, Cascade Hasson SIR. Oregon Datashare
- $650,0003 bd2 ba1.8k sqft408 NE Hawthorne Ave, Bend, OR 97701For SaleMLS ID #220229314, Matt J. Johnson, RE/MAX Key Properties. Oregon Datashare
- $625,0003 bd2 ba1.3k sqft508 NE Lafayette Ave, Bend, OR 97701For SaleMLS ID #220229658, Katey Kelley, Shelton Kelley Realty. Oregon Datashare
- $815,0004 bd3 ba2.7k sqft20166 Roper Ln, Bend, OR 97703For SaleMLS ID #220230572, Matt J. Johnson, RE/MAX Key Properties. Oregon Datashare
- $650,0004 bd3 ba2.5k sqft20991 NE Legend Pl, Bend, OR 97701For SaleMLS ID #220228740, Kenzie Carlstrom, RE/MAX Key Properties. Oregon Datashare
