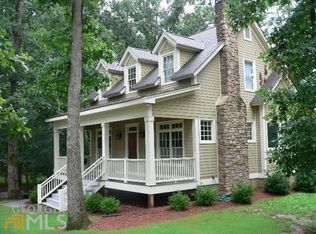
Welcome to 633 Duncan Rd, sitting on a 1 acre quaint lot with good privacy. Walk in and see the charm and comfort of this awesome home with heavy trim, and hardwood floors throughout the main level. The living room offers built in shelving, gas log fireplace and open to the dining area. The kitchen has plenty of cabinetry, granite counters and stainless appliances. Through the kitchen is the laundry room, pantry area and storage. There a flex room that can be used as a sunroom, office or many other things. The master suite offers a large bathroom with tiled shower, separate soaking tub, and double vanity. A half bath for guest finishes off the main level. Upstairs you have two bedrooms, a full bath and a separate room that is currently being used a gym and storage that could be easily finished or keep using it like it is! Outside you can sit on the rocking chair front porch recently done with trex flooring, or the large back deck that over looks the in ground salt water pool. The large two car garage with plenty of extra storage needs. This home has plenty more to offer, come see it today!
Active
$459,900
633 Duncan Rd, Oxford, GA 30054
3beds
--sqft
Single Family Residence, Residential
Built in 2006
1 Acres Lot
$455,300 Zestimate®
$--/sqft
$-- HOA
What's special
Gas log fireplaceLarge back deckStainless appliancesGranite countersSeparate soaking tubLaundry roomPantry area and storage
- 61 days |
- 466 |
- 23 |
Likely to sell faster than
Zillow last checked:
Listing updated:
Listed by:
Cody Morris,
Morris Realty Co., LLC 770-369-5560
Source: FMLS GA,MLS#: 7791685
Facts & features
Interior
Bedrooms & bathrooms
- Bedrooms: 3
- Bathrooms: 3
- Full bathrooms: 2
- 1/2 bathrooms: 1
- Main level bathrooms: 1
- Main level bedrooms: 1
Rooms
- Room types: Bonus Room, Exercise Room, Family Room
Primary bedroom
- Features: Master on Main
- Level: Master on Main
Bedroom
- Features: Master on Main
Primary bathroom
- Features: Double Vanity, Separate Tub/Shower
Dining room
- Features: Open Concept
Kitchen
- Features: Eat-in Kitchen, Solid Surface Counters
Heating
- Central, Electric
Cooling
- Ceiling Fan(s), Central Air
Appliances
- Included: Dishwasher, Electric Cooktop, Electric Oven
- Laundry: Common Area
Features
- Double Vanity, Walk-In Closet(s)
- Flooring: Hardwood, Laminate
- Windows: Insulated Windows
- Basement: None
- Number of fireplaces: 1
- Fireplace features: Gas Log
- Common walls with other units/homes: No Common Walls
Interior area
- Total structure area: 0
- Finished area above ground: 1,959
- Finished area below ground: 0
Video & virtual tour
Property
Parking
- Total spaces: 2
- Parking features: Attached
- Has attached garage: Yes
Accessibility
- Accessibility features: None
Features
- Levels: One and One Half
- Stories: 1
- Patio & porch: Deck, Front Porch
- Exterior features: Other, No Dock
- Pool features: In Ground, Salt Water
- Spa features: None
- Fencing: Back Yard
- Has view: Yes
- View description: Rural, Trees/Woods
- Waterfront features: None
- Body of water: None
Lot
- Size: 1 Acres
- Features: Level
Details
- Additional structures: None
- Parcel number: 0057000000071A00
- Other equipment: None
- Horse amenities: None
Construction
Type & style
- Home type: SingleFamily
- Architectural style: Craftsman
- Property subtype: Single Family Residence, Residential
Materials
- Cement Siding, Concrete
- Foundation: Brick/Mortar
- Roof: Composition
Condition
- Resale
- New construction: No
- Year built: 2006
Utilities & green energy
- Electric: 220 Volts
- Sewer: Septic Tank
- Water: Well
- Utilities for property: Other
Green energy
- Energy efficient items: None
- Energy generation: None
Community & HOA
Community
- Features: Park, Pickleball, Playground
- Security: Smoke Detector(s)
- Subdivision: None
HOA
- Has HOA: No
Location
- Region: Oxford
Financial & listing details
- Tax assessed value: $453,200
- Annual tax amount: $4,517
- Date on market: 6/17/2026
- Cumulative days on market: 62 days
- Ownership: Fee Simple
- Road surface type: Asphalt
Estimated market value
$455,300
$433,000 - $478,000
$2,897/mo
Price history
| Date | Event | Price |
|---|---|---|
| 6/30/2026 | Pending sale | $459,900 |
Source:  GAMLS #10787433 Report a problem GAMLS #10787433 Report a problem | ||
| 6/17/2026 | Listed for sale | $459,900+16.3% |
Source: GAMLS #10787433 Report a problem | ||
| 6/30/2025 | Listing removed | $395,500 |
Source: FMLS GA #7508820 Report a problem | ||
| 5/20/2025 | Listed for sale | $395,500 |
Source: FMLS GA #7508820 Report a problem | ||
| 4/29/2025 | Listing removed | $395,500 |
Source:  FMLS GA #7508820 Report a problem FMLS GA #7508820 Report a problem | ||
| 3/31/2025 | Listed for sale | $395,500 |
Source: FMLS GA #7508820 Report a problem | ||
| 2/23/2025 | Listing removed | $395,500 |
Source: FMLS GA #7508820 Report a problem | ||
| 1/18/2025 | Price change | $395,500-1.1% |
Source: FMLS GA #7508820 Report a problem | ||
| 1/15/2025 | Listed for sale | $399,900+32% |
Source: FMLS GA #7508820 Report a problem | ||
| 8/12/2020 | Sold | $303,000+63.9% |
Source: Public Record Report a problem | ||
| 1/1/2014 | Listing removed | $184,900 |
Source: RE/MAX PREFERRED OF ATLANTA #5169786 Report a problem | ||
| 11/1/2013 | Price change | $184,900-2.6% |
Source: RE/MAX PREFERRED OF ATLANTA #5169786 Report a problem | ||
| 8/7/2013 | Price change | $189,900-2.6% |
Source: RE/MAX PREFERRED OF ATLANTA #5169786 Report a problem | ||
| 7/10/2013 | Listed for sale | $194,900-32.6% |
Source: RE/MAX PREFERRED OF ATLANTA #5169786 Report a problem | ||
| 6/2/2009 | Listing removed | $289,000 |
Source: Coldwell Banker** #2570584 Report a problem | ||
| 3/12/2009 | Price change | $289,000-17.4% |
Source: Coldwell Banker** #2570584 Report a problem | ||
| 11/22/2008 | Listed for sale | $349,900 |
Source: Coldwell Banker** #2570584 Report a problem | ||
Public tax history
| Year | Property taxes | Tax assessment |
|---|---|---|
| 2025 | $4,391 +7.5% | $181,280 +7.9% |
| 2024 | $4,086 +7.7% | $168,040 +9.4% |
| 2023 | $3,794 +13.8% | $153,640 +29.5% |
| 2022 | $3,335 -2.2% | $118,600 +5.4% |
| 2021 | $3,411 +41% | $112,480 +50.3% |
| 2020 | $2,420 -4.1% | $74,840 -3.3% |
| 2019 | $2,522 +12.2% | $77,360 +11.5% |
| 2018 | $2,249 +13.4% | $69,400 +12.6% |
| 2017 | $1,983 | $61,640 +8.4% |
| 2016 | $1,983 | $56,840 +4.2% |
| 2015 | $1,983 +20.1% | $54,560 |
| 2014 | $1,650 | $54,560 +8.5% |
| 2013 | -- | $50,280 -2.4% |
| 2012 | -- | $51,520 -5.4% |
| 2011 | -- | $54,440 -2% |
| 2010 | -- | $55,560 -11.9% |
| 2009 | -- | $63,080 -60.8% |
| 2008 | $1,674 | $161,082 |
| 2007 | $1,674 -6.9% | $161,082 +6.3% |
| 2006 | $1,798 +5.9% | $151,482 -6.9% |
| 2005 | $1,698 +9.9% | $162,682 +8.5% |
| 2004 | $1,545 +16.4% | $149,882 +3.3% |
| 2003 | $1,327 -0.2% | $145,082 +9.4% |
| 2002 | $1,329 -1.7% | $132,582 |
| 2001 | $1,353 -5% | $132,582 |
| 2000 | $1,423 | $132,582 |
Find assessor info on the county website
Monthly payment
Est. payment
Payment breakdown
Explore the cost of this home by adjusting the details. Changes won't be saved.Climate risks
Neighborhood: 30054
Nearby schools
GreatSchools rating
- 2/10Flint Hill Elementary SchoolGrades: PK-5Distance: 3 mi
- 5/10Cousins Middle SchoolGrades: 6-8Distance: 5.4 mi
- 2/10Newton High SchoolGrades: 9-12Distance: 7.2 mi
Schools provided by the listing agent
- Elementary: Flint Hill
- Middle: Cousins
- High: Newton
Source: FMLS GA. This data may not be complete. We recommend contacting the local school district to confirm school assignments for this home.
- $416,9003 bd3 ba1.9k sqft633 Duncan Rd, Oxford, GA 30054Off Market
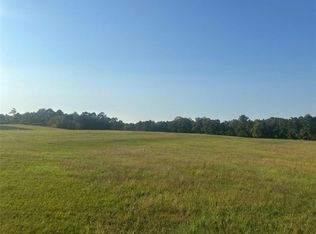
- $160,0006 acres596 Duncan Rd #4, Oxford, GA 30054Sold
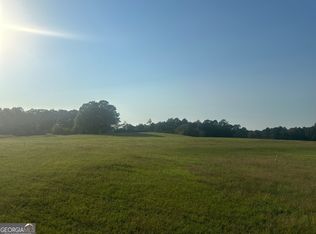
- $160,0006 acres596 Duncan Rd, Oxford, GA 30054Sold
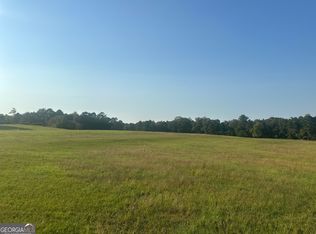
- $189,0008.7 acres622 Duncan Rd, Oxford, GA 30054Sold
- $160,0006 acres578 Duncan Rd #3, Oxford, GA 30054Sold
- $341,700-- bd2 ba1.9k sqft950 Stone Lea Trce, Oxford, GA 30054Off Market
- $400,8004 bd3 ba2.4k sqft25 Northwood Springs Dr, Oxford, GA 30054Off Market
- $443,000-- bd4 ba2.6k sqft15 Northwood Springs Dr, Oxford, GA 30054Off Market
A local agent can set up tours, give advice and negotiate with sellers.
Similar homes
- $475,0004 bd3 ba2.6k sqft91 Boogers Hill Rd, Oxford, GA 30054Active
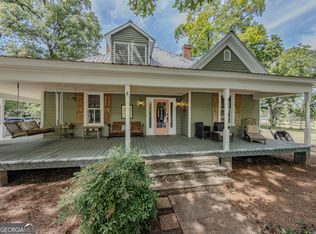
 MLS ID #10773455, Kimberly LaPlante, Keller Williams Realty Atl. Partners. GAMLS
 - $350,0003 bd3 ba1.6k sqft365 Riverridge Trl, Oxford, GA 30054Active
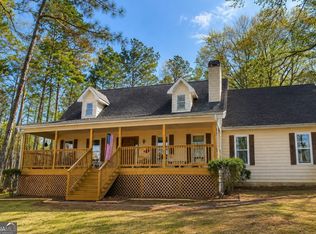 MLS ID #10780704, Steven Bullard, Morris Realty Co LLC. GAMLS
 - $469,0003 bd2 ba2.1k sqft817 Willow Grass Ct, Covington, GA 30014Active Under Contract
 MLS ID #10739092, Marianne Green, Virtual Properties Realty.com. GAMLS
 - $345,0004 bd2 ba2.1k sqft95 Blue Grass Way, Oxford, GA 30054Active
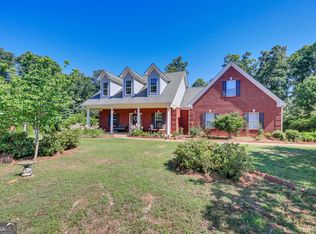 MLS ID #10776144, LeAnne M Long, RE/MAX Around Atlanta East. GAMLS
 - $484,9005 bd3 ba4.4k sqft1611 Lake View Ct, Loganville, GA 30052ActiveMLS ID #10761325, Sandra M Leonard, Chapman Hall Premier, Realtors. GAMLS
- $599,0004 bd5 ba3.7k sqft85 Costleys Bridge Dr, Oxford, GA 30054ActiveMLS ID #10761125, Tanya L Ess-Young, RE/MAX Pure. GAMLS
- $449,5003 bd2 ba1.5k sqft1675 Alcovy Trestle Rd, Social Circle, GA 30025ActiveMLS ID #10824143, Elanita D Barfield, Morris Realty Co LLC. GAMLS
- $550,0004 bd3 ba2.2k sqft1940 Harvest Way, Loganville, GA 30052ActiveMLS ID #10823229, Sarah Yarbrough, Keller Williams Realty Atl. Partners. GAMLS
- $499,9003 bd3 ba3.4k sqft2720 Bay Ridge Dr, Loganville, GA 30052ActiveMLS ID #10783942, Bonds Realty Group, Keller Williams Realty Atl. Partners. GAMLS
- $464,9004 bd3 ba2.4k sqft3160 Butler Ave SE, Covington, GA 30014ActiveMLS ID #10802661, Brooke Woodall, PMC Realty Group. GAMLS
- $449,9004 bd3 ba2.2k sqft1536 Maddox Ln, Monroe, GA 30656ActiveMLS ID #10771892, Jaclyn Myers, Algin Realty, Inc.. GAMLS
- $499,0005 bd3 ba3.5k sqft825 Harvest Ln, Monroe, GA 30655ActiveMLS ID #10824303, Ann Young, Extol Realty. GAMLS
- $419,9003 bd3 ba2.7k sqft3491 Gleneagles Ct, Snellville, GA 30039ActiveMLS ID #10815421, Stephen Dunn, The American Realty. GAMLS
- $359,0004 bd3 ba2k sqft5019 Grove Trl, Loganville, GA 30052ActiveMLS ID #10799868, Ashley Knight, Keller Williams Realty Atl. Partners. GAMLS
- $385,0003 bd2 ba2k sqft4234 Timber Trace Rd, Loganville, GA 30052ActiveMLS ID #10816900, Angie Robinson, Front Gate Homes. GAMLS
- $495,0004 bd3 ba2.3k sqft160 River Ln, Covington, GA 30016ActiveMLS ID #10818782, Joseph Stockdale, Joe Stockdale Real Estate. GAMLS
- $444,9004 bd3 ba2.6k sqft156 Fishers Mill Dr, McDonough, GA 30252ActiveMLS ID #10775939, Wendy Morris, SouthSide, REALTORS. GAMLS
- $560,0003 bd3 ba5.1k sqft2639 Stanton Rd, Conyers, GA 30094ActiveMLS ID #10816309, Donna Wilson, Classic Home Collection. GAMLS
- $349,9993 bd2 ba1.8k sqft233 Elm St, Covington, GA 30014ActiveMLS ID #10650753, Moriah Pratt, Pinnacle Realtors. GAMLS
- $575,0003 bd2 ba2.4k sqft2899 N Sharon Church Rd, Loganville, GA 30052ActiveMLS ID #10817605, Marsha Harrell, Joe Stockdale Real Estate. GAMLS
