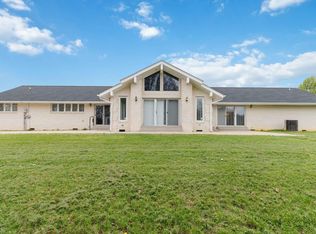
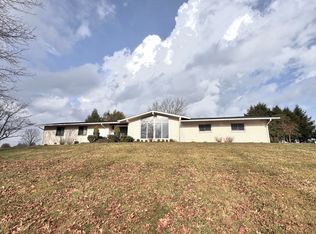
Discover your rare and private sanctuary on 13.21 acres of pristine Kentucky landscape, where meticulously maintained living meets the untamed beauty of the Daniel Boone National Forest. This SECLUDED estate offers a rare opportunity to own a home that directly borders thousands of acres of protected wilderness, serving as your personal gateway to endless outdoor adventure. The journey to your home begins on a beautiful, winding driveway that carves through the property's lush terrain, setting a tone of peace and privacy before you even reach the front door. This graceful approach builds anticipation, leading you to a well-maintained residence with views for miles! The home is nestled perfectly within its natural surroundings. This well-built cedar-sided home offers an open floor plan with a 2-story ceiling in the main living area. Home boasts 3.5 bathrooms, 2 family rooms, and a large stone fireplace that runs from the peak of the A-framed living area to the ground floor. There are up to 6 potential bedrooms, all with closets and 3 with windows/closets - REMARKABLE views!! New HVAC system. Roof is less than 5 yrs old. The land surrounding the home features iconic, rolling green hills that provide a quintessential Bluegrass State backdrop. Enjoy panoramic views from nearly every vantage point, offering a daily masterpiece of vibrant foliage and distant horizons. The land's gentle topography makes it exceptionally usable for gardening, small-scale farming, or simply exploring your own backyard with ease. Ultimate seclusion tucked away from the hustle and bustle, this property is a true refuge. The shared boundary with the national forest ensures that your "neighbors" are mostly white-tailed deer, wild turkeys, and the quiet rustle of the trees. It's a place where the air is fresher, the stars are brighter, and the only soundtrack is the harmony of nature. Whether you are seeking a permanent residence or a high-end recreational retreat, this 13.21-acre gem offers the perfect balance of refined country living and rugged natural beauty. This unique place will not last long!
For sale
Price cut: $11.9K (7/11)
$554,000
6330 W Laurel Rd, London, KY 40741
3beds
3,726sqft
:
Get pre-qualified$3,398/mo
Single Family Residence
Built in 1999
13.21 Acres Lot
$527,400 Zestimate®
$149/sqft
$-- HOA
What's special
Well-built cedar-sided homeNew hvac system
- 75 days |
- 884 |
- 69 |
Zillow last checked:
Listing updated:
Listed by:
Amanda M Heuser 606-682-3912,
CENTURY 21 Advantage Realty
Source: Imagine MLS,MLS#: 26010868
Facts & features
Interior
Bedrooms & bathrooms
- Bedrooms: 3
- Bathrooms: 4
- Full bathrooms: 3
- 1/2 bathrooms: 1
Primary bedroom
- Level: First
Bathroom 1
- Level: First
Bathroom 2
- Level: Second
Bathroom 2
- Level: First
Bathroom 3
- Level: Lower
Bonus room
- Level: Lower
Bonus room
- Level: Lower
Bonus room
- Level: Lower
Kitchen
- Level: First
Living room
- Level: First
Recreation room
- Level: Lower
Utility room
- Level: First
Heating
- Electric
Cooling
- Electric
Appliances
- Included: Disposal, Dishwasher, Microwave, Refrigerator, Cooktop, Oven, Range, Vented Exhaust Fan
- Laundry: Electric Dryer Hookup, Main Level, Washer Hookup
Features
- Breakfast Bar, Central Vacuum, Entrance Foyer, Eat-in Kitchen, Ceiling Fan(s), Soaking Tub
- Flooring: Carpet, Hardwood, Tile
- Windows: Insulated Windows
- Basement: Exterior Entry,Finished,Full,Walk-Out Access
- Number of fireplaces: 1
- Fireplace features: Family Room, Wood Burning
Interior area
- Total structure area: 3,726
- Total interior livable area: 3,726 sqft
- Finished area above ground: 2,274
- Finished area below ground: 1,452
Video & virtual tour
Property
Parking
- Total spaces: 2
- Parking features: Attached Garage, Driveway, Garage Faces Side
- Garage spaces: 2
- Has uncovered spaces: Yes
Features
- Levels: One and One Half
- Fencing: None
- Has view: Yes
- View description: Rural, Trees/Woods, Farm
Lot
- Size: 13.21 Acres
- Features: Landscaped, Secluded, Few Trees
Details
- Parcel number: 0890000025.01
- Horses can be raised: Yes
Construction
Type & style
- Home type: SingleFamily
- Architectural style: Raised Ranch
- Property subtype: Single Family Residence
Materials
- Wood Siding
- Foundation: Block
- Roof: Shingle
Condition
- Year built: 1999
Details
- Warranty included: Yes
Utilities & green energy
- Sewer: Septic Tank
- Water: Public
- Utilities for property: Cable Connected, Electricity Connected, Sewer Not Available, Water Connected
Community & HOA
Community
- Subdivision: Rural
HOA
- Has HOA: No
Location
- Region: London
Financial & listing details
- Price per square foot: $149/sqft
- Tax assessed value: $192,300
- Annual tax amount: $1,125
- Date on market: 5/14/2026
Estimated market value
$527,400
$501,000 - $554,000
$966/mo
Price history
| Date | Event | Price |
|---|---|---|
| 7/11/2026 | Price change | $554,000-2.1%$149/sqft |
Source:  Imagine MLS #26010868 Report a problem Imagine MLS #26010868 Report a problem | ||
| 6/20/2026 | Price change | $565,900-1.7%$152/sqft |
Source: Imagine MLS #26010868 Report a problem | ||
| 6/15/2026 | Price change | $575,900-3.4%$155/sqft |
Source: Imagine MLS #26010868 Report a problem | ||
| 5/14/2026 | Listed for sale | $595,900$160/sqft |
Source: Imagine MLS #26010868 Report a problem | ||
Public tax history
| Year | Property taxes | Tax assessment |
|---|---|---|
| 2024 | $1,125 +17.6% | $192,300 +14.9% |
| 2023 | $957 -5.2% | $167,300 |
| 2022 | $1,009 -3.5% | $167,300 |
| 2021 | $1,046 | $167,300 |
| 2020 | -- | $167,300 +34.6% |
| 2019 | $1,036 +0.2% | $124,300 |
| 2018 | $1,034 +0.1% | $124,300 -29% |
| 2017 | $1,033 | $175,000 +40.8% |
| 2015 | $1,033 +3.6% | $124,300 |
| 2012 | $997 | $124,300 |
Find assessor info on the county website
Monthly payment
Est. payment
Payment breakdown
Explore the cost of this home by adjusting the details. Changes won't be saved.Climate risks
Neighborhood: 40741
Nearby schools
GreatSchools rating
- 9/10Cold Hill Elementary SchoolGrades: PK-5Distance: 2.2 mi
- 8/10South Laurel Middle SchoolGrades: 6-8Distance: 6.9 mi
- NAMcdaniel Learning CenterGrades: 9-12Distance: 6.9 mi
Schools provided by the listing agent
- Elementary: Cold Hill
- Middle: South Laurel
- High: South Laurel
Source: Imagine MLS. This data may not be complete. We recommend contacting the local school district to confirm school assignments for this home.
- $18,000-- bd-- ba-- sqft6304 W Laurel Rd, London, KY 40741Off Market
- $233,000-- bd-- ba1.1k sqft6304 W Laurel Rd, London, KY 40741Off Market
- $360,1003 bd2 ba1.3k sqft6372 W Laurel Rd, London, KY 40741Off Market
- $200,000-- bd-- ba2k sqft6356 W Laurel Rd, London, KY 40741Sold
- $7,000-- bd-- ba1.2k sqft6053 W Laurel Rd, London, KY 40741Off Market
- $5,000-- bd1 ba780 sqft573 Line Creek Rd, London, KY 40741Off Market
- $250,9004 bd1 ba-- sqft6110 W Laurel Rd, London, KY 40741Off Market
- $18,000-- bd-- ba-- sqft6110 W Laurel Rd, London, KY 40741Off Market
A local agent can set up tours, give advice and negotiate with sellers.
A local lender can help you make sure your offer is ready when you are.
Similar homes
- $530,0002 bd4 ba4.4k sqft330 Harold Reams Rd, London, KY 40741For Sale

 MLS ID #26010390, Krystil Greer, CENTURY 21 Advantage Realty. Imagine MLS
 - $575,0004 bd4 ba2.7k sqft2619 County Farm Rd, London, KY 40741For Sale
 MLS ID #26014431, Jill R Sizemore, WEICHERT REALTORS - Ford Brothers. Imagine MLS
 - $680,0002 bd3 ba3.5k sqft2056 W Laurel Rd, London, KY 40741For Sale
 MLS ID #26006370, Mary Ann Anderson-King, CENTURY 21 Advantage Realty. Imagine MLS
 - $519,0003 bd3 ba2.8k sqft940 W Laurel Rd, London, KY 40741For Sale
 MLS ID #26003070, G Daniel Carmack, Sallie Davidson, Realtors. Imagine MLS
 - $439,9954 bd4 ba3.6k sqft90 Briar Ln, London, KY 40741For SaleMLS ID #26008826, Colton Flynn, Keller Williams Commonwealth - Somerset. Imagine MLS
- $425,0003 bd2 ba2k sqft51 Tamarack Trce, London, KY 40741For SaleMLS ID #26013124, Andrew Sester, Sester & Co Realty. Imagine MLS
- $549,0005 bd3 ba4.4k sqft42 Deerfoot Dr, London, KY 40741For SaleMLS ID #26013714, Barbara J Fitch, RE/MAX LakeTime Realty London. Imagine MLS
- $359,0003 bd3 ba2.4k sqft41 Lakeside Dr, London, KY 40741For SaleMLS ID #26011825, Krystil Greer, CENTURY 21 Advantage Realty. Imagine MLS
- $460,0004 bd4 ba2.5k sqft14 Brookview Ln, London, KY 40744For SaleMLS ID #26007509, Jonnie Young, NextHome Adventure. Imagine MLS
- $689,9003 bd3 ba3k sqft232 Clearview Rd, London, KY 40741For SaleMLS ID #26010403, Tammy Jones, WEICHERT REALTORS - Ford Brothers. Imagine MLS
- $409,9005 bd3 ba2.5k sqft1901 Mallard Dr, London, KY 40741For SaleMLS ID #26016870, Sherry L Watkins, Sester & Co Realty. Imagine MLS
- $460,0002 bd2 ba1.8k sqft272 Locust Grove Cemetery Rd, London, KY 40744For SaleMLS ID #26014481, Donna Gregorich, CENTURY 21 Advantage Realty. Imagine MLS
- $729,9004 bd3 ba3.5k sqft342 Silver Eagle Dr, London, KY 40744For SaleMLS ID #26012312, Steven G King, CENTURY 21 Advantage Realty. Imagine MLS
- $799,0005 bd3 ba5k sqft10949 E Laurel Rd, London, KY 40741For SaleMLS ID #26019669, Lori K Marcum, Sester & Co Realty. Imagine MLS
- $399,0005 bd5 ba3.6k sqft102 Dogwood Trl, London, KY 40741For SaleMLS ID #26015219, Marsha Cross, Sester & Co Realty. Imagine MLS
- $599,0005 bd3 ba4.1k sqft154 Flat Lick Rd, London, KY 40744For SaleMLS ID #26009361, Lori K Marcum, Sester & Co Realty. Imagine MLS
- $629,0004 bd3 ba3k sqft735 Whitley St, London, KY 40741For SaleMLS ID #25501470, Tiffany Edmondson, KY Real Estate Professionals, LLC. Imagine MLS
- $344,0003 bd3 ba2.2k sqft244 Cedar Point Dr, London, KY 40741For SaleMLS ID #26013425, Amy M Gambrel, Reliance One Realty. Imagine MLS
- $399,0004 bd3 ba3.5k sqft1242 Yorkshire Estates Rd, London, KY 40744For SaleMLS ID #26009376, Jesse Sizemore, CENTURY 21 Advantage Realty. Imagine MLS
- $550,0003 bd3 ba3.8k sqft98 E Wyrick St, Corbin, KY 40701For SaleMLS ID #26002041, Julie Morgan, Reliance One Realty. Imagine MLS
