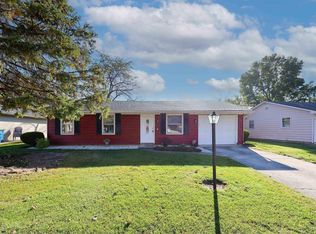
Step inside this beautifully remodeled home featuring a newer roof, furnace, central AC, flooring, tiled showers, and fresh paint throughout. This is the kind of move-in-ready dream home buyers search for — and it won’t last long. Offering 3 bedrooms and 2 full bathrooms, this home includes a fully updated kitchen with brand-new appliances that are sure to impress. The spacious yard provides plenty of room for family enjoyment, pets, or outdoor gatherings. A single-car garage with additional space gives you the flexibility to create a workshop, storage area, or hobby space. Room dimensions are estimates — buyers are encouraged to verify.
Active
$174,900
6331 Kent Rd, Fort Wayne, IN 46816
3beds
951sqft
Single Family Residence
Built in 1960
9,147 Square Feet Lot
$172,500 Zestimate®
$--/sqft
$-- HOA
What's special
Fully updated kitchenTiled showersSpacious yardFresh paint throughoutBrand-new appliancesCentral acNewer roof
- 3 days
- 526
- 71
Zillow last checked:
Listing updated:
Listed by:
Harrison Bolyard Cell:574-238-0777,
CENTURY 21 Bradley Realty, Inc
Source: IRMLS,MLS#: 202643516
Facts & features
Interior
Bedrooms & bathrooms
- Bedrooms: 3
- Bathrooms: 2
- Full bathrooms: 2
- Main level bedrooms: 3
Bedroom 1
- Level: Main
Bedroom 2
- Level: Main
Heating
- Natural Gas
Cooling
- Central Air
Appliances
- Included: Microwave, Refrigerator, Washer, Electric Cooktop, Dryer-Gas, Electric Range
Features
- 1st Bdrm En Suite, Breakfast Bar, Tub/Shower Combination
- Has basement: No
- Has fireplace: No
Interior area
- Total structure area: 951
- Total interior livable area: 951 sqft
- Finished area above ground: 951
- Finished area below ground: 0
Video & virtual tour
Property
Parking
- Total spaces: 1
- Parking features: Detached
- Garage spaces: 1
Features
- Levels: One
- Stories: 1
Lot
- Size: 9,147 Square Feet
- Dimensions: 60X150
- Features: Few Trees
Details
- Parcel number: 021226279013.000074
Construction
Type & style
- Home type: SingleFamily
- Architectural style: Ranch
- Property subtype: Single Family Residence
Materials
- Vinyl Siding
- Foundation: Slab
Condition
- New construction: No
- Year built: 1960
Utilities & green energy
- Sewer: Public Sewer
- Water: Public
Community & HOA
Community
- Subdivision: Hill Crest / Hillcrest
Location
- Region: Fort Wayne
Financial & listing details
- Tax assessed value: $88,700
- Annual tax amount: $572
- Date on market: 10/21/2026
Estimated market value
$172,500
$164,000 - $181,000
$1,290/mo
Price history
| Date | Event | Price |
|---|---|---|
| 10/21/2026 | Listed for sale | $174,900 |
Source:  IRMLS #202643516 Report a problem | ||
Public tax history
| Year | Property taxes | Tax assessment |
|---|---|---|
| 2025 | $667 +30.8% | $88,700 -2.7% |
| 2024 | $510 +29% | $91,200 +10.9% |
| 2023 | $395 +3.9% | $82,200 +17.8% |
| 2022 | $380 +21% | $69,800 +8.9% |
| 2021 | $314 +32.8% | $64,100 +18.7% |
| 2020 | $237 -20% | $54,000 +27.7% |
| 2019 | $296 +4% | $42,300 -14.2% |
| 2018 | $284 +16.4% | $49,300 +6% |
| 2017 | $244 +0.4% | $46,500 +12.3% |
| 2016 | $243 -9.2% | $41,400 -7.6% |
| 2014 | $268 -24.9% | $44,800 -0.9% |
| 2013 | $357 +10.2% | $45,200 +5.1% |
| 2011 | $324 | $43,000 -7.5% |
| 2010 | -- | $46,500 -13.1% |
| 2007 | -- | $53,500 +28.6% |
| 2005 | -- | $41,600 |
| 2004 | -- | $41,600 +78.5% |
| 2001 | -- | $23,300 +199.9% |
| 1999 | -- | $7,770 |
Find assessor info on the county website
Monthly payment
Est. payment
Payment breakdown
Explore the cost of this home by adjusting the details. Changes won't be saved.Climate risks
Neighborhood: Hillcrest
Nearby schools
Schools provided by the listing agent
- Elementary: Harrison Hill
- Middle: Kekionga
- High: South Side
- District: Fort Wayne Community
Source: IRMLS. This data may not be complete. We recommend contacting the local school district to confirm school assignments for this home.


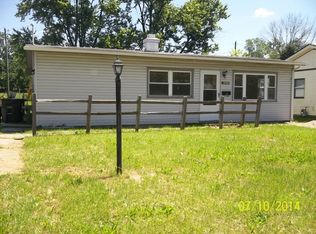
Similar homes
- $169,0003 bd1 ba1k sqft2022 Montford Dr, Fort Wayne, IN 46816For Sale
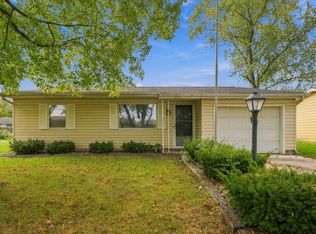 MLS ID #202643462, Khin Kyaw, Uptown Realty Group. IRMLS
- $179,0003 bd1 ba1k sqft214 W Crown Ln, Fort Wayne, IN 46807For Sale
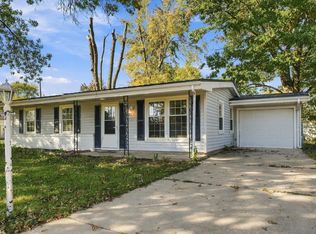 MLS ID #202643461, Khin Kyaw, Uptown Realty Group. IRMLS
- $189,0003 bd1 ba1.2k sqft7427 Capri Dr, Fort Wayne, IN 46819For Sale
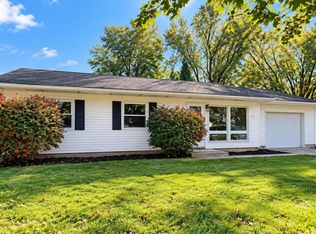 MLS ID #202643775, David Stemen, Cornerstone Realty Group. IRMLS
- $171,0003 bd1 ba996 sqft9225 Burr Oak Dr, Fort Wayne, IN 46819For Sale
 MLS ID #202643519, Lori A Mills, CENTURY 21 Bradley Realty, Inc. IRMLS
