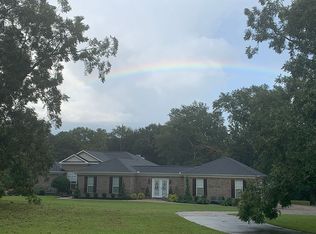
Equine property on 6.98 acres. This unique property is ideal for horse owners or anyone seeking peaceful country living with plenty of room for recreation and storage. Home has been well maintained. The living room boasts a vaulted ceiling and gas fireplace. Bonus room is equipped with a dedicated mini-split allowing separate temperature control. A formal dining room offers flexibility and could easily serve a home office. The guest bathroom has a new walk-in shower. The primary suite includes double vanities, tile shower, tile flooring, and walk-in closet. Step outside to enjoy your private backyard featuring 18 x 36 inground pool, newly stained pool deck, new cleaner, pergola and outdoor fireplace. Detached 28 X 31 garage. Two large carports with 30 Amp hookups. Horse barn complete with stalls and tack room for equipment storage. Please see Docs for additional features.
Under contract
$593,000
634 Jones Rd, Byron, GA 31008
3beds
2,127sqft
Single Family Residence
Built in 2001
6.98 Acres Lot
$566,500 Zestimate®
$279/sqft
$-- HOA
What's special
Gas fireplaceOutdoor fireplaceNewly stained pool deckWalk-in closetTile flooringTile showerFormal dining room
- 14 days |
- 930 |
- 68 |
Likely to sell faster than
Zillow last checked:
Listing updated:
Listed by:
Susan Patterson,
GOLDEN KEY REALTY
Source: CGMLS,MLS#: 263758
Facts & features
Interior
Bedrooms & bathrooms
- Bedrooms: 3
- Bathrooms: 2
- Full bathrooms: 2
Rooms
- Room types: Office/Study, Dining Room
Primary bedroom
- Level: Main
Dining room
- Features: Separate
Heating
- Central
Cooling
- Central Air
Appliances
- Included: Electric Range, Dishwasher, Microwave, Refrigerator, Dryer, Washer
Features
- Soaking Tub, Multiple HVAC, Ceiling Fan(s)
- Flooring: Carpet, Tile, Luxury Vinyl Plank
- Windows: Double Pane Windows, Blinds
- Basement: Crawl Space
- Attic: Storage
- Number of fireplaces: 1
- Fireplace features: Gas Log, Wood Burning
Interior area
- Total interior livable area: 2,127 sqft
- Finished area above ground: 2,127
- Finished area below ground: 0
Property
Parking
- Total spaces: 4
- Parking features: Garage, Detached, Garage Door Opener
- Has garage: Yes
- Covered spaces: 4
Features
- Levels: One and One Half
- Stories: 1.5
- Patio & porch: Covered, Porch, Patio
- Pool features: In Ground
- Fencing: Fenced
Lot
- Size: 6.98 Acres
- Features: Horses Allowed
Details
- Additional structures: Outbuilding, Workshop
- Parcel number: 053A040
- Horses can be raised: Yes
Construction
Type & style
- Home type: SingleFamily
- Property subtype: Single Family Residence
Materials
- Brick
Condition
- ReSale
- New construction: No
- Year built: 2001
Utilities & green energy
- Sewer: Private Sewer
- Water: Well
- Utilities for property: Cable Connected
Community & HOA
Community
- Subdivision: Cline Farm Estates
Location
- Region: Byron
Financial & listing details
- Price per square foot: $279/sqft
- Tax assessed value: $334,200
- Annual tax amount: $2,741
- Date on market: 6/22/2026
Estimated market value
$566,500
$538,000 - $595,000
$2,576/mo
Price history
| Date | Event | Price |
|---|---|---|
| 7/3/2026 | Contingent | $593,000$279/sqft |
Source: CGMLS #263758 Report a problem | ||
| 6/22/2026 | Listed for sale | $593,000+251.9%$279/sqft |
Source: CGMLS #263758 Report a problem | ||
| 6/23/2000 | Sold | $168,500$79/sqft |
Source: Agent Provided Report a problem | ||
Public tax history
| Year | Property taxes | Tax assessment |
|---|---|---|
| 2025 | $2,741 -2.8% | $133,680 +8.3% |
| 2024 | $2,818 -3% | $123,400 +7.5% |
| 2023 | $2,906 +15.6% | $114,760 +15.5% |
| 2022 | $2,513 -1.7% | $99,320 +11.6% |
| 2021 | $2,557 -2.6% | $88,960 -2% |
| 2020 | $2,625 -0.4% | $90,800 +0% |
| 2019 | $2,635 +5.7% | $90,760 |
| 2018 | $2,494 +0.5% | $90,760 |
| 2017 | $2,483 | $90,760 |
Find assessor info on the county website
Monthly payment
Est. payment$--/mo
Payment breakdown
Explore the cost of this home by adjusting the details. Changes won't be saved.All calculations are estimates and provided by Zillow, Inc. for informational purposes only. Actual amounts may vary.
HOA fees may include property taxes on listings classified as Co-Ops. Contact the listing agent and/or owner for fee details.
Mortgage interest rates are dependent on a number of factors, including credit score, down payment, and repayment length. Interest rate data provided by Zillow Group Marketplace, Inc. as of 1/1/1970 from various mortgage lenders with which we have lead or other similar arrangements; the Estimated Payment is an average of those rates.
See how much you could borrow to make a competitive offer.
Climate risks
Neighborhood: 31008
Nearby schools
GreatSchools rating
- 5/10Kay Road ElementaryGrades: PK-5Distance: 0.8 mi
- 6/10Fort Valley Middle SchoolGrades: 6-8Distance: 9.7 mi
- 3/10Peach County High SchoolGrades: 9-12Distance: 5.1 mi
Schools provided by the listing agent
- Elementary: Byron
- Middle: Byron
- High: Peach County
Source: CGMLS. This data may not be complete. We recommend contacting the local school district to confirm school assignments for this home.
A local agent can set up tours, give advice and negotiate with sellers.
A local lender can help you make sure your offer is ready when you are.
- Georgia
- Peach County
- Byron
- 31008
- 634 Jones Rd