Prepare to be impressed by this beautifully remodeled home, thoughtfully updated from top to bottom with quality materials and upscale finishes throughout. The gourmet kitchen is a chef's dream, featuring quartz countertops and a six-burner commercial-style range with double ovens. (1 side gas & 1 side electric/convection) Hardwood floors flow throughout the kitchen, dining area, and living room, where a vaulted ceiling and wood-burning fireplace create a warm and inviting atmosphere. A versatile loft overlooking the dining area offers endless possibilities as a TV room, craft room, or multipurpose space. For added flexibility, it could also serve as a potential third bedroom. The spacious primary suite is a true retreat, featuring vaulted ceilings, a walk-in closet, and a private en-suite bathroom with a walk-in double-headed shower and quartz countertops. An additional full bathroom features a relaxing Jacuzzi tub. The second bedroom boasts vaulted ceilings and French doors that open onto the deck, creating a wonderful connection to the outdoors. Convenient main-floor laundry adds everyday ease. Additional features include central air conditioning, underground sprinkling, and a deck. The home and garage were both reshingled in August. The location is unbeatable! Nestled in a quiet, beautiful setting, this home offers the best of both worlds: peaceful surroundings with shopping, restaurants, and everyday amenities just a few miles away. Even better, P.J. Hoffmaster State Park and the beautiful shores of Lake Michigan are less than two minutes away, making it easy to enjoy sandy beaches, scenic trails, and the natural beauty of the lakeshore. With extensive remodeling, quality finishes, flexible living spaces, and an exceptional location, this home offers a special blend of style, comfort, and convenience. Come see all it has to offer!
Active
$344,900
6373 Martin Rd, Norton Shores, MI 49444
3beds
2,205sqft
Single Family Residence
Built in 1880
0.41 Acres Lot
$339,300 Zestimate®
$156/sqft
$30/mo HOA
What's special
Wood-burning fireplaceFlexible living spacesUnderground sprinklingWalk-in closetVaulted ceilingQuartz countertopsExtensive remodeling
- 1 day
- 631
- 63
Zillow last checked:
Listing updated:
Listed by:
Angela Ritter 231-740-8650,
RE/MAX West 231-733-1236
Source: MichRIC,MLS#: 26058505
Facts & features
Interior
Bedrooms & bathrooms
- Bedrooms: 3
- Bathrooms: 3
- Full bathrooms: 2
- 1/2 bathrooms: 1
- Main level bedrooms: 2
Primary bedroom
- Level: Main
- Area: 252
- Dimensions: 18.00 x 14.00
Bedroom 2
- Level: Main
- Area: 234
- Dimensions: 13.00 x 18.00
Bedroom 3
- Level: Upper
- Area: 189
- Dimensions: 14.00 x 13.50
Primary bathroom
- Level: Main
- Area: 103.5
- Dimensions: 11.50 x 9.00
Bathroom 2
- Level: Main
- Area: 86.25
- Dimensions: 11.50 x 7.50
Bathroom 3
- Description: Half
- Level: Main
- Area: 30.25
- Dimensions: 5.50 x 5.50
Dining area
- Level: Main
- Area: 144
- Dimensions: 16.00 x 9.00
Kitchen
- Level: Main
- Area: 210
- Dimensions: 15.00 x 14.00
Laundry
- Level: Main
- Area: 27.5
- Dimensions: 5.50 x 5.00
Living room
- Level: Main
- Area: 256
- Dimensions: 16.00 x 16.00
Utility room
- Level: Lower
- Area: 315
- Dimensions: 15.00 x 21.00
Heating
- Forced Air
Cooling
- Central Air
Appliances
- Included: Dishwasher, Dryer, Microwave, Oven, Range, Refrigerator, Washer
- Laundry: Gas Dryer Hookup, In Bathroom, Main Level, Washer Hookup
Features
- Ceiling Fan(s), Center Island, Eat-in Kitchen
- Flooring: Ceramic Tile, Wood
- Windows: Replacement, Window Treatments
- Basement: Partial
- Number of fireplaces: 1
- Fireplace features: Living Room, Wood Burning
Interior area
- Total structure area: 2,205
- Total interior livable area: 2,205 sqft
- Finished area below ground: 0
Video & virtual tour
Property
Parking
- Total spaces: 2
- Parking features: Garage Faces Front, Detached, Garage Door Opener
- Garage spaces: 2
Features
- Stories: 2
Lot
- Size: 0.41 Acres
- Dimensions: 109 x 166 x 110 x 166
- Features: Ground Cover, Shrubs/Hedges
Details
- Parcel number: 27285000005700
Construction
Type & style
- Home type: SingleFamily
- Architectural style: Farmhouse
- Property subtype: Single Family Residence
Materials
- Vinyl Siding
- Roof: Composition,Shingle
Condition
- New construction: No
- Year built: 1880
Utilities & green energy
- Sewer: Public Sewer
- Water: Public
- Utilities for property: Phone Available, Natural Gas Available, Electricity Available, Cable Available, Phone Connected, Natural Gas Connected, Cable Connected
Community & HOA
Community
- Security: Security System
HOA
- Has HOA: Yes
- Services included: None
- HOA fee: $360 annually
- HOA phone: 616-842-5699
Location
- Region: Norton Shores
Financial & listing details
- Price per square foot: $156/sqft
- Tax assessed value: $101,775
- Annual tax amount: $3,929
- Date on market: 11/4/2026
- Listing terms: Cash,Conventional
- Electric utility on property: Yes
- Road surface type: Paved
Estimated market value
$339,300
$322,000 - $356,000
$2,263/mo
Price history
| Date | Event | Price |
|---|---|---|
| 11/4/2026 | Listed for sale | $344,900+69.1%$156/sqft |
Source:  MichRIC #26058505 Report a problem | ||
| 9/18/2018 | Sold | $204,000-2.8%$93/sqft |
Source: MichRIC #18040135 Report a problem | ||
| 3/8/2018 | Listing removed | $209,900$95/sqft |
Source: Elan Realty Lakeshore #18007463 Report a problem | ||
| 3/2/2018 | Listed for sale | $209,900$95/sqft |
Source: Elan Realty Lakeshore #18007463 Report a problem | ||
Public tax history
| Year | Property taxes | Tax assessment |
|---|---|---|
| 2026 | $3,929 +1.6% | $117,200 +5.9% |
| 2025 | $3,866 +4.4% | $110,700 +8% |
| 2024 | $3,704 +4.3% | $102,500 +6% |
| 2023 | $3,550 | $96,700 +8.9% |
| 2022 | -- | $88,800 +5.2% |
| 2021 | $3,372 | $84,400 +1% |
| 2020 | $3,372 +42.6% | $83,600 +178.7% |
| 2018 | $2,365 | $30,000 -65.9% |
| 2017 | -- | $87,900 +1.6% |
| 2016 | -- | $86,500 +11.9% |
| 2015 | -- | $77,300 +3.3% |
| 2014 | -- | $74,800 +5.1% |
| 2013 | $2,749 | $71,200 +0.3% |
| 2012 | -- | $71,000 -6.7% |
| 2011 | -- | $76,100 |
| 2010 | -- | $76,100 -8.1% |
| 2009 | -- | $82,800 -6.1% |
| 2008 | -- | $88,200 +53.1% |
| 2007 | -- | $57,600 |
| 2006 | -- | $57,600 +2.5% |
| 2005 | -- | $56,200 +6.4% |
| 2004 | -- | $52,800 +27.5% |
| 2003 | -- | $41,400 |
Find assessor info on the county website
Monthly payment
Est. payment
Payment breakdown
Explore the cost of this home by adjusting the details. Changes won't be saved.Climate risks
Neighborhood: 49444

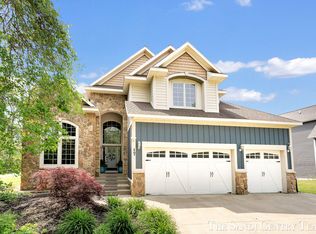
Similar homes
- $370,0003 bd4 ba2.2k sqft6627 Winter Creek Rd, Muskegon, MI 49444For Sale
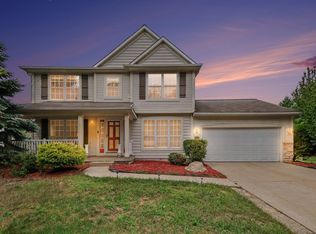
 MLS ID #26044889, Doug E Mol, Five Star Real Estate (Main). MichRIC
- $299,9003 bd1 ba1.4k sqft4464 Miller St, Muskegon, MI 49441For Sale
 MLS ID #26058317, Kurt J Pieczynski, RE/MAX West. MichRIC
- $--3 bd2 ba1.6k sqft348 Yuba St, Muskegon, MI 49442AuctionServiceLink Auction
- $374,9003 bd2 ba1.7k sqft15892 152nd Ave, Spring Lake, MI 49456For Sale
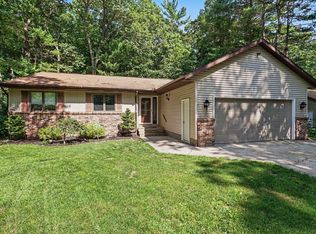 MLS ID #26057012, Sherry Zuidema, Resolve Realty. MichRIC
- $274,8754 bd2 ba1.5k sqft3013 Westland Rd, Muskegon, MI 49441For SaleMLS ID #26058544, Robert P Burchfield, Keller Williams GR East. MichRIC
- $382,0003 bd3 ba1.7k sqft17570 Park Place Cir, Spring Lake, MI 49456For SaleMLS ID #26058364, Stephanie Dahlquist, Five Star Real Estate - N Musk. MichRIC
- $319,0003 bd4 ba1.7k sqft757 W Dale Ave, Muskegon, MI 49441For SaleMLS ID #26055920, Renee Praay, Five Star Real Estate. MichRIC
- $345,0003 bd2 ba1.3k sqft3643 N Weber Rd, Muskegon, MI 49445For SaleMLS ID #26056118, Phil A Elburn, Keller Williams GR North. MichRIC
- $284,9004 bd2 ba1.2k sqft3171 Kooi St, Muskegon, MI 49444For SaleMLS ID #26052973, Jordyn J Muffley, BHG Connections-Lawton. MichRIC
- $329,0004 bd2 ba1.3k sqft2150 S Maple Island Rd, Muskegon, MI 49442For SaleMLS ID #26056148, Ricardo S Cottengim, Cody and Co.. MichRIC
- $314,9003 bd1 ba1.4k sqft2770 Patricia Dr, Muskegon, MI 49445For SaleMLS ID #26055912, Donald Hutchins, Greenridge Realty Muskegon. MichRIC
- $270,0005 bd2 ba1.9k sqft88 N Dangl Rd, Muskegon, MI 49442For SaleMLS ID #26057665, Laura A Cole, Keller Williams GR East. MichRIC
- $310,0003 bd2 ba2k sqft1849 Moulton Ave, Muskegon, MI 49445For SaleMLS ID #26052468, Renee Praay, Five Star Real Estate. MichRIC
- $317,0002 bd2 ba1.1k sqft15691 Pruin St, Spring Lake, MI 49456For SaleMLS ID #26053481, Stephanie A Garner, ERA Reardon Realty Great Lakes (Trufant). MichRIC
- $342,4003 bd2 ba1.8k sqft418 Harrison St, Coopersville, MI 49404For SaleMLS ID #26057649, Steve Frody, City2Shore Real Estate Inc.. MichRIC
- $299,9003 bd2 ba2k sqft140 W Oak St, Fruitport, MI 49415For SaleMLS ID #26042449, J.R. Schoon, Greenridge Realty Holland. MichRIC
- $309,9004 bd2 ba1.8k sqft2046 N Roberts Rd, Muskegon, MI 49445For SaleMLS ID #26045655, Megan Sharp, Five Star Real Estate. MichRIC
- $355,0003 bd1 ba1.1k sqft5690 White Rd, Muskegon, MI 49442For SaleMLS ID #26044569, Pamela Derks, Five Star Real Estate Fremont. MichRIC
- $359,9003 bd2 ba1.3k sqft480 W Kenwood St, Twin Lake, MI 49457New ConstructionMLS ID #26058595, Taylor M Horan, Five Star Real Estate. MichRIC
- $399,0003 bd3 ba2.6k sqft7145 Juniper Ct, Spring Lake, MI 49456For SaleMLS ID #26049035, Birgitta G Boynton, Greenridge Realty Muskegon. MichRIC
