Welcome to Timberlyne Hollow, where modern design meets exceptional outdoor living. Whether you love entertaining or simply relaxing, this newly constructed, recently updated home offers an inviting open-concept floor plan with 9 foot ceilings throughout and beautiful hand-scraped hard wood flooring. Built with quality in mind, the home features 2x6 exterior walls, solid six panel doors, and a heated 2.5 car garage complete with an insulated overhead door, durable poly coated floor, and optional well designed and functional cabinetry. Recent upgrades include a remodeled kitchen with stunning quartz counter tops and an 84 inch island with a built-in beverage cooler, a luxurious stone walk-in shower with granite counter tops in the primary suite, and a custom designed dressing room by The Container Store. Outside you will find your own backyard retreat. The expansive 42’x16’ upper deck and 16’x10’ lower deck overlooks the 21 foot above-ground heated pool, providing the perfect setting for summer gatherings. As the evenings cool, gather around the newly installed 20 foot concrete fire pit area. A jacuzzi hot tub is also available and negotiable. Ideally located just blocks from the neighborhood playground and only minutes from Rock Cut State Park, with convenient access to I-90 and shopping along Route 173, this home offers the perfect combination of comfort, style, and convenience. Don’t miss your opportunity to make this exceptional home yours!
For sale
$349,000
6382 Edgewood Rd, Machesney Park, IL 61115
3beds
1,568sqft
:
Get pre-qualified$2,527/mo
Single Family Residence
Built in 2018
0.25 Acres Lot
$341,000 Zestimate®
$223/sqft
$-- HOA
What's special
Stunning quartz countertopsInviting open-concept floor planLuxurious stone walk-in showerRemodeled kitchenInsulated overhead doorBeautiful hand-scraped hardwood flooringSolid six panel doors
- 17 days |
- 1,075 |
- 65 |
Zillow last checked:
Listing updated:
Listed by:
Mark Fiorello 815-670-4129,
Gambino Realtors
Source: NorthWest Illinois Alliance of REALTORS®,MLS#: 202604166
Facts & features
Interior
Bedrooms & bathrooms
- Bedrooms: 3
- Bathrooms: 2
- Full bathrooms: 2
- Main level bathrooms: 2
- Main level bedrooms: 3
Primary bedroom
- Level: Main
- Area: 194.56
- Dimensions: 15.2 x 12.8
Bedroom 2
- Level: Main
- Area: 121.1
- Dimensions: 12.11 x 10
Bedroom 3
- Level: Main
- Area: 114.48
- Dimensions: 10.8 x 10.6
Kitchen
- Level: Main
- Area: 252
- Dimensions: 21 x 12
Living room
- Level: Main
- Area: 352
- Dimensions: 22 x 16
Heating
- Forced Air, Natural Gas
Cooling
- Central Air
Appliances
- Included: Disposal, Dishwasher, Dryer, Microwave, Refrigerator, Stove/Cooktop, Washer, Gas Water Heater
- Laundry: Main Level
Features
- Great Room, Ceiling-Vaults/Cathedral, Granite Counters, Walk-In Closet(s)
- Windows: Window Treatments
- Basement: Basement Entrance,Full
- Number of fireplaces: 1
- Fireplace features: Gas, Fire-Pit/Fireplace
Interior area
- Total structure area: 1,568
- Total interior livable area: 1,568 sqft
- Finished area above ground: 1,568
- Finished area below ground: 0
Property
Parking
- Total spaces: 2.5
- Parking features: Asphalt, Attached
- Garage spaces: 2.5
Features
- Patio & porch: Deck, Patio
- Pool features: Above Ground
- Fencing: Fenced
Lot
- Size: 0.25 Acres
- Features: City/Town, Subdivided
Details
- Parcel number: 0815175015
Construction
Type & style
- Home type: SingleFamily
- Architectural style: Ranch
- Property subtype: Single Family Residence
Materials
- Brick/Stone, Siding, Vinyl
- Roof: Shingle
Condition
- Year built: 2018
Utilities & green energy
- Electric: Circuit Breakers
- Sewer: City/Community
- Water: City/Community
Community & HOA
Community
- Subdivision: IL
Location
- Region: Machesney Park
Financial & listing details
- Price per square foot: $223/sqft
- Tax assessed value: $242,304
- Annual tax amount: $5,282
- Price range: $349K - $349K
- Date on market: 7/9/2026
- Cumulative days on market: 18 days
- Ownership: Fee Simple
Estimated market value
$341,000
$324,000 - $358,000
$2,026/mo
Price history
| Date | Event | Price |
|---|---|---|
| 7/9/2026 | Listed for sale | $349,000+122.2%$223/sqft |
Source:  NorthWest Illinois Alliance of REALTORS® #202604166 Report a problem NorthWest Illinois Alliance of REALTORS® #202604166 Report a problem | ||
| 1/29/2019 | Sold | $157,100+1.4%$100/sqft |
Source: NorthWest Illinois Alliance of REALTORS® #201807145 Report a problem | ||
| 1/29/2019 | Listed for sale | $154,900$99/sqft |
Source: Dickerson & Nieman Realtors #10137929 Report a problem | ||
| 12/6/2018 | Pending sale | $154,900$99/sqft |
Source: Dickerson & Nieman Realtors #10137929 Report a problem | ||
| 11/9/2018 | Listed for sale | $154,900$99/sqft |
Source: DICKERSON & NIEMAN #201807145 Report a problem | ||
Public tax history
| Year | Property taxes | Tax assessment |
|---|---|---|
| 2024 | $5,064 +5.2% | $80,768 +12.6% |
| 2023 | $4,814 +1.2% | $71,730 +9.6% |
| 2022 | $4,759 | $65,423 +14% |
| 2021 | -- | $57,394 +5% |
| 2020 | $4,641 +0% | $54,671 +4.4% |
| 2019 | $4,641 +1262.2% | $52,367 +1514.3% |
| 2018 | $341 -0.7% | $3,244 +2.8% |
| 2017 | $343 | $3,155 +2% |
| 2016 | $343 +0.5% | $3,092 +1.8% |
| 2015 | $341 +0.3% | $3,038 |
| 2014 | $340 +8.7% | $3,038 -67.6% |
| 2009 | $313 | $9,371 +5% |
| 2007 | -- | $8,926 |
Find assessor info on the county website
Monthly payment
Est. payment
Payment breakdown
Explore the cost of this home by adjusting the details. Changes won't be saved.Climate risks
Neighborhood: 61115
Nearby schools
GreatSchools rating
- 4/10Spring Creek Elementary SchoolGrades: K-5Distance: 5.8 mi
- 3/10Eisenhower Middle SchoolGrades: 6-8Distance: 6.7 mi
- 3/10Guilford High SchoolGrades: 9-12Distance: 5.7 mi
Schools provided by the listing agent
- Elementary: Spring Creek Elementary
- Middle: Eisenhower Middle
- High: Guilford High
- District: Rockford 205
Source: NorthWest Illinois Alliance of REALTORS®. This data may not be complete. We recommend contacting the local school district to confirm school assignments for this home.
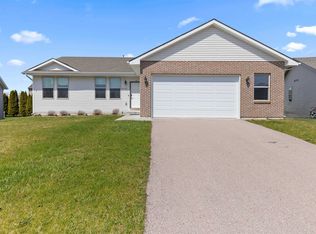
- $285,0003 bd2 ba1.5k sqft6370 Edgewood Rd, Machesney Park, IL 61115Sold
- $365,600-- bd2 ba3.2k sqft6394 Edgewood Rd, Machesney Park, IL 61115Off Market
- $324,1003 bd2 ba3.2k sqft6385 Sunny Meadow Dr, Machesney Park, IL 61115Off Market
- $329,1003 bd2 ba1.9k sqft6373 Sunny Meadow Dr, Machesney Park, IL 61115Off Market
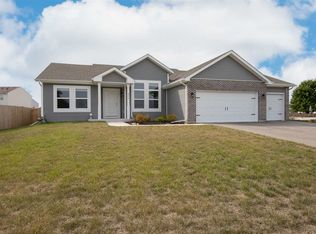
- $293,8003 bd2 ba1.5k sqft6358 Edgewood Rd, Loves Park, IL 61115Off Market
- $320,7003 bd2 ba2.9k sqft6397 Sunny Meadow Dr, Machesney Park, IL 61115Off Market
- $304,9003 bd2 ba1.5k sqft6361 Sunny Meadow Dr, Machesney Park, IL 61115Off Market
- $435,2004 bd4 ba3.7k sqft6355 Edgewood Rd, Machesney Park, IL 61115Off Market
A local agent can set up tours, give advice and negotiate with sellers.
A local lender can help you make sure your offer is ready when you are.
Similar homes
- $399,9003 bd3 ba1.8k sqft9508 Shore Dr, Machesney Park, IL 61115For Sale
 MLS ID #202604263, Carson Grigg. NorthWest Illinois Alliance of REALTORS®
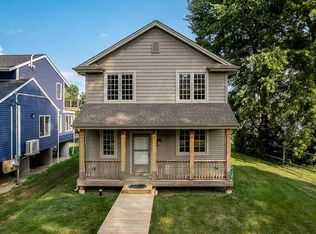
 - $325,0003 bd2 ba1.5k sqft11101 Edgemere Ter, Roscoe, IL 61073For Sale
 MLS ID #202604494, Dawn Levins. NorthWest Illinois Alliance of REALTORS®
 - $314,9003 bd3 ba1.8k sqft6481 Palo Verde Dr, Rockford, IL 61114For Sale
 MLS ID #202603935, Harris Pham. NorthWest Illinois Alliance of REALTORS®
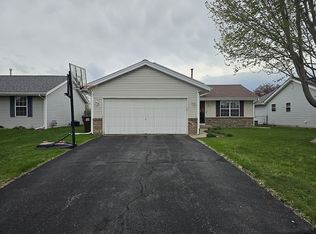
 - $310,0004 bd2 ba1.6k sqft134 Safe Landing Dr, Machesney Park, IL 61115For Sale By Owner
- $329,9003 bd3 ba2k sqft8722 Sheffield Dr, Belvidere, IL 61008For SaleMLS ID #202604491, Lisa Ellis. NorthWest Illinois Alliance of REALTORS®
- $265,0003 bd2 ba1.5k sqft106 Superior Ave, Machesney Park, IL 61115For SaleMLS ID #202603312, Carrie DuMelle. NorthWest Illinois Alliance of REALTORS®
- $375,0003 bd3 ba1.9k sqft12140 Paisley Dr, Loves Park, IL 61111For SaleMLS ID #202604421, Gregory Saunders. NorthWest Illinois Alliance of REALTORS®
- $269,9004 bd3 ba2.1k sqft414 Lamplighter Loop SE, Poplar Grove, IL 61065For SaleMLS ID #202604498, Kylie Blazer. NorthWest Illinois Alliance of REALTORS®
- $340,0003 bd2 ba1.7k sqft205 Sundance Trl, Capron, IL 61012For SaleMLS ID #202604093, Angie Wait. NorthWest Illinois Alliance of REALTORS®
- $375,0004 bd3 ba2.2k sqft158 Quantico Dr, Rockton, IL 61072For SaleMLS ID #202603571, Michelle Fitzgerald. NorthWest Illinois Alliance of REALTORS®
- $440,0003 bd2 ba1.8k sqft7152 Stearman Dr, Loves Park, IL 61111For SaleMLS ID #202603798, Amela Ahmetovic. NorthWest Illinois Alliance of REALTORS®
- $339,9003 bd2 ba1.7k sqft775 Biscayne Pl, Roscoe, IL 61073For SaleMLS ID #202603547, Ryan Petry. NorthWest Illinois Alliance of REALTORS®
- $199,0002 bd1 ba961 sqft802 Darwin Dr, Machesney Park, IL 61115For SaleMLS ID #202604238, Toni Vander Heyden. NorthWest Illinois Alliance of REALTORS®
- $340,0004 bd2 ba2k sqft7010 Prairie Hill Rd, South Beloit, IL 61080For SaleMLS ID #202601629, Javen Rands. NorthWest Illinois Alliance of REALTORS®
- $295,9004 bd2 ba2.2k sqft4674 Pepper Dr, Rockford, IL 61114ActiveMLS ID #12699684, Jesus Perez, Realty of America, LLC. MRED as distributed by MLS GRID
- $365,0003 bd3 ba1.7k sqft510 Zierke Ct, Winnebago, IL 61088For SaleMLS ID #202604170, Tammy DeMus. NorthWest Illinois Alliance of REALTORS®
- $279,9003 bd2 ba1.4k sqft5250 Jenkins Dr, South Beloit, IL 61080For SaleMLS ID #202604188, Toni Vander Heyden. NorthWest Illinois Alliance of REALTORS®
- $340,0003 bd2 ba1.2k sqft2143 Christilla Dr, Beloit, WI 53511For SaleMLS ID #2028518, Tim Norland. SCWMLS
- $369,0002 bd3 ba1.7k sqft15528 White Oak Dr, South Beloit, IL 61080For SaleMLS ID #202603943, Timothy Gray. NorthWest Illinois Alliance of REALTORS®
- $357,0004 bd3 ba2k sqft14435 W Campbell Rd, Durand, IL 61024For Sale By Owner
