NEW REDUCED PRICING - Sellers relocating for promotion. Come take a look! Nestled in the charming community of Ocean Pines - Huntington, this delightful ranch-style home offers a perfect blend of comfort and convenience. Built in 1983, this detached residence boasts a spacious layout with 1,056 square feet of living space, featuring three cozy bedrooms and one and a half bathrooms. The property sits on a generous 0.21-acre lot, providing ample outdoor space for relaxation and recreation. As you approach the home, you'll appreciate the inviting exterior, complete with an outbuilding for additional storage. The community amenities are truly a highlight of this property. Residents enjoy access to a well-maintained community pools,beach club, golf, indoor pool, tennis, walking parks, tot lots, and a variety of recreational options. ( additional fees on some recreational) Take a leisurely stroll along the jogging and walking paths, or take your furry friends to the dog park. The community center serves as a hub for social gatherings, while the tot lots and playgrounds provide fun-filled spaces for outdoor play. Nature enthusiasts will love the serene views of trees and woods that surround the area, creating a peaceful backdrop for your daily life. The community is designed to foster a sense of belonging, with friendly neighbors and a welcoming atmosphere. Nearby parks offer additional green spaces for picnics, sports, and outdoor activities, making it easy to enjoy the beauty of nature right at your doorstep. With a reasonable association fee that covers common area maintenance, management, and snow removal, you can spend more time enjoying the community and less time worrying about upkeep. This home is not just a place to live; it's a lifestyle choice that embraces comfort, community, and convenience. Experience the warmth and charm of Ocean Pines - Huntington, where your dream home awaits!
For sale
Price cut: $11K (10/22)
$329,000
64 Abbyshire Rd, Ocean Pines, MD 21811
3beds
1,056sqft
Single Family Residence
Built in 1983
9,104 Square Feet Lot
$324,300 Zestimate®
$312/sqft
$73/mo HOA
What's special
Ranch-style homeOutbuilding for additional storageThree cozy bedroomsInviting exterior
- 15 days
- 774
- 32
Zillow last checked:
Listing updated:
Listed by:
Mary Rice 410-726-4984,
Engel & Volkers Ocean City (443) 292-6767
Source: Bright MLS,MLS#: MDWO2041940
Facts & features
Interior
Bedrooms & bathrooms
- Bedrooms: 3
- Bathrooms: 2
- Full bathrooms: 1
- 1/2 bathrooms: 1
- Main level bathrooms: 2
- Main level bedrooms: 3
Basement
- Area: 0
Heating
- Heat Pump, Electric
Cooling
- Heat Pump, Electric
Appliances
- Included: Electric Water Heater
- Laundry: Washer In Unit, Dryer In Unit
Features
- Has basement: No
- Has fireplace: No
Interior area
- Total structure area: 1,056
- Total interior livable area: 1,056 sqft
- Finished area above ground: 1,056
- Finished area below ground: 0
Video & virtual tour
Property
Parking
- Total spaces: 4
- Parking features: Driveway
- Uncovered spaces: 4
Accessibility
- Accessibility features: 2+ Access Exits
Features
- Levels: One
- Stories: 1
- Exterior features: Outdoor Shower
- Pool features: Community
- Has view: Yes
- View description: Trees/Woods
Lot
- Size: 9,104 Square Feet
Details
- Additional structures: Above Grade, Below Grade, Outbuilding
- Parcel number: 2403057240
- Zoning: R-3
- Special conditions: Standard
Construction
Type & style
- Home type: SingleFamily
- Architectural style: Ranch/Rambler
- Property subtype: Single Family Residence
Materials
- Frame
- Foundation: Block
- Roof: Architectural Shingle
Condition
- Average
- New construction: No
- Year built: 1983
Utilities & green energy
- Sewer: Public Sewer
- Water: Public
- Utilities for property: Cable Available
Community & HOA
Community
- Features: Pool
- Subdivision: Ocean Pines - Huntington
HOA
- Has HOA: Yes
- Amenities included: Boat Ramp, Common Grounds, Community Center, Dog Park, Jogging Path, Lake, Tot Lots/Playground
- Services included: Common Area Maintenance, Management, Reserve Funds, Road Maintenance, Snow Removal
- HOA fee: $875 annually
- HOA name: OCEAN PINES ASSOCIATION
Location
- Region: Ocean Pines
Financial & listing details
- Price per square foot: $312/sqft
- Tax assessed value: $269,900
- Annual tax amount: $2,502
- Date on market: 10/10/2026
- Listing agreement: Exclusive Right To Sell
- Listing terms: Cash,Conventional,FHA,VA Loan,USDA Loan
- Ownership: Fee Simple
Estimated market value
$324,300
$308,000 - $341,000
$2,123/mo
Price history
| Date | Event | Price |
|---|---|---|
| 10/22/2026 | Price change | $329,000-3.2%$312/sqft |
Source:  Bright MLS #MDWO2041940 Report a problem | ||
| 10/10/2026 | Listed for sale | $340,000+41.7%$322/sqft |
Source: Bright MLS #MDWO2041940 Report a problem | ||
| 8/6/2021 | Sold | $240,000+2.2%$227/sqft |
Source: Bright MLS #MDWO2000442 Report a problem | ||
| 7/6/2021 | Contingent | $234,900$222/sqft |
Source: Bright MLS #MDWO2000442 Report a problem | ||
| 7/1/2021 | Listed for sale | $234,900+22.3%$222/sqft |
Source: Bright MLS #MDWO2000442 Report a problem | ||
| 9/20/2004 | Sold | $192,000+73.1%$182/sqft |
Source: Public Record Report a problem | ||
| 6/29/2001 | Sold | $110,900+33.8%$105/sqft |
Source: Public Record Report a problem | ||
| 12/14/1999 | Sold | $82,900$79/sqft |
Source: Public Record Report a problem | ||
Public tax history
| Year | Property taxes | Tax assessment |
|---|---|---|
| 2026 | $2,502 +10.4% | $269,900 +10.4% |
| 2025 | $2,266 +8.1% | $244,400 +11.6% |
| 2024 | $2,095 +10.4% | $218,900 +10.4% |
| 2023 | $1,898 +11.6% | $198,333 -9.4% |
| 2022 | $1,701 +13.1% | $218,900 +39.2% |
| 2021 | $1,504 +3.5% | $157,200 +3.5% |
| 2020 | $1,453 +3.6% | $151,867 -3.4% |
| 2019 | $1,402 +4.9% | $157,200 +11.3% |
| 2018 | $1,337 +5.1% | $141,200 +5.1% |
| 2017 | $1,273 -2.8% | $134,400 +5.3% |
| 2016 | $1,310 | $127,600 +5.6% |
| 2015 | $1,310 | $120,800 |
| 2014 | $1,310 | $120,800 |
| 2013 | -- | $120,800 -25.8% |
| 2012 | -- | $162,700 |
| 2011 | -- | $162,700 |
| 2010 | -- | $162,700 -28.7% |
| 2009 | -- | $228,070 +12.1% |
| 2008 | -- | $203,432 +13.8% |
| 2007 | -- | $178,796 +16% |
| 2006 | -- | $154,160 +14.8% |
| 2005 | -- | $134,306 +17.3% |
| 2004 | -- | $114,453 +21% |
| 2003 | -- | $94,600 +7.6% |
| 2002 | -- | $87,902 +8.2% |
| 2001 | -- | $81,206 |
Find assessor info on the county website
Monthly payment
Est. payment
Payment breakdown
Explore the cost of this home by adjusting the details. Changes won't be saved.Climate risks
Neighborhood: 21811
Nearby schools
Schools provided by the listing agent
- Elementary: Showell
- High: Stephen Decatur
- District: Worcester County Public Schools
Source: Bright MLS. This data may not be complete. We recommend contacting the local school district to confirm school assignments for this home.

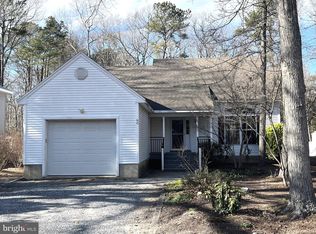
Similar homes
- $315,0003 bd2 ba1.1k sqftNone Available, Ocean Pines, MD 21811For Sale
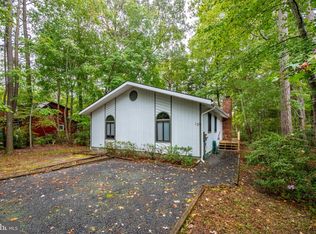
 MLS ID #MDWO2042184, Ed Balcerzak JR., Berkshire Hathaway HomeServices PenFed Realty-WOC. Bright MLS
- $349,9003 bd2 ba960 sqftNone Available, Ocean Pines, MD 21811For Sale
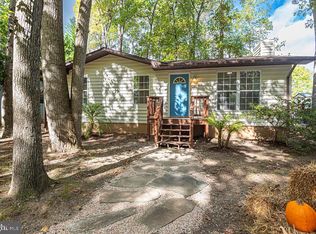 MLS ID #MDWO2041882, Debbie E Hileman, Hileman Real Estate-Berlin. Bright MLS
- $339,9003 bd2 ba960 sqftNone Available, Ocean Pines, MD 21811For Sale
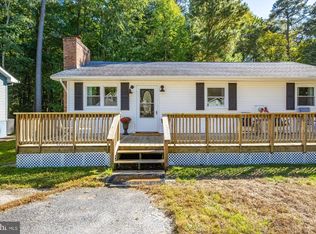 MLS ID #MDWO2041900, Elaine Davidson, RE/MAX Advantage Realty. Bright MLS
- $369,9003 bd2 ba1.2k sqftOcean Pines -sherwood Forest, Berlin, MD 21811For Sale
 MLS ID #MDWO2041816, Renee Lloyd, LPT Realty, LLC. Bright MLS
- $369,9004 bd2 ba1.2k sqftNone Available, Ocean Pines, MD 21811For SaleMLS ID #MDWO2041962, Mickey Lobb, Berkshire Hathaway HomeServices PenFed Realty - OP. Bright MLS
- $320,0003 bd2 ba1.1k sqftNone Available, Ocean Pines, MD 21811For SaleMLS ID #MDWO2042056, Joseph Wilson, Coastal Life Realty Group LLC. Bright MLS
- $355,0003 bd3 ba1.3k sqftNone Available, Ocean Pines, MD 21811For SaleMLS ID #MDWO2040914, Sheri E Smith, Keller Williams Realty Delmarva. Bright MLS
- $349,9903 bd2 ba1.1k sqftNone Available, Ocean Pines, MD 21811For SaleMLS ID #MDWO2042024, Heidi Thomas, Atlantic Shores Sotheby's International Realty. Bright MLS
- $375,0003 bd2 ba1.2k sqftNone Available, Ocean Pines, MD 21811For SaleMLS ID #MDWO2041854, Ali Haghgoo, EXP Realty, LLC. Bright MLS
- $329,9003 bd2 ba960 sqftNone Available, Ocean Pines, MD 21811For SaleMLS ID #MDWO2041278, David Yungmann, The KW Collective. Bright MLS
- $429,9003 bd2 ba1.5k sqftNone Available, Ocean Pines, MD 21811For SaleMLS ID #MDWO2042186, Janet Powers, Berkshire Hathaway Homeservice Homesale Realty. Bright MLS
- $260,0003 bd2 ba1.3k sqftNone Available, Ocean Pines, MD 21811For SaleMLS ID #MDWO2042170, Marlene Ott, Berkshire Hathaway HomeServices PenFed Realty - OP. Bright MLS
- $325,0003 bd2 ba1.3k sqftNone Available, Ocean Pines, MD 21811For SaleMLS ID #MDWO2038976, Meg Salsbury, Coastal Life Realty Group LLC. Bright MLS
- $349,0003 bd2 ba1k sqftNone Available, Berlin, MD 21811For SaleMLS ID #MDWO2041522, Amanda Harrington, Bunting Realty, Inc.. Bright MLS
- $309,9004 bd1 ba1k sqftNone Available, Berlin, MD 21811For SaleMLS ID #MDWO2041252, Sara Bianco, ERA Martin Associates, Shamrock Division. Bright MLS
- $384,9003 bd2 ba1k sqftOcean Pines -sherwood Forest, Ocean Pines, MD 21811For SaleMLS ID #MDWO2041300, Chris Lilly, Delmarva Real Estate. Bright MLS
- $399,0003 bd2 ba1.3k sqftNone Available, Ocean Pines, MD 21811For SaleMLS ID #MDWO2041766, NICOLE HARRELL, Long & Foster Real Estate, Inc.. Bright MLS
- $353,0003 bd2 ba1k sqftNone Available, Ocean Pines, MD 21811For SaleMLS ID #MDWO2041462, Lisa Spicer, ERA Martin Associates. Bright MLS
- $339,9003 bd2 ba1.1k sqftNone Available, Ocean Pines, MD 21811For SaleMLS ID #MDWO2039324, Pam Wadler, PW Realty Sales, LLC. Bright MLS
- $314,9003 bd3 ba1k sqftRiver Run, Berlin, MD 21811For SaleMLS ID #MDWO2042230, Jessica Lynch, Coldwell Banker Realty. Bright MLS
