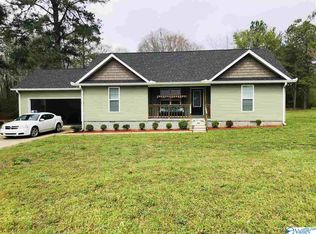
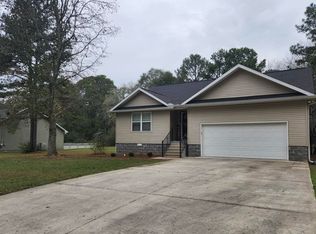
Move-in ready gem in Boaz! This 2019-built, all-one-level home offers 3 bedrooms, 2 baths, and over 1,500 sq ft with a split floor plan for privacy. Living and dining areas offer wood flooring, while the kitchen shines with tile flooring and granite countertops, and both bathrooms feature tub/shower combo and tile floors. The oversized master suite includes a double vanity and walk-in closet. Enjoy a 2-car garage plus a large fenced backyard, perfect for entertaining or relaxing from the grill to the yard. Conveniently located near hospitals, schools, shopping, and businesses. Don’t miss this. Let’s make it happen!
Under contract
$249,900
64 Central Henderson Rd, Boaz, AL 35957
3beds
1,548sqft
Single Family Residence
Built in 2019
0.52 Acres Lot
$246,600 Zestimate®
$161/sqft
$-- HOA
What's special
Large fenced backyardOversized master suiteDouble vanityWalk-in closetAll-one-level home
- 2 days
- 544
- 40
Likely to sell faster than
Zillow last checked:
Listing updated:
Listed by:
Rusty Glines 256-960-2024,
Leading Edge RE Group-Gtsv.
Source: ValleyMLS,MLS#: 21928121
Facts & features
Interior
Bedrooms & bathrooms
- Bedrooms: 3
- Bathrooms: 2
- Full bathrooms: 2
Rooms
- Room types: Master Bedroom, Living Room, Bedroom 2, Dining Room, Kitchen, Laundry
Primary bedroom
- Features: Ceiling Fan(s), Carpet, Double Vanity, Recessed Lighting, Walk-In Closet(s)
- Level: First
- Area: 273
- Dimensions: 13 x 21
Bedroom 2
- Features: Ceiling Fan(s), Carpet
- Level: First
- Area: 110
- Dimensions: 10 x 11
Dining room
- Features: Recessed Lighting, Wood Floor
- Level: First
- Area: 168
- Dimensions: 12 x 14
Kitchen
- Features: Granite Counters, Recessed Lighting, Tile
- Level: First
- Area: 143
- Dimensions: 11 x 13
Living room
- Features: Ceiling Fan(s), Recessed Lighting, Tray Ceiling(s), Wood Floor
- Level: First
- Area: 182
- Dimensions: 13 x 14
Laundry room
- Features: Tile
- Level: First
- Area: 48
- Dimensions: 6 x 8
Heating
- Central 1
Cooling
- Central 1
Appliances
- Included: Range, Dishwasher, Microwave
Features
- Has basement: No
- Has fireplace: No
- Fireplace features: None
Interior area
- Total interior livable area: 1,548 sqft
Property
Parking
- Parking features: Garage-Two Car, Garage-Attached, Garage Faces Front, Driveway-Concrete
Features
- Levels: One
- Stories: 1
- Patio & porch: Patio, Front Porch, Covered Porch
Lot
- Size: 0.52 Acres
Details
- Parcel number: 1907254000003.004
Construction
Type & style
- Home type: SingleFamily
- Architectural style: Ranch
- Property subtype: Single Family Residence
Materials
- Foundation: Slab
Condition
- New construction: No
- Year built: 2019
Utilities & green energy
- Sewer: Public Sewer
- Water: Public
Community & HOA
Community
- Subdivision: Ward
HOA
- Has HOA: No
Location
- Region: Boaz
Financial & listing details
- Price per square foot: $161/sqft
- Date on market: 9/2/2026
Estimated market value
$246,600
$234,000 - $259,000
$1,796/mo
Price history
| Date | Event | Price |
|---|---|---|
| 9/4/2026 | Contingent | $249,900$161/sqft |
Source: | ||
| 9/2/2026 | Listed for sale | $249,900+47.4%$161/sqft |
Source: | ||
| 3/10/2020 | Sold | $169,500-3.1%$109/sqft |
Source: Agent Provided Report a problem | ||
| 11/1/2019 | Price change | $174,950-2.8%$113/sqft |
Source: Main Street Realty Plus, LLC #1128974 Report a problem | ||
| 10/16/2019 | Price change | $179,900-0.1%$116/sqft |
Source: Main Street Realty Plus, LLC #1128974 Report a problem | ||
| 9/27/2019 | Listed for sale | $179,999$116/sqft |
Source: Main Street Realty Plus, LLC #1128974 Report a problem | ||
Public tax history
Tax history is unavailable.
Monthly payment
Est. payment
Payment breakdown
Explore the cost of this home by adjusting the details. Changes won't be saved.Climate risks
Neighborhood: 35957
Nearby schools
Schools provided by the listing agent
- Elementary: Boaz Elementary School
- Middle: Boaz
- High: Boaz
Source: ValleyMLS. This data may not be complete. We recommend contacting the local school district to confirm school assignments for this home.