Newly remodeled and move-in ready! This home Is located on a non-thru street with easy access to everything you want to get to in Springfield! There's a nice privacy, fenced yard and great shade trees that welcome you to the home. Once inside, you'll be greeted by the warm feel of the new luxury vinyl plank floors, new carpet new paint, new counters, new stove, new plumbing fixtures, and much more! There's a nice size living room complete with a fireplace. The master bedroom has two closets and a walk-in shower. The roof, gutters, down spouts, and siding will all be brand new! (waiting for installation)Be sure to check out the immersive virtual tour on this home!
Active
$225,000
640 E Kerr Street, Springfield, MO 65803
3beds
1,280sqft
:
Get pre-qualified$1,503/mo
Single Family Residence
Built in 1993
8,276 Square Feet Lot
$221,200 Zestimate®
$176/sqft
$-- HOA
What's special
Privacy fenced yardNew paintNew carpetNew stoveNew plumbing fixturesNew countersGreat shade trees
- 9 days |
- 722 |
- 46 |
Likely to sell faster than
Zillow last checked:
Listing updated:
Listed by:
Team 24/7 REALTORS 417-838-8370,
Murney Associates - Primrose
Source: SOMOMLS as distributed by MLS GRID,MLS#: 60329212
Facts & features
Interior
Bedrooms & bathrooms
- Bedrooms: 3
- Bathrooms: 2
- Full bathrooms: 2
Rooms
- Room types: Master Bedroom
Heating
- Forced Air, Central, Natural Gas
Cooling
- Attic Fan, Central Air
Appliances
- Included: Dishwasher, Gas Water Heater, Free-Standing Gas Oven, Disposal
- Laundry: Main Level, W/D Hookup
Features
- Tray Ceiling(s), Laminate Counters, Walk-in Shower, High Speed Internet
- Flooring: Carpet, Luxury Vinyl, Tile
- Has basement: No
- Has fireplace: Yes
- Fireplace features: Gas
Interior area
- Total structure area: 1,280
- Total interior livable area: 1,280 sqft
- Finished area above ground: 1,280
- Finished area below ground: 0
Video & virtual tour
Property
Parking
- Total spaces: 2
- Parking features: Driveway, Garage Faces Front, Garage Door Opener
- Attached garage spaces: 2
- Has uncovered spaces: Yes
Features
- Levels: One
- Stories: 1
- Patio & porch: Deck
- Exterior features: Cable Access
- Fencing: Privacy,Full,Wood
Lot
- Size: 8,276 Square Feet
- Features: Landscaped
Details
- Parcel number: 1301301021
- Other equipment: None
Construction
Type & style
- Home type: SingleFamily
- Architectural style: Traditional
- Property subtype: Single Family Residence
Materials
- Brick, Vinyl Siding
- Foundation: Brick/Mortar, Permanent
- Roof: Composition
Condition
- Year built: 1993
Utilities & green energy
- Sewer: Public Sewer
- Water: Public
- Utilities for property: Cable Available
Community & HOA
Community
- Security: Smoke Detector(s)
- Subdivision: Summit
Location
- Region: Springfield
Financial & listing details
- Price per square foot: $176/sqft
- Tax assessed value: $136,800
- Annual tax amount: $1,294
- Date on market: 7/19/2026
- Listing terms: Cash,VA Loan,FHA,Conventional
- Road surface type: Asphalt, Concrete
Estimated market value
$221,200
$210,000 - $232,000
$1,366/mo
Price history
| Date | Event | Price |
|---|---|---|
| 7/19/2026 | Listed for sale | $225,000$176/sqft |
Source:  SOMOMLS as distributed by MLS GRID #60329212 Report a problem SOMOMLS as distributed by MLS GRID #60329212 Report a problem | ||
| 4/12/2018 | Sold | -- |
Source: Public Record Report a problem | ||
Public tax history
| Year | Property taxes | Tax assessment |
|---|---|---|
| 2025 | $1,295 +7.3% | $25,990 +15.5% |
| 2024 | $1,207 +0.6% | $22,500 |
| 2023 | $1,200 +13.5% | $22,500 +16.2% |
| 2022 | $1,057 +0% | $19,360 |
| 2021 | $1,057 +9.9% | $19,360 +14.9% |
| 2020 | $962 -3.7% | $16,850 -6.4% |
| 2018 | $999 +7.2% | $18,010 +5.9% |
| 2017 | $932 | $17,010 |
| 2016 | $932 | $17,010 |
| 2015 | $932 +0.9% | $17,010 |
| 2014 | $924 | $17,010 -4.7% |
| 2012 | -- | $17,840 |
| 2011 | -- | $17,840 +7% |
| 2010 | -- | $16,670 +11% |
| 2006 | $616 | $15,020 |
| 2005 | $616 +3.4% | $15,020 +14% |
| 2004 | $596 +0.4% | $13,170 |
| 2003 | $594 +1.5% | $13,170 |
| 2002 | $585 -8.2% | $13,170 |
| 2001 | $637 | $13,170 |
Find assessor info on the county website
Monthly payment
Est. payment
Payment breakdown
Explore the cost of this home by adjusting the details. Changes won't be saved.Climate risks
Neighborhood: Doling Park
Nearby schools
GreatSchools rating
- 4/10Fremont Elementary SchoolGrades: PK-5Distance: 0.9 mi
- 3/10Reed Middle SchoolGrades: 6-8Distance: 1.1 mi
- 4/10Hillcrest High SchoolGrades: 9-12Distance: 1.1 mi
Schools provided by the listing agent
- Elementary: SGF-Fremont
- Middle: SGF-Pleasant View
- High: SGF-Hillcrest
Source: SOMOMLS as distributed by MLS GRID. This data may not be complete. We recommend contacting the local school district to confirm school assignments for this home.
- $200,4003 bd2 ba1.2k sqft646 E Kerr St, Springfield, MO 65803Off Market
- $204,9003 bd2 ba1.2k sqft632 E Kerr St, Springfield, MO 65803Off Market
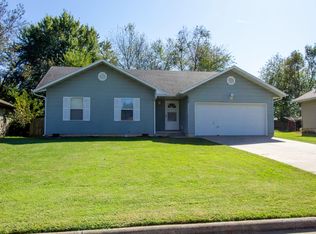
- $222,5003 bd2 ba1.2k sqft639 E Livingston St, Springfield, MO 65803Pending
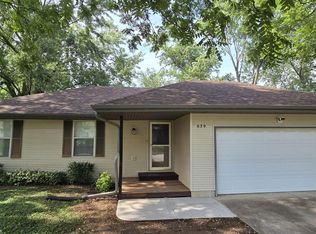
- $235,0003 bd2 ba1.5k sqft645 E Livingston St, Springfield, MO 65803Pending

- $192,9003 bd2 ba1.1k sqft631 E Livingston St, Springfield, MO 65803Off Market
- $201,6003 bd2 ba1.2k sqft624 E Kerr St, Springfield, MO 65803Off Market
- $195,0003 bd2 ba1.2k sqft639 E Kerr St, Springfield, MO 65803Off Market
- $212,6003 bd3 ba1.2k sqft623 E Livingston St, Springfield, MO 65803Off Market
A local agent can set up tours, give advice and negotiate with sellers.
Similar homes
- $230,0004 bd2 ba1.1k sqft1911 N Benton Avenue, Springfield, MO 65803Active

 MLS ID #60329531, Rachel Countryman, EXP Realty LLC. SOMOMLS as distributed by MLS GRID
 - $235,0003 bd3 ba1.4k sqft740 N Homewood Avenue, Springfield, MO 65803Active
 MLS ID #60329805, Team Serrano, Assist 2 Sell. SOMOMLS as distributed by MLS GRID
 - $175,0003 bd2 ba1k sqft2728 N Summit Avenue, Springfield, MO 65803Active
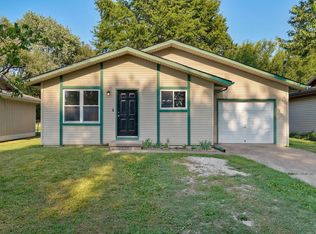 MLS ID #60329507, Sharon Elkins, Beverly Hills 417. SOMOMLS as distributed by MLS GRID
 - $215,0003 bd2 ba1.5k sqft1124 S Bruce Avenue, Springfield, MO 65804Active
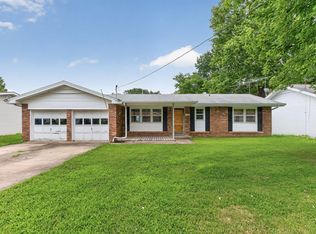 MLS ID #60329882, Emily I. Johnson, House Theory Realty. SOMOMLS as distributed by MLS GRID
 - $184,9003 bd2 ba1.1k sqft1017 E Mcclernon Street, Springfield, MO 65803Active w/ContingencyMLS ID #60324539, 417realestate.com, Real Broker, LLC. SOMOMLS as distributed by MLS GRID
- $240,0003 bd2 ba1.2k sqft1037 W Lindberg Street, Springfield, MO 65807ActiveMLS ID #60329289, Holly Loven, Keller Williams Local. SOMOMLS as distributed by MLS GRID
- $255,0003 bd2 ba1.6k sqft6946 W Lone Oak Street, Springfield, MO 65803ActiveMLS ID #60328671, Hilary Pennarts, ReeceNichols - Springfield. SOMOMLS as distributed by MLS GRID
- $229,9003 bd1 ba1.1k sqft1520 S Pickwick Avenue, Springfield, MO 65804ActiveMLS ID #60327345, Evan Ryan, Keller Williams Local. SOMOMLS as distributed by MLS GRID
- $245,0003 bd2 ba1.4k sqft1538 E Lindberg Street, Springfield, MO 65804ActiveMLS ID #60328638, Tanner Robertson, Murney Associates - Primrose. SOMOMLS as distributed by MLS GRID
- $245,0003 bd2 ba1.3k sqft3643 W State Street, Springfield, MO 65802ActiveMLS ID #60329079, Team Serrano, Assist 2 Sell. SOMOMLS as distributed by MLS GRID
- $229,0003 bd3 ba1.4k sqft207 E Berkeley Street, Springfield, MO 65807ActiveMLS ID #60328033, Langston Group, Murney Associates - Primrose. SOMOMLS as distributed by MLS GRID
- $230,0003 bd2 ba1.4k sqft2627 S National Avenue, Springfield, MO 65807ActiveMLS ID #60325926, Adam Graddy, Keller Williams Local. SOMOMLS as distributed by MLS GRID
- $225,0003 bd2 ba1.3k sqft1348 S Arcadia Avenue, Springfield, MO 65804ActiveMLS ID #60328535, Billi Evans, Murney Associates - Primrose. SOMOMLS as distributed by MLS GRID
- $223,9003 bd2 ba1.7k sqft1846 S Nettleton Avenue, Springfield, MO 65807ActiveMLS ID #60321525, Brett Reinhart, BUY & SELL REALTY, LLC. SOMOMLS as distributed by MLS GRID
- $234,9003 bd2 ba1.1k sqft4432 W Huckleberry Street, Springfield, MO 65802ActiveMLS ID #60321355, Jacob Perry, Murney Associates - Primrose. SOMOMLS as distributed by MLS GRID
- $214,9003 bd2 ba1.5k sqft654 S Laurel Avenue, Springfield, MO 65802ActiveMLS ID #60326305, Tania Shvets, ReeceNichols - Springfield. SOMOMLS as distributed by MLS GRID
- $200,0003 bd2 ba1.3k sqft1105 E Edgewood Street, Springfield, MO 65807ActiveMLS ID #60326584, Amy Carnahan, RE/MAX House of Brokers. SOMOMLS as distributed by MLS GRID
- $247,9003 bd2 ba1.3k sqft3757 E Ebony Place, Springfield, MO 65809ActiveMLS ID #60324289, Patrick J Murney, Murney Associates - Primrose. SOMOMLS as distributed by MLS GRID
- $229,9003 bd2 ba1.5k sqft2012 S Roanoke Avenue, Springfield, MO 65807ActiveMLS ID #60318237, Caleb Cristopher Scott, BUY & SELL REALTY, LLC. SOMOMLS as distributed by MLS GRID
- $192,9003 bd2 ba1k sqft1200 N Clifton Avenue, Springfield, MO 65802ActiveMLS ID #60327308, Ryan Maddox, Murney Associates - Primrose. SOMOMLS as distributed by MLS GRID
