Northwest Living at it's Best! Private 1 Acre Sanctuary. Rare custom designed Brick Rambler . Massive Attached Garage/Shop. Home offers the perfect harmony of pristine privacy and unmatched local convenience. Step inside to discover a bright, expansive open-concept floor plan for effortless entertaining and modern everyday living! For the Avid Cook-island kitchen features numerous work stations and storage and it's own serving bar. Adjacent is the spacious covered patio with a built in gas barbeque. Very large walk in pantry is close to the Kitchen. The Primary Bedroom enjoys it's own en-suite Bath and 2 walk in his & hers closets. The grounds are amazing - incredible rotating flower color for all seasons, mature trees and plantings, and one section with a Magical Forest Setting. Open spaces for hosting outdoor games (even a fire pit)! Numerous outbuildings are featured - 1 with a large work station. Great proximity to shopping, dining and Highway 16 access. Only minutes to either the quaint downtown Port Orchard waterfront or lively Gig Harbor waterfront. Only minutes to Ferry access to Seattle. What a wonderful home in which to live, play and entertain! Truly a remarkable peaceful, whisper-quiet sanctuary!
Active
Listed by: John L. Scott, Inc. • Linda G. Dorgan • 425-744-5300
$736,000
640 SE Meline Road, Port Orchard, WA 98367
3beds
2,300sqft
Single Family Residence
Built in 2005
1.01 Acres Lot
$728,100 Zestimate®
$320/sqft
$-- HOA
What's special
Magical forest settingMature trees and plantingsFire pit
- --
- on Zillow
- 804
- views
- 47
- saves
Likely to sell faster than
Zillow last checked:
Listing updated:
Listed by:
Linda G. Dorgan 425-744-5300 lindad@johnlscott.com,
John L. Scott, Inc.
Source: NWMLS as distributed by MLS GRID,MLS#: 2596048
Facts & features
Interior
Bedrooms & bathrooms
- Bedrooms: 3
- Bathrooms: 3
- Full bathrooms: 1
- 3/4 bathrooms: 1
- 1/2 bathrooms: 1
- Main level bathrooms: 3
- Main level bedrooms: 3
Primary bedroom
- Level: Main
Bedroom
- Level: Main
Bedroom
- Level: Main
Bathroom full
- Level: Main
Bathroom three quarter
- Level: Main
Other
- Level: Main
Dining room
- Level: Main
Entry hall
- Level: Main
Family room
- Level: Main
Great room
- Level: Main
Kitchen with eating space
- Level: Main
Living room
- Level: Main
Utility room
- Level: Main
Heating
- Fireplace, Forced Air, Electric, Propane
Cooling
- Heat Pump
Appliances
- Included: Dishwasher, Dryer, Microwave, Refrigerator, Stove(s)/Range(s), Washer, Dishwasher(s), Dryer(s), Microwave(s), Refrigerator(s), Washer(s), Water Heater: Electric, Water Heater Location: Garage
Features
- Bath Off Primary, Dining Room, Pantry
- Flooring: Ceramic Tile, Hardwood, Carpet
- Windows: Dbl Pane/Storm Window, Skylight(s)
- Basement: None
- Number of fireplaces: 1
- Fireplace features: Gas, Main Level: 1, Fireplace
Interior area
- Total structure area: 2,300
- Total interior livable area: 2,300 sqft
Property
Parking
- Total spaces: 7
- Parking features: Detached Carport, Attached Garage
- Has attached garage: Yes
- Has carport: Yes
- Covered spaces: 3
- Uncovered spaces: 4
Features
- Levels: One
- Stories: 1
- Entry location: Main
- Patio & porch: Bath Off Primary, Dbl Pane/Storm Window, Dining Room, Fireplace, Pantry, Skylight(s), Walk-In Closet(s), Water Heater, Wired for Generator
Lot
- Size: 1.01 Acres
- Features: Dead End Street, Paved
- Topography: Level
- Residential vegetation: Garden Space, Wooded
Details
- Parcel number: 11230130112006
- Zoning description: Jurisdiction: City
- Special conditions: Standard
- Other equipment: Leased Equipment: None, Wired for Generator
Construction
Type & style
- Home type: SingleFamily
- Architectural style: Contemporary,1 Story
- Property subtype: Single Family Residence
Materials
- Brick
- Foundation: Poured Concrete
- Roof: Composition
Condition
- Good
- Year built: 2005
- Major remodel year: 2005
Utilities & green energy
- Electric: Company: PSE
- Sewer: Septic Tank, Company: Private Septic
- Water: Individual Well, Company: Private Well
- Utilities for property: Astound Broadband, Astound Broadband
Community & HOA
Community
- Subdivision: Port Orchard
Location
- Region: Port Orchard
Financial & listing details
- Price per square foot: $320/sqft
- Tax assessed value: $718,010
- Annual tax amount: $6,288
- Date on market: 10/22/2026
- Listing terms: Conventional
- Inclusions: Dishwasher(s), Dryer(s), Leased Equipment, Microwave(s), Refrigerator(s), Stove(s)/Range(s), Washer(s)
Estimated market value
$728,100
$692,000 - $765,000
$3,138/mo
Price history
| Date | Event | Price |
|---|---|---|
| 10/22/2026 | Listed for sale | $736,000+98.9%$320/sqft |
Source:  NWMLS as distributed by MLS GRID #2596048 Report a problem | ||
| 1/20/2015 | Sold | $370,000-2.6%$161/sqft |
Source: NWMLS as distributed by MLS GRID #598571 Report a problem | ||
| 11/18/2014 | Pending sale | $379,900$165/sqft |
Source: Windermere Real Estate/West Campus, Inc. #598571 Report a problem | ||
| 9/24/2014 | Price change | $379,900-4.7%$165/sqft |
Source: Windermere Real Estate/West Campus, Inc. #598571 Report a problem | ||
| 7/17/2014 | Price change | $398,500-4%$173/sqft |
Source: Windermere Real Estate/West Campus, Inc. #598571 Report a problem | ||
| 6/3/2014 | Price change | $415,000-3.3%$180/sqft |
Source: Windermere Real Estate/West Campus, Inc. #598571 Report a problem | ||
| 5/29/2014 | Listed for sale | $429,000$187/sqft |
Source: Windermere Real Estate/West Campus, Inc. #598571 Report a problem | ||
| 5/13/2014 | Pending sale | $429,000$187/sqft |
Source: Windermere Real Estate/West Campus, Inc. #598571 Report a problem | ||
| 4/15/2014 | Price change | $429,000-4.1%$187/sqft |
Source: Windermere Real Estate/West Campus, Inc. #598571 Report a problem | ||
| 3/3/2014 | Price change | $447,500-0.6%$195/sqft |
Source: Windermere Real Estate/West Campus, Inc. #598571 Report a problem | ||
| 9/26/2013 | Listed for sale | $450,000-9.7%$196/sqft |
Source: Windermere Port Orchard Report a problem | ||
| 11/4/2008 | Listing removed | $498,500$217/sqft |
Source: Postlets Report a problem | ||
| 5/30/2008 | Listed for sale | $498,500+2115.6%$217/sqft |
Source: Buyer Realty Network #28081272 Report a problem | ||
| 4/30/2003 | Sold | $22,500$10/sqft |
Source: Public Record Report a problem | ||
Public tax history
| Year | Property taxes | Tax assessment |
|---|---|---|
| 2025 | $6,286 +10.9% | $718,010 +10.4% |
| 2024 | $5,670 +3.6% | $650,140 |
| 2023 | $5,473 +0.1% | $650,140 |
| 2022 | $5,469 +2.5% | $650,140 +21.7% |
| 2021 | $5,336 +3.5% | $534,030 +9.1% |
| 2020 | $5,158 +17.3% | $489,300 +10.4% |
| 2019 | $4,398 -5.1% | $443,020 +24.5% |
| 2018 | $4,634 | $355,740 |
| 2017 | $4,634 +18.9% | $355,740 +13% |
| 2016 | $3,897 +4.6% | $314,920 +166.8% |
| 2015 | $3,727 | $118,020 +7% |
| 2014 | $3,727 +171% | $110,300 -7.5% |
| 2013 | $1,375 -22% | $119,270 -21.9% |
| 2012 | $1,763 -0.1% | $152,650 -9.3% |
| 2011 | $1,765 -50.9% | $168,340 -53.3% |
| 2010 | $3,596 +4.3% | $360,450 -9% |
| 2009 | $3,448 -1.2% | $396,080 -4.5% |
| 2008 | $3,489 +7.1% | $414,660 +20% |
| 2007 | $3,257 +1307.7% | $345,670 +1618% |
| 2005 | $231 | $20,120 |
Find assessor info on the county website
Monthly payment
Est. payment
Payment breakdown
Explore the cost of this home by adjusting the details. Changes won't be saved.Climate risks
Neighborhood: 98367

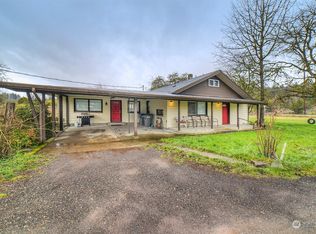
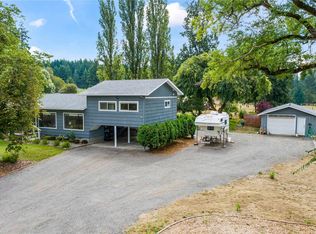
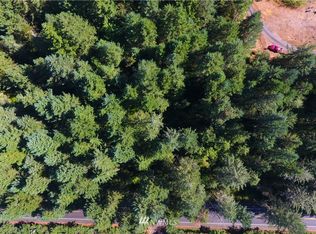
Similar homes
- $730,0003 bd2 ba2.2k sqft3320 SE Baker Road, Port Orchard, WA 98367Active
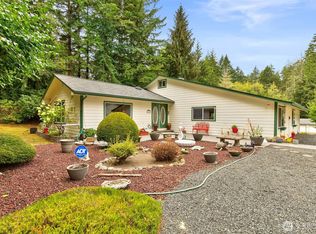 MLS ID #2582121, Lisa Phipps. NWMLS as distributed by MLS GRID
- $615,0003 bd3 ba2.4k sqft2e-24n-32-Ne, Port Orchard, WA 98366Active
 MLS ID #2598517, Kelsey Powell. NWMLS as distributed by MLS GRID
- $839,5002 bd3 ba2.5k sqft6921 120th Street NW, Gig Harbor, WA 98332Active
 MLS ID #2601713, Sharon L. Benson. NWMLS as distributed by MLS GRID
- $474,9503 bd2 ba2.6k sqft1498 SW Cook Road, Port Orchard, WA 98367Active
 MLS ID #2581695, Stuart M Anderson. NWMLS as distributed by MLS GRID
