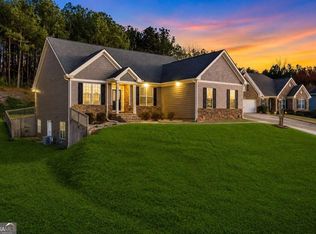
Welcome to Ivy Springs in Hall County! This lovingly maintained home offers an impressive list of upgrades and features, including new cement siding, a Rain Bird sprinkler system serving the front and backyard, new windows, a newer kitchen, new HVAC, Luxury Vinyl Plank flooring, a new deck, firepit, and a gorgeous split staircase. The spacious kitchen is designed for functionality, with cabinets featuring convenient pull-out drawers and an oversized laundry room providing additional storage for kitchen essentials. The unfinished basement is already stubbed for a bathroom and offers excellent flexibility-use it as a recreation room, storage space, or finish it to create even more living area. Step outside to the backyard showstopper! The oversized deck provides the perfect space for entertaining and flows beautifully toward the built-in firepit, creating an really pretty outdoor retreat. All of this is tucked away in a peaceful neighborhood with an OPTIONAL HOA, while still being conveniently located just minutes from Highway 985, schools, shopping, and parks. Come see all that this wonderful Farm Ridge Court home has to offer!
Pending
$385,000
6413 Farm Ridge Ct, Flowery Branch, GA 30542
3beds
--sqft
Single Family Residence
Built in 1994
0.71 Acres Lot
$385,400 Zestimate®
$--/sqft
$-- HOA
What's special
New deckNewer kitchenNew hvacNew cement sidingGorgeous split staircaseNew windowsLuxury vinyl plank flooring
- 24 days
- 1,229
- 98
Zillow last checked:
Listing updated:
Listed by:
Janna G Maresco 404-580-6798,
Keller Williams Community Partners
Source: GAMLS,MLS#: 10824257
Facts & features
Interior
Bedrooms & bathrooms
- Bedrooms: 3
- Bathrooms: 3
- Full bathrooms: 2
- 1/2 bathrooms: 1
Rooms
- Room types: Media Room
Kitchen
- Features: Breakfast Bar, Solid Surface Counters
Heating
- Central, Natural Gas
Cooling
- Central Air
Appliances
- Included: Dishwasher, Microwave
- Laundry: Mud Room
Features
- Double Vanity, Walk-In Closet(s)
- Flooring: Carpet, Vinyl
- Windows: Double Pane Windows
- Basement: Bath/Stubbed,Daylight,Exterior Entry,Unfinished
- Number of fireplaces: 1
- Fireplace features: Family Room, Gas Log, Gas Starter
- Common walls with other units/homes: No Common Walls
Interior area
- Total structure area: 0
- Finished area above ground: 0
- Finished area below ground: 0
Video & virtual tour
Property
Parking
- Total spaces: 2
- Parking features: Garage
- Has garage: Yes
Features
- Levels: Three Or More
- Stories: 3
- Patio & porch: Deck
- Exterior features: Sprinkler System
- Body of water: None
Lot
- Size: 0.71 Acres
- Features: Level, Private
- Residential vegetation: Cleared
Details
- Parcel number: 15046G000020
Construction
Type & style
- Home type: SingleFamily
- Architectural style: Brick Front,Traditional
- Property subtype: Single Family Residence
Materials
- Concrete
- Foundation: Slab
- Roof: Composition
Condition
- Resale
- New construction: No
- Year built: 1994
Utilities & green energy
- Sewer: Septic Tank
- Water: Public
- Utilities for property: Cable Available, Electricity Available, Natural Gas Available
Community & HOA
Community
- Features: Park, Playground, Walk To Schools, Near Shopping
- Security: Smoke Detector(s)
- Subdivision: Ivy Springs
HOA
- Has HOA: No
- Services included: None
Location
- Region: Flowery Branch
Financial & listing details
- Tax assessed value: $299,000
- Annual tax amount: $2,977
- Date on market: 8/12/2026
- Cumulative days on market: 24 days
- Listing agreement: Exclusive Right To Sell
- Electric utility on property: Yes
Estimated market value
$385,400
$366,000 - $405,000
$2,101/mo
Price history
| Date | Event | Price |
|---|---|---|
| 8/21/2026 | Pending sale | $385,000 |
Source:  GAMLS #10824257 Report a problem GAMLS #10824257 Report a problem | ||
| 8/12/2026 | Listed for sale | $385,000+4712.5% |
Source:  FMLS GA #7820074 Report a problem FMLS GA #7820074 Report a problem | ||
| 6/25/2015 | Sold | $8,000-94.7% |
Source: Public Record Report a problem | ||
| 8/23/2002 | Sold | $150,000+21.5% |
Source: Public Record Report a problem | ||
| 4/4/1996 | Sold | $123,500+2.1% |
Source: Public Record Report a problem | ||
| 7/5/1994 | Sold | $121,000 |
Source: Public Record Report a problem | ||
Public tax history
| Year | Property taxes | Tax assessment |
|---|---|---|
| 2025 | $2,977 -0.6% | $119,600 -0.6% |
| 2024 | $2,996 +16.8% | $120,360 +22.1% |
| 2023 | $2,565 +2.8% | $98,560 +7.2% |
| 2022 | $2,494 -6% | $91,920 -0.6% |
| 2021 | $2,653 +10.1% | $92,480 +10.5% |
| 2020 | $2,409 +1.5% | $83,680 +4.7% |
| 2019 | $2,374 +8.6% | $79,920 +8% |
| 2018 | $2,185 -1.2% | $74,000 +29.4% |
| 2017 | $2,212 +38.7% | $57,200 +2.1% |
| 2016 | $1,595 +31% | $56,008 |
| 2015 | $1,218 | $56,008 +33.6% |
| 2014 | $1,218 | $41,910 |
| 2013 | -- | -- |
| 2012 | -- | -- |
| 2011 | -- | -- |
| 2010 | -- | -- |
| 2009 | $1,514 +17.7% | -- |
| 2007 | $1,286 -2.1% | -- |
| 2006 | $1,314 +3.6% | -- |
| 2005 | $1,268 +4.4% | -- |
| 2004 | $1,215 +2.8% | -- |
| 2003 | $1,181 +13.1% | -- |
| 2002 | $1,045 +3.2% | -- |
| 2001 | $1,013 -1.5% | -- |
| 2000 | $1,028 | $44,476 |
Find assessor info on the county website
Monthly payment
Est. payment
Payment breakdown
Explore the cost of this home by adjusting the details. Changes won't be saved.Climate risks
Neighborhood: 30542
Nearby schools
Schools provided by the listing agent
- Elementary: Spout Springs
- Middle: Cherokee Bluff
- High: Cherokee Bluff
Source: GAMLS. This data may not be complete. We recommend contacting the local school district to confirm school assignments for this home.
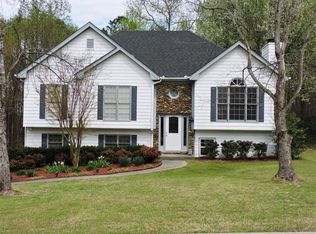
- $370,7004 bd3 ba1.4k sqft6417 Farm Ridge Ct, Flowery Branch, GA 30542Off Market
- $369,6004 bd3 ba1.4k sqft6409 Farm Ridge Ct, Flowery Branch, GA 30542Off Market
- $413,3004 bd3 ba1.5k sqft6421 Farm Ridge Ct, Flowery Branch, GA 30542Off Market

- $385,6004 bd3 ba2.5k sqft6405 Farm Ridge Ct, Flowery Branch, GA 30542Off Market
Similar homes
- $385,0003 bd2 ba1.8k sqft5480 Amber Cove Way, Flowery Branch, GA 30542Active

 MLS ID #10798090, Austin Louchart, eXp Realty. GAMLS
 - $415,0004 bd3 ba2.1k sqft6356 Wilmington Way, Flowery Branch, GA 30542Active
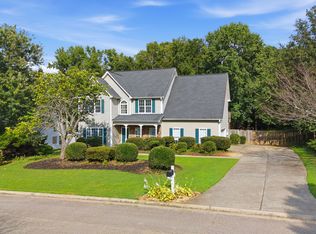 MLS ID #10804480, Cesar Pacheco, eXp Realty. GAMLS
 - $399,9995 bd3 ba2.2k sqft5643 Pipsissewa Dr, Flowery Branch, GA 30542Active
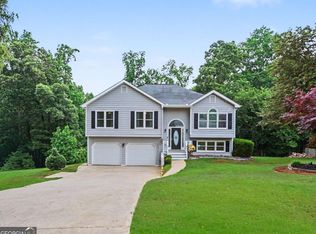 MLS ID #10821011, Laura Gray, Chapman Hall Realtors Professionals. GAMLS
 - $499,9004 bd3 ba2.8k sqft6365 Aarons Way, Flowery Branch, GA 30542Active
 MLS ID #10838808, David Kimbrell, Waldrip Real Estate. GAMLS
 - $399,0003 bd3 ba2.1k sqft5907 Waterway Pl, Flowery Branch, GA 30542ActiveMLS ID #10684075, Beverly O Filson, Candler Real Estate Group. GAMLS
- $385,0004 bd3 ba1.5k sqft5775 River Ridge Ln, Buford, GA 30518ActiveMLS ID #10838016, Corinne Christie, Keller Williams Realty Atl. Partners. GAMLS
- $429,0005 bd4 ba3k sqft6367 Spring Lake Dr, Flowery Branch, GA 30542ActiveMLS ID #10763198, Robi Olguin, Redfin Corporation. GAMLS
- $435,0003 bd2 ba1.5k sqft8860 Creekstone Pl, Gainesville, GA 30506ActiveMLS ID #10839156, Don Frey, Keller Williams Community Partners. GAMLS
- $475,0004 bd3 ba2.6k sqft6870 Kate Ln, Flowery Branch, GA 30542ActiveMLS ID #10728095, Sally Kim, The Promise Realty Group. GAMLS
- $390,0003 bd2 ba1.6k sqft8790 Baycreek Ln, Gainesville, GA 30506ActiveMLS ID #10825514, Kimberly Lee, Atlanta Communities. GAMLS
- $399,9004 bd3 ba-- sqft4805 Brandon Acres Ln, Buford, GA 30519ActiveMLS ID #10763788, Elizabeth Hutcheson, Peggy Slappey Properties. GAMLS
- $525,0003 bd4 ba2.2k sqft6904 Big Sky Dr, Flowery Branch, GA 30542ActiveMLS ID #10801709, Kristi Adams, Heartland Real Estate. GAMLS
- $429,9004 bd3 ba-- sqft940 River Cove Dr, Dacula, GA 30019ActiveMLS ID #10837977, Devyn B LeBlanc, Keller Williams Realty Atl. Partners. GAMLS
- $564,9006 bd4 ba4k sqft6353 Chestnut Pkwy, Flowery Branch, GA 30542ActiveMLS ID #10782405, Mel Schell, Wynd Realty Georgia. GAMLS
- $395,0005 bd3 ba-- sqft5139 Merry Ln, Gainesville, GA 30504ActiveMLS ID #10809004, Olga Druzhinina, HomeSmart. GAMLS
- $389,5004 bd3 ba-- sqft3425 SW Hope Rd, Gainesville, GA 30507ActiveMLS ID #10802333, Meek Realty Group, Meek Realty Group. GAMLS
- $400,0004 bd3 ba2.4k sqft1025 Chippewa Oak Dr, Dacula, GA 30019Active Under ContractMLS ID #10825475, Jake Martin, Keller Williams Realty Atl. Partners. GAMLS
- $385,0003 bd3 ba-- sqft236 Hidden Ct, Winder, GA 30680ActiveMLS ID #10830539, Stephanie Porter, Chapman Hall Realtors Professionals. GAMLS
- $379,0004 bd3 ba2.8k sqft2665 Meridian Dr, Dacula, GA 30019ActiveMLS ID #10794230, Yasmary Rosello, eXp Realty. GAMLS
- $295,0003 bd3 ba1.5k sqft6608 Splashwater Dr, Flowery Branch, GA 30542ActiveMLS ID #10766895, Jana Waycaster, BHHS Georgia Properties. GAMLS
