Inviting, fully furnished аnd mοvе-in reаdy! Τhis well-maintaіned rеsidence offers a functional open-concept layout, lots of natural light, high ceilings, and comfortable living spaces throughout. The spacious kitchen features rich wood cabinetry, granite countertops, a mosaic tile backsplash, stainless steel appliances, and a generous center island with plenty of room for everyday living and entertaining. The thoughtfully designed floor plan includes 3 bedrooms and 3.5 bathrooms, along with a balcony that extends the living space outdoors. Recessed lighting, architectural details, and coordinated finishes add a polished touch throughout the home. Outside, mature landscaping adds to the home’s curb appeal. Furnishings may also be available, providing buyers with a more convenient turnkey option.
Active
$580,000
6414 Jackson Spring Rd, Las Vegas, NV 89118
3beds
3,005sqft
Single Family Residence
Built in 2018
3,049 Square Feet Lot
$570,000 Zestimate®
$193/sqft
$35/mo HOA
What's special
Coordinated finishesHigh ceilingsSpacious kitchenLots of natural lightRecessed lightingStainless steel appliancesArchitectural details
- 5 days |
- 102 |
- 9 |
Likely to sell faster than
Zillow last checked:
Listing updated:
Listed by:
Jennifer L. Littlefield BS.0145253 702-513-3996,
Serhant
Source: LVR,MLS#: 2810233 Originating MLS: Greater Las Vegas Association of Realtors Inc
Originating MLS: Greater Las Vegas Association of Realtors IncFacts & features
Interior
Bedrooms & bathrooms
- Bedrooms: 3
- Bathrooms: 4
- Full bathrooms: 3
- 1/2 bathrooms: 1
Primary bedroom
- Description: Ceiling Fan
- Dimensions: 12x18
Bedroom 2
- Description: Ceiling Fan
- Dimensions: 10x11
Bedroom 3
- Description: Upstairs
- Dimensions: 10x10
Kitchen
- Description: Walk-in Pantry
Living room
- Description: Formal
- Dimensions: 13x18
Heating
- Central, Gas
Cooling
- Central Air, Electric
Appliances
- Included: Built-In Gas Oven, Dryer, Disposal, Microwave, Refrigerator, Washer
- Laundry: Gas Dryer Hookup, Main Level
Features
- BathroomonMainLevel, Bedroom on Main Level, Ceiling Fan(s), Primary Downstairs
- Flooring: Linoleum, Luxury Vinyl Plank, Tile, Vinyl
- Has fireplace: No
- Furnished: Yes
Interior area
- Total structure area: 3,005
- Total interior livable area: 3,005 sqft
Video & virtual tour
Property
Parking
- Total spaces: 2
- Parking features: Attached, Garage, Private
- Attached garage spaces: 2
Features
- Stories: 3
- Patio & porch: Patio
- Exterior features: Patio
- Fencing: Block,Back Yard
Lot
- Size: 3,049 Square Feet
- Features: Desert Landscaping, Landscaped, < 1/4 Acre
Details
- Parcel number: 17602813019
- Zoning description: Single Family
- Horse amenities: None
Construction
Type & style
- Home type: SingleFamily
- Architectural style: Three Story
- Property subtype: Single Family Residence
Materials
- Roof: Tile
Condition
- Resale
- Year built: 2018
Utilities & green energy
- Electric: Photovoltaics None
- Sewer: Public Sewer
- Water: Public
- Utilities for property: Underground Utilities
Community & HOA
Community
- Subdivision: Warm Spgs / Jones
HOA
- Has HOA: Yes
- Services included: Association Management, Maintenance Grounds
- HOA fee: $35 monthly
- HOA name: Coronado Ranch
- HOA phone: 702-399-4273
Location
- Region: Las Vegas
Financial & listing details
- Price per square foot: $193/sqft
- Tax assessed value: $554,683
- Annual tax amount: $5,178
- Date on market: 8/19/2026
- Listing agreement: Exclusive Right To Sell
- Listing terms: Cash,Conventional,FHA,VA Loan
Estimated market value
$570,000
$542,000 - $599,000
$2,808/mo
Price history
| Date | Event | Price |
|---|---|---|
| 8/19/2026 | Listed for sale | $580,000-0.9%$193/sqft |
Source:  LVR #2810233 Report a problem LVR #2810233 Report a problem | ||
| 6/15/2023 | Sold | $585,000-4.1%$195/sqft |
Source: LVR #2487190 Report a problem | ||
| 5/15/2023 | Pending sale | $610,000$203/sqft |
Source: LVR #2487190 Report a problem | ||
| 4/10/2023 | Listed for sale | $610,000+0.8%$203/sqft |
Source: LVR #2487190 Report a problem | ||
| 3/21/2023 | Listing removed | -- |
Source: LVR #2438814 Report a problem | ||
| 10/28/2022 | Price change | $605,000-2.4%$201/sqft |
Source: LVR #2438814 Report a problem | ||
| 9/18/2022 | Listed for sale | $619,900+17%$206/sqft |
Source: LVR #2438814 Report a problem | ||
| 8/27/2021 | Sold | $530,000+1%$176/sqft |
Source: LVR #2308591 Report a problem | ||
| 7/13/2021 | Pending sale | $525,000$175/sqft |
Source: LVR #2308591 Report a problem | ||
| 7/5/2021 | Price change | $525,000-7.9%$175/sqft |
Source: LVR #2308591 Report a problem | ||
| 7/3/2021 | Listed for sale | $570,000+57.2%$190/sqft |
Source: LVR #2308591 Report a problem | ||
| 1/26/2018 | Sold | $362,625$121/sqft |
Source: Public Record Report a problem | ||
Public tax history
| Year | Property taxes | Tax assessment |
|---|---|---|
| 2026 | $5,468 +14% | $194,139 +3.3% |
| 2025 | $4,797 +1.7% | $187,862 +2.1% |
| 2024 | $4,718 +14.7% | $184,007 +13.7% |
| 2023 | $4,114 +8% | $161,793 +9.9% |
| 2022 | $3,809 +3% | $147,198 -0.5% |
| 2021 | $3,698 +1.2% | $147,957 +12.3% |
| 2020 | $3,652 +2.9% | $131,798 +462% |
| 2019 | $3,550 +474.7% | $23,450 +25% |
| 2018 | $618 | $18,760 |
| 2017 | $618 | $18,760 |
| 2016 | $618 | -- |
Find assessor info on the county website
Monthly payment
Est. payment
Payment breakdown
Explore the cost of this home by adjusting the details. Changes won't be saved.Climate risks
Neighborhood: Enterprise
Nearby schools
GreatSchools rating
- 6/10Tony Alamo Elementary SchoolGrades: PK-5Distance: 0.3 mi
- 6/10Lawrence & Heidi Canarelli Middle SchoolGrades: 6-8Distance: 0.8 mi
- 4/10Sierra Vista High SchoolGrades: 9-12Distance: 2.1 mi
Schools provided by the listing agent
- Elementary: Alamo, Tony,Alamo, Tony
- Middle: Canarelli Lawrence & Heidi
- High: Sierra Vista High
Source: LVR. This data may not be complete. We recommend contacting the local school district to confirm school assignments for this home.
- $535,8005 bd2 ba2.2k sqft6410 Jackson Spring Rd, Las Vegas, NV 89118Off Market
- $489,3005 bd3 ba2.2k sqft6418 Jackson Spring Rd, Las Vegas, NV 89118Off Market
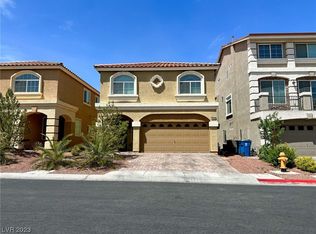
- $537,3005 bd3 ba3k sqft6406 Jackson Spring Rd, Las Vegas, NV 89118Off Market
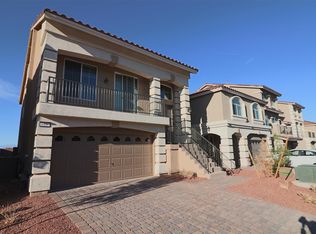
- $484,8005 bd2 ba2.3k sqft6422 Jackson Spring Rd, Las Vegas, NV 89118Off Market
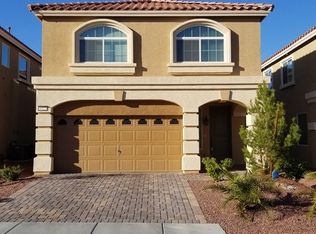
- $537,8004 bd3 ba2.6k sqft6463 Amberleaf Way, Las Vegas, NV 89118Off Market
- $537,0004 bd3 ba2.6k sqft6469 Amberleaf Way, Las Vegas, NV 89118Off Market
- $482,0005 bd2 ba2.2k sqft6402 Jackson Spring Rd, Las Vegas, NV 89118Off Market
- $486,4004 bd3 ba2.3k sqft6426 Jackson Spring Rd, Las Vegas, NV 89118Off Market
A local agent can set up tours, give advice and negotiate with sellers.
Similar homes
- $558,0004 bd4 ba2.6k sqft6142 Kelson Creek Ct, Las Vegas, NV 89118For Sale
 MLS ID #2773215, Lesley M. Chan, APEX Realty LLC. LVR
 - $549,9994 bd3 ba2.6k sqft7056 Adler Falls St, Las Vegas, NV 89118For Sale
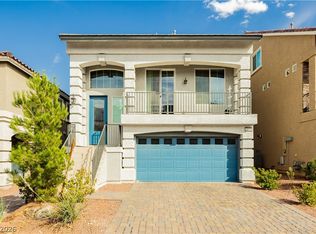 MLS ID #2806479, Calvin A. Gribble, Showpiece Realty. LVR
 - $575,0004 bd3 ba2.6k sqft7285 Atascadero Creek Ct, Las Vegas, NV 89118For Sale
 MLS ID #2789650, Anthony Humphrey, Empire Estates Realty. LVR
 - $625,0006 bd4 ba3k sqft7125 Steele Canyon St, Las Vegas, NV 89118For Sale
 MLS ID #2808191, Huong Dam-Nardelli, Keller Williams MarketPlace. LVR
 - $579,9005 bd4 ba2.9k sqft7066 S Bronco St, Las Vegas, NV 89118For SaleMLS ID #2804295, Sefedin Zenuni, Zenuni Realty Group. LVR
- $559,9004 bd2 ba2.6k sqft7103 Mann St, Las Vegas, NV 89118For SaleMLS ID #2785652, Caroline Lee, United Realty Group. LVR
- $600,0004 bd4 ba3k sqft7068 Parrot Bay Way, Las Vegas, NV 89118For SaleMLS ID #2773676, Tod A. Wever, Rentmax Property Management. LVR
- $599,0005 bd4 ba3k sqft7097 Steele Canyon St, Las Vegas, NV 89118For SaleMLS ID #2787848, Joanne Hwang, Evolve Realty. LVR
- $590,0005 bd4 ba2.7k sqft6516 Austin Hope Ave, Las Vegas, NV 89118For SaleMLS ID #2668945, Hatairat Busadee, Keller Williams MarketPlace. LVR
- $750,0005 bd3 ba2.6k sqft7124 Steele Canyon St, Las Vegas, NV 89118For SaleMLS ID #2804182, Myong S. Lee, 99 Realty. LVR
- $524,9004 bd3 ba2.2k sqft6464 Pear Valley Ln, Las Vegas, NV 89118For SaleMLS ID #2804581, Giau K. Pham, Love Las Vegas Realty. LVR
- $620,0005 bd4 ba3k sqft7294 River Star Ct, Las Vegas, NV 89118For SaleMLS ID #2776671, Ralph Karlisle R. Tong, Real Broker LLC. LVR
- $599,9005 bd4 ba3k sqft8258 Sorrel St, Las Vegas, NV 89139For SaleMLS ID #2810977, Hartnelle Layson, Galindo Group Real Estate. LVR
- $528,0004 bd3 ba2.2k sqft7229 Atascadero Creek Ct, Las Vegas, NV 89118For SaleMLS ID #2764693, Catalin E. Spiridon, Simply Vegas. LVR
- $638,5005 bd3 ba2.6k sqft6385 Jackson Spring Rd, Las Vegas, NV 89118For SaleMLS ID #2774548, Terry Wang, Homeland Realty LLC. LVR
- $599,9005 bd3 ba2.6k sqft7790 Meng Ct, Las Vegas, NV 89113For SaleMLS ID #2809668, Hali Gillin, HomeSmart Encore. LVR
- $625,9994 bd4 ba2.6k sqft7138 Oakville Ranch Ct, Las Vegas, NV 89118For SaleMLS ID #2782923, Juan Ruiz, Signature Real Estate Group. LVR
- $519,0004 bd3 ba2k sqft7266 Gypsy Canyon Ct, Las Vegas, NV 89118For SaleMLS ID #2794160, Inna Mizrahi, American Renaissance Realty. LVR
- $588,0004 bd3 ba2.2k sqft7608 Stray Horse Ave, Las Vegas, NV 89113For SaleMLS ID #2808198, Ariana M. Popescu, Ameropan Realty and Property. LVR
- $519,9994 bd3 ba2.2k sqft6772 Oak Mist St, Las Vegas, NV 89139For SaleMLS ID #2808107, Diego A. Mejia-Gijon, More Realty Incorporated. LVR
