A classic Benmar home in the Burbank Hills holds a special appeal. Set on a lovely residential street, this single-story home offers 3 bedrooms, 2 bathrooms, and approximately 1,812 square feet, with a welcoming front porch and much of its original character still intact. Hardwood floors flow through the spacious living room into the hallway and all bedrooms. Highlighted by a striking white brick wood-burning fireplace, and into a spacious dining area with a chandelier and classic wood shutters. The kitchen features ample cabinetry, a breakfast nook, and a convenient laundry area. A separate family room offers warm wood paneling, built-in shelving, and a brick gas fireplace, with sliding glass doors opening to an inviting covered patio. Exposed wood beams and brick planters add charm to this inviting outdoor retreat. Beyond, the backyard features a grassy lawn, mature trees, flowering plants, and a fruit-bearing citrus tree. A detached garage and long side driveway offer valuable off-street parking. Nearby Jefferson Elementary and John Muir Middle School add to the convenience of a location close to Downtown Burbank's restaurants and shopping, Magnolia Park, neighborhood parks, Disney and Warner Bros. studios, and Hollywood Burbank Airport's new passenger terminal. For those drawn to original details and the opportunity to personalize, this Benmar home is a wonderful canvas for creating something truly your own.
For sale
Listed by: Media West Realty,Inc. • Cameron Hunter • soldbythehunters@gmail.com
$1,399,999
642 Birmingham Rd, Burbank, CA 91504
3beds
1,812sqft
Single Family Residence
Built in 1951
6,820 Square Feet Lot
$1,413,500 Zestimate®
$773/sqft
$-- HOA
What's special
- 12 days
- 817
- 51
Likely to sell faster than
Zillow last checked:
Listing updated:
Listed by:
Cameron Hunter DRE #01900152 soldbythehunters@gmail.com,
Media West Realty,Inc.
Source: CRMLS,MLS#: BB26228303 Originating MLS: California Regional MLS
Facts & features
Interior
Bedrooms & bathrooms
- Bedrooms: 3
- Bathrooms: 2
- Full bathrooms: 2
- Main level bathrooms: 2
- Main level bedrooms: 3
Rooms
- Room types: Bedroom
Bedroom
- Features: All Bedrooms Down
Heating
- Central
Cooling
- Central Air
Appliances
- Included: Gas Oven, Gas Range
- Laundry: Laundry Closet, In Kitchen
Features
- All Bedrooms Down
- Has fireplace: Yes
- Fireplace features: Den, Living Room
- Common walls with other units/homes: No Common Walls
Interior area
- Total interior livable area: 1,812 sqft
Property
Parking
- Total spaces: 2
- Parking features: Garage
- Garage spaces: 2
Accessibility
- Accessibility features: None
Features
- Levels: One
- Stories: 1
- Entry location: 1
- Patio & porch: Covered
- Pool features: None
Lot
- Size: 6,820 Square Feet
- Features: 0-1 Unit/Acre, Sprinklers In Rear, Sprinklers In Front
Details
- Parcel number: 2459014027
- Special conditions: Standard,Trust
Construction
Type & style
- Home type: SingleFamily
- Property subtype: Single Family Residence
Materials
- Foundation: Raised
Condition
- New construction: No
- Year built: 1951
Utilities & green energy
- Sewer: Public Sewer, Sewer Tap Paid
- Water: Public
Community & HOA
Community
- Features: Mountainous, Street Lights, Sidewalks
Location
- Region: Burbank
Financial & listing details
- Price per square foot: $773/sqft
- Tax assessed value: $643,235
- Date on market: 10/24/2026
- Cumulative days on market: 13 days
- Listing terms: Cash,Cash to Existing Loan,Conventional,1031 Exchange
Estimated market value
$1,413,500
$1.34M - $1.48M
$5,260/mo
Price history
| Date | Event | Price |
|---|---|---|
| 10/24/2026 | Listed for sale | $1,399,999+58.2%$773/sqft |
Source:  CRMLS #BB26228303 Report a problem | ||
| 5/22/2017 | Sold | $885,000$488/sqft |
Source: Public Record Report a problem | ||
Public tax history
| Year | Property taxes | Tax assessment |
|---|---|---|
| 2026 | -- | $643,235 +2% |
| 2025 | $7,219 +3.5% | $630,624 +2% |
| 2024 | $6,973 +1.1% | $618,260 +2% |
| 2023 | $6,898 +4.7% | $606,138 +2% |
| 2022 | $6,586 +0.5% | $594,254 +2% |
| 2021 | $6,554 +1.1% | $582,603 +1% |
| 2020 | $6,481 | $576,630 +2% |
| 2019 | $6,481 +4.7% | $565,324 +2% |
| 2018 | $6,192 | $554,241 +408.7% |
| 2017 | $6,192 +381.6% | $108,957 +2% |
| 2016 | $1,286 +4.9% | $106,821 +1.5% |
| 2015 | $1,226 +1.5% | $105,217 +2% |
| 2014 | $1,208 | $103,157 +2.5% |
| 2012 | -- | $100,679 +2% |
| 2011 | -- | $98,705 +0.8% |
| 2010 | -- | $97,969 -0.2% |
| 2009 | -- | $98,202 +2% |
| 2008 | -- | $96,277 +2% |
| 2007 | -- | $94,390 +2% |
| 2006 | -- | $92,540 |
| 2005 | -- | $92,540 +4% |
| 2004 | -- | $88,949 +1.9% |
| 2003 | -- | $87,320 +2% |
| 2002 | -- | $85,609 +4% |
| 2000 | -- | $82,286 |
Find assessor info on the county website
Monthly payment
Est. payment
Payment breakdown
Explore the cost of this home by adjusting the details. Changes won't be saved.Climate risks
Neighborhood: 91504


Similar homes
- $1,450,0003 bd2 ba1.8k sqft611 Uclan Dr, Burbank, CA 91504For Sale
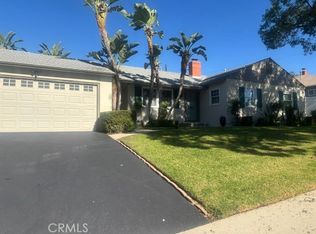 MLS ID #GD26204846, Franchesca McWhorter, Engel & Volkers Burbank. CRMLS
- $--3 bd2 ba1.9k sqft627 Hampton Rd, Burbank, CA 91504Auction
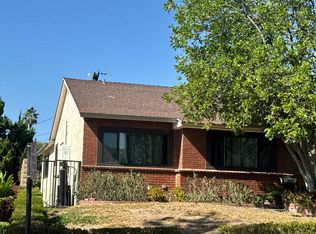 Auction.com 2
- $1,419,0003 bd2 ba1.6k sqft636 Andover Dr, Burbank, CA 91504For Sale
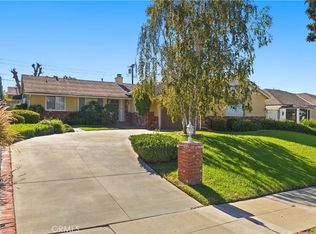 MLS ID #BB26220231, Joyce Starleaf, Equity Union. CRMLS
- $1,275,0003 bd2 ba1.4k sqft1912 N Kenneth Rd, Burbank, CA 91504For Sale
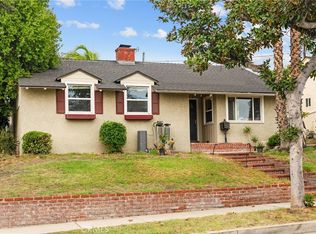 MLS ID #CV26221954, Chris Jinna, VISMAR REAL ESTATE. CRMLS
