Skip main navigation
Coming soon
  • Listed by: Keller Williams Pinnacle • Amy L Hank • Contact: 618-593-7358
    $499,000

    645 Hill Castle Rd, Columbia, IL 62236

    3beds
    3,115sqft
    : 
    Loading
    Get pre-qualified
    Single Family Residence
    Built in 2014
    3.18 Acres Lot
    $444,600 Zestimate®
    $160/sqft
    $-- HOA

    What's special

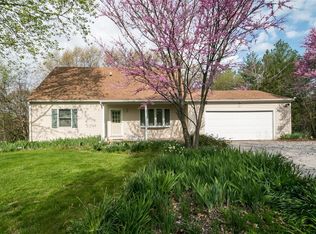
    Tucked away on 3.18 beautiful acres, this impeccably maintained Columbia property offers the perfect combination of privacy, functionality, and quality craftsmanship. With approximately 2,000 square feet on the main level plus a finished walk-out lower level, this home provides exceptional flexibility for everyday living or multi-generational living. The open-concept main floor features a spacious living area filled with natural light, a beautifully appointed kitchen with quartz countertops, walk-in pantry, dedicated desk/workspace, abundant cabinetry, and all appliances included. A convenient drop zone off the attached 2-car garage and main-floor laundry make daily life a breeze. The primary suite offers a tray ceiling, double vanity, separate soaking tub and shower. The finished walk-out basement includes a large family room with a cozy ventless fireplace, third bedroom, full bath with a Jacuzzi walk-in tub with shower for added accessibility and comfort, second laundry hookup, a mini split for separate air and heat, and a kitchenette complete with water and gas lines, creating an ideal setup for an in-law suite, extended guests, or private living quarters with its own separate entrance. Outside is where this property truly shines. The fenced, wooded 3.18 acres feature established side-by-side trails, a screened-in porch with solar shade, a screened front porch, battery backup generator, water softener, reverse osmosis system, and both a Polaris Ranger and 52" zero-turn mower that are included with the sale. In addition to the attached 2-car garage, you'll find a separate third garage bay located around the back of the home in the lower level. While it does not connect to the attached garage and does not have a driveway suitable for daily vehicle access, it's the perfect storage space for a mower, side-by-side, ATV, workshop, or other outdoor equipment and recreational toys. Homes offering this level of quality, acreage, privacy, and versatility rarely become available. If you've been searching for peaceful country living without sacrificing modern conveniences, this is the one you've been waiting for. Best of all, you'll enjoy the freedom of country living with no neighborhood restrictions, giving you the flexibility to truly make the most of your property.
    5 days
    |
    817
    |
    38
    |

    Zillow last checked:

    Listing updated:

    Listed by:

    Amy L Hank 618-593-7358,

    Keller Williams Pinnacle

    Source: MARIS,MLS#: 26041893MLS LogoOriginating MLS: Southwestern Illinois Board of REALTORS

      Facts & features

      Interior

      Bedrooms & bathrooms
      • Bedrooms: 3
      • Bathrooms: 3
      • Full bathrooms: 3
      • Main level bathrooms: 2
      • Main level bedrooms: 2
      Heating
      • Forced Air
      Cooling
      • Central Air
      Appliances
      • Included: Stainless Steel Appliance(s), Dishwasher, Disposal, Dryer, Microwave, Refrigerator, Washer, Water Heater, Water Softener
      • Laundry: Laundry Room, Main Level, Multiple Locations, See Remarks, Washer Hookup
      Features
      • Breakfast Room, Double Vanity, Entrance Foyer, Kitchen Island, Open Floorplan, Pantry, Separate Shower, Soaking Tub, Walk-In Closet(s), Walk-In Pantry, Workshop/Hobby Area
      • Basement: Partially Finished,Sleeping Area,Storage Space,Walk-Out Access
      • Number of fireplaces: 1
      • Fireplace features: Basement
      Interior area
      • Total structure area: 3,115
      • Total interior livable area: 3,115 sqft
      • Finished area above ground: 1,985
      • Finished area below ground: 1,130

      Property

      Parking
      • Total spaces: 3
      • Parking features: Attached, Garage, Garage Faces Front, Garage Faces Rear, Kitchen Level, Off Street, Oversized
      • Attached garage spaces: 3
      Features
      • Levels: One
      • Patio & porch: Composite, Deck, Porch, Rear Porch, Screened, See Remarks
      • Exterior features: Lighting, Private Yard, Rain Gutters
      • Fencing: Back Yard
      • Has view: Yes
      • View description: Trees/Woods
      Lot
      • Size: 3.18 Acres
      • Features: Back Yard, Front Yard, Many Trees, Rectangular Lot, Wooded
      Details
      • Parcel number: 0427400012000
      • Special conditions: Standard

      Construction

      Type & style
      • Home type: SingleFamily
      • Architectural style: Traditional
      • Property subtype: Single Family Residence
      Materials
      • Brick
      Condition
      • Year built: 2014

      Utilities & green energy

      • Electric: Ameren
      • Sewer: Septic Tank
      • Water: Public
      • Utilities for property: Electricity Connected

      Community & HOA

      Community
      • Subdivision: None
      HOA
      • Has HOA: No
      Location
      • Region: Columbia

      Financial & listing details

      • Price per square foot: $160/sqft
      • Tax assessed value: $274,740
      • Annual tax amount: $4,677
      • Date on market: 7/1/2026
      • Listing terms: Cash,Conventional,FHA,USDA Loan,VA Loan
      • Electric utility on property: Yes

        Estimated market value

        $444,600

        $396,000 - $498,000

        $2,361/mo

        Price history

        DateEventPrice
        8/10/2012Sold$49,000$16/sqft
        Source: Public Record Report a problem

        Public tax history

        YearProperty taxesTax assessment
        2024$4,677 -0.9%$91,580
        2023$4,721 -1.5%$91,580
        2022$4,790 $91,580
        2021-- $91,580
        2020-- $91,580 +17.9%
        2019-- $77,680
        2018$4,868 $77,680 -1.8%
        2017$4,868 $79,078 -18.6%
        2016$4,868 -9.2%$97,100 +14%
        2015$5,362 +534.3%$85,210 +577.3%
        2014$845 $12,580
        2012$845 $12,580
        2011-- $12,580
        2010-- $12,580
        2009-- $12,580
        2008-- $12,580
        2007-- $12,580

        Find assessor info on the county website

        Monthly payment

        Est. payment

        Payment breakdown

        Explore the cost of this home by adjusting the details. Changes won't be saved.
        All calculations are estimates and provided by Zillow, Inc. for informational purposes only. Actual amounts may vary.
        HOA fees may include property taxes on listings classified as Co-Ops. Contact the listing agent and/or owner for fee details.
        Mortgage interest rates are dependent on a number of factors, including credit score, down payment, and repayment length. Interest rate data provided by Zillow Group Marketplace, Inc. as of 1/1/1970 from various mortgage lenders with which we have lead or other similar arrangements; the Estimated Payment is an average of those rates.
        See how much you could borrow to make a competitive offer.

        Climate risks

        Neighborhood: 62236

        Getting around

        0 / 100
        Car-Dependent
        4 / 100
        Somewhat Bikeable

        Nearby schools

        GreatSchools rating
        Schools provided by the listing agent
        • Elementary: Columbia Dist 4
        • Middle: Columbia Dist 4
        • High: Columbia

        Source: MARIS. This data may not be complete. We recommend contacting the local school district to confirm school assignments for this home.

        A local agent can set up tours, give advice and negotiate with sellers.

        A local lender can help you make sure your offer is ready when you are.

        Browse local experts

        Similar homes

        Skip to the end of the carouselSkip to the beginning of the carousel