Discover this charming residence situated on a private lot in Stockbridge, GA, featuring three bedrooms and two bathrooms. This home offers a harmonious blend of comfort and modern upgrades, making it an ideal choice for those seeking both style and functionality. The heart of the home is the upgraded kitchen, equipped with contemporary appliances, ample cabinetry, and a spacious layout perfect for both cooking and entertaining. The elegant wood cabinetry compliments the sleek design, ensuring both durability and aesthetic appeal. Adjacent to the kitchen is the welcoming dining room that flows seamlessly into the living areas, creating an inviting ambiance for gatherings. The living space also boasts a wood-burning stove, providing warmth during cooler months and adding a cozy atmosphere to the home. The master suite features a charming fireplace, enhancing the comfort of this personal retreat. The en-suite bathroom is thoughtfully designed, showcasing both a freestanding soaking tub and a separate shower, catering to relaxation and practicality. Additional features include a secure,safety locked room conveniently located off the garage, which adds an extra layer of security and peace of mind. Throughout the home, beautiful wood interior doors reflect quality craftsmanship, enhancing the overall aesthetic. Outdoor living is highlighted by a covered back patio, perfect for enjoying peaceful evenings. The expansive yard is complemented by a barn, offering significant storage options or potential for various uses. Located in a serene environment, this property combines privacy and convenience, making it a wonderful opportunity for anyone looking to settle in the Stockbridge area.
Active
$379,900
647 E Mays Rd, Stockbridge, GA 30281
3beds
2,162sqft
:
Get pre-qualified$2,506/mo
Single Family Residence
Built in 1995
2.69 Acres Lot
$373,500 Zestimate®
$176/sqft
$-- HOA
What's special
Contemporary appliancesUpgraded kitchenAmple cabinetryElegant wood cabinetryPrivate lot
- 54 days |
- 352 |
- 31 |
Zillow last checked:
Listing updated:
Listed by:
June Hyde 770-241-0044,
Keller Williams Realty Atl. Partners
Source: GAMLS,MLS#: 10779346
Facts & features
Interior
Bedrooms & bathrooms
- Bedrooms: 3
- Bathrooms: 2
- Full bathrooms: 2
- Main level bathrooms: 2
- Main level bedrooms: 3
Rooms
- Room types: Family Room, Foyer
Kitchen
- Features: Breakfast Area, Pantry, Solid Surface Counters
Heating
- Central
Cooling
- Central Air
Appliances
- Included: Dishwasher, Electric Water Heater, Microwave, Oven/Range (Combo), Refrigerator
- Laundry: In Hall
Features
- Double Vanity, Separate Shower, Walk-In Closet(s)
- Flooring: Hardwood, Laminate, Tile
- Basement: None
- Number of fireplaces: 1
- Fireplace features: Master Bedroom
Interior area
- Total structure area: 2,162
- Total interior livable area: 2,162 sqft
- Finished area above ground: 2,162
- Finished area below ground: 0
Video & virtual tour
Property
Parking
- Total spaces: 2
- Parking features: Attached, Garage, Garage Door Opener
- Has attached garage: Yes
Features
- Levels: One
- Stories: 1
- Patio & porch: Patio
Lot
- Size: 2.69 Acres
- Features: Level
Details
- Parcel number: 08301022001
Construction
Type & style
- Home type: SingleFamily
- Architectural style: Ranch
- Property subtype: Single Family Residence
Materials
- Other
- Foundation: Slab
- Roof: Composition
Condition
- Resale
- New construction: No
- Year built: 1995
Utilities & green energy
- Sewer: Septic Tank
- Water: Public
- Utilities for property: Electricity Available
Community & HOA
Community
- Features: None
- Subdivision: none
HOA
- Has HOA: No
- Services included: None
Location
- Region: Stockbridge
Financial & listing details
- Price per square foot: $176/sqft
- Tax assessed value: $365,000
- Annual tax amount: $5,771
- Date on market: 6/5/2026
- Cumulative days on market: 54 days
- Listing agreement: Exclusive Right To Sell
- Electric utility on property: Yes
Estimated market value
$373,500
$355,000 - $392,000
$2,021/mo
Price history
| Date | Event | Price |
|---|---|---|
| 6/26/2026 | Listed for sale | $379,900$176/sqft |
Source:  FMLS GA #7780297 Report a problem FMLS GA #7780297 Report a problem | ||
| 6/23/2026 | Pending sale | $379,900$176/sqft |
Source: FMLS GA #7780297 Report a problem | ||
| 6/5/2026 | Listed for sale | $379,900$176/sqft |
Source:  GAMLS #10779346 Report a problem GAMLS #10779346 Report a problem | ||
Public tax history
| Year | Property taxes | Tax assessment |
|---|---|---|
| 2025 | $2,305 -35% | $146,000 +8.5% |
| 2024 | $3,546 +20.4% | $134,560 +3.8% |
| 2023 | $2,945 -13.9% | $129,600 +14.4% |
| 2022 | $3,420 +20% | $113,240 +26.3% |
| 2021 | $2,850 +10.3% | $89,640 +14% |
| 2020 | $2,585 +4.2% | $78,640 +5.9% |
| 2019 | $2,480 +10% | $74,280 +14.4% |
| 2018 | $2,255 +2.1% | $64,920 +4.9% |
| 2016 | $2,209 +3.1% | $61,880 +9.2% |
| 2015 | $2,143 +7.5% | $56,680 +6.7% |
| 2014 | $1,993 | $53,120 |
| 2013 | -- | -- |
| 2012 | -- | -- |
| 2011 | -- | -- |
| 2010 | -- | -- |
| 2009 | -- | -- |
| 2008 | $2,082 +7.4% | -- |
| 2007 | $1,939 +6.9% | $66,400 +3.8% |
| 2005 | $1,813 | $64,000 |
| 2004 | $1,813 +6.7% | $64,000 +6.7% |
| 2003 | $1,700 +7.6% | $60,000 +3.5% |
| 2002 | $1,581 -1.4% | $57,960 +1.4% |
| 2001 | $1,603 -6% | $57,160 +4.7% |
| 2000 | $1,705 | $54,600 |
Find assessor info on the county website
Monthly payment
Est. payment
Payment breakdown
Explore the cost of this home by adjusting the details. Changes won't be saved.Climate risks
Neighborhood: 30281
Nearby schools
GreatSchools rating
- 6/10Austin Road Elementary SchoolGrades: PK-5Distance: 1.8 mi
- 7/10Austin Road Middle SchoolGrades: 6-8Distance: 2 mi
- 4/10Woodland High SchoolGrades: 9-12Distance: 2 mi
Schools provided by the listing agent
- Elementary: Austin Road
- Middle: Austin Road
- High: Woodland
Source: GAMLS. This data may not be complete. We recommend contacting the local school district to confirm school assignments for this home.
- $610,1205 bd4 ba2.8k sqft613 E Mays Rd, Stockbridge, GA 30281Off Market
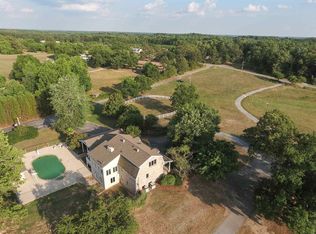
- $260,3003 bd2 ba1.2k sqft701 E Mays Rd, Stockbridge, GA 30281Off Market
- $334,9004 bd3 ba2.2k sqft643 E Mays Rd, Stockbridge, GA 30281Off Market
- $210,5003 bd2 ba1k sqft657 E Mays Rd, Stockbridge, GA 30281Off Market
- $459,1003 bd2 ba3.3k sqft575 E Mays Rd, Stockbridge, GA 30281Off Market
- $351,0003 bd2 ba1.3k sqft695 E Mays Rd, Stockbridge, GA 30281Off Market
- $423,7003 bd3 ba3.3k sqft587 E Mays Rd, Stockbridge, GA 30281Off Market
- $167,0003 bd1 ba1.2k sqft297 Bowen Rd, Stockbridge, GA 30281Off Market
A local agent can set up tours, give advice and negotiate with sellers.
Similar homes
- $330,0006 bd4 ba1.7k sqft11O Hearthstone Dr, Stockbridge, GA 30281For Sale

 MLS ID #7784125, Latosha Meeks, Keller Williams Realty ATL Part. FMLS GA
 - $405,0004 bd3 ba2.6k sqft3612 Sierra Dr, Stockbridge, GA 30281For Sale
 MLS ID #7764879, ANGELLET MINARD, Mahogany Real Estate, LLC.. FMLS GA
 - $369,9004 bd3 ba2.7k sqft128 Northtowne Cv, Stockbridge, GA 30281Active
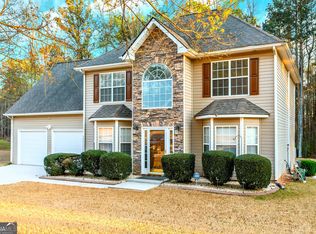
 MLS ID #10765984, Renea Anderson, SouthSide, REALTORS. GAMLS
 - $384,9003 bd3 ba2.1k sqft2692 Abbey Ridge Rd SW, Conyers, GA 30094Active
 MLS ID #10783640, Wilson Property Partners, Bolst, Inc.. GAMLS
 - $450,0004 bd3 ba3.1k sqft3955 Highway 155, Stockbridge, GA 30281For SaleMLS ID #7748625, JOHN DURHAM, Keller Williams Realty ATL Part. FMLS GA
- $229,9003 bd2 ba1.2k sqft4801 Cook Rd SW, Stockbridge, GA 30281ActiveMLS ID #10755011, Tiana Artis, Redfin Corporation. GAMLS
- $373,9003 bd3 ba1.7k sqft686 Dailey Mill Rd, McDonough, GA 30253ActiveMLS ID #10782829, Cynthia N Johnson, SouthSide, REALTORS. GAMLS
- $345,0003 bd2 ba2.1k sqft280 Deer Trace Dr, McDonough, GA 30253ActiveMLS ID #10779036, Don Goodner, Atlanta Communities. GAMLS
- $337,0003 bd3 ba1.9k sqft4086 Rex Rd, Rex, GA 30273For SaleMLS ID #7761687, Tonieh Roberts, Mayar Inc.Global Realtors. FMLS GA
- $410,0004 bd3 ba2.1k sqft2075 Whispering Pines Ln, McDonough, GA 30253ActiveMLS ID #10800110, Mary Freeman, Keller Williams Realty Atl. Partners. GAMLS
- $255,0003 bd2 ba1.7k sqft270 Mays Rd, Stockbridge, GA 30281ActiveMLS ID #10603317, Mark Spain, Mark Spain Real Estate. GAMLS
- $384,9003 bd3 ba2.6k sqft190 Timber Ridge Dr, McDonough, GA 30252ActiveMLS ID #10804080, Laury & Vic Down South, Living Down South Realty. GAMLS
- $420,0003 bd2 ba2.4k sqft135 Clear Spring Ln, Oxford, GA 30054ActiveMLS ID #10812174, Shelby McLeod, Ansley RE|Christie's Int'l RE. GAMLS
- $384,9004 bd4 ba3k sqft1020 Thornwood Cir, Covington, GA 30016ActiveMLS ID #10731237, Candace Caldwell, BHGRE Metro Brokers. GAMLS
- $369,9005 bd3 ba2.6k sqft2212 Brandon Ln SW, Conyers, GA 30094For SaleMLS ID #7784537, Tomekia Carter, Engel & Volkers Atlanta. FMLS GA
- $399,9994 bd3 ba2.8k sqft656 Clubland Cir SE, Conyers, GA 30094ActiveMLS ID #10764651, Amber Woodie, Keller Williams Realty Atl. Partners. GAMLS
- $295,0004 bd2 ba1.8k sqft365 Cook Dr, Ellenwood, GA 30294ActiveMLS ID #10796605, Tona ByrdHoward, Kolt Christopher Homes Inc.. GAMLS
- $410,0003 bd2 ba2k sqft1616 King Mill Rd, McDonough, GA 30252ActiveMLS ID #10718142, Tiffney Riffle, Keller Williams Premier. GAMLS
- $349,0004 bd4 ba2.4k sqft63 Neely Hammonds Rd, Covington, GA 30014ActiveMLS ID #10680668, Catherine Crowe, Keller Williams Realty Atl. Partners. GAMLS
- $405,0004 bd4 ba3.1k sqft3408 Lakeview Lndg, Lithonia, GA 30038ActiveMLS ID #10765902, Tammie Lowe, Virtual Properties Realty.com. GAMLS
