Welcome home to easy, comfortable living in a convenient Lexington location! This charming 3-bedroom, 2-bath home offers an inviting floor plan with vaulted ceilings, beautiful natural light, and warm flooring throughout the main living areas. The spacious living room flows into a cheerful dining area and bright kitchen featuring abundant white cabinetry and plenty of counter space. The primary suite offers a relaxing retreat, while two additional bedrooms provide flexibility for family, guests, or a home office. The guest bathroom features a newly installed walk-in shower by Re-Bath. Step outside to enjoy a spacious backyard with plenty of room for entertaining, gardening, or simply relaxing on the patio. Even better, several major updates have already been taken care of, including a roof approximately 2 years old, hot water heater approximately 3 years old, and heat pump approximately 4 years old! Complete with an attached garage, welcoming curb appeal, and a convenient location near Lexington’s shopping, dining, and everyday amenities, this home offers the perfect combination of comfort, practicality, and peace of mind. Schedule your showing today! Disclaimer: CMLS has not reviewed and, therefore, does not endorse vendors who may appear in listings.
For sale
$270,000
648 Park Rd, Lexington, SC 29072
3beds
1,328sqft
Single Family Residence
Built in 2001
10,454 Square Feet Lot
$267,200 Zestimate®
$203/sqft
$33/mo HOA
What's special
Attached garageWelcoming curb appealCheerful dining areaBeautiful natural light
- 8 days
- 493
- 45
Likely to sell faster than
Zillow last checked:
Listing updated:
Listed by:
Tara T Johns tara@tarajohns.net,
REMAX Purpose Driven LLC
Source: Consolidated MLS,MLS#: 645027
Facts & features
Interior
Bedrooms & bathrooms
- Bedrooms: 3
- Bathrooms: 2
- Full bathrooms: 2
- Main level bathrooms: 2
Primary bedroom
- Features: Bath-Private
- Level: Main
Bedroom 2
- Features: Bath-Shared
- Level: Main
Bedroom 3
- Features: Bath-Shared
- Level: Main
Kitchen
- Features: Eat-in Kitchen
Heating
- Central
Cooling
- Central Air
Appliances
- Laundry: Laundry Closet
Features
- Basement: Crawl Space
- Has fireplace: No
Interior area
- Total structure area: 1,328
- Total interior livable area: 1,328 sqft
Property
Parking
- Total spaces: 1
- Parking features: Garage - Attached
- Attached garage spaces: 1
Features
- Stories: 1
Lot
- Size: 10,454 Square Feet
- Dimensions: 10454
Details
- Parcel number: 00423401065
Construction
Type & style
- Home type: SingleFamily
- Architectural style: Ranch
- Property subtype: Single Family Residence
Materials
- Vinyl
Condition
- New construction: No
- Year built: 2001
Utilities & green energy
- Sewer: Public Sewer
- Water: Public
Community & HOA
Community
- Subdivision: PARKSIDE
HOA
- Has HOA: Yes
- HOA fee: $400 annually
Location
- Region: Lexington
Financial & listing details
- Price per square foot: $203/sqft
- Tax assessed value: $228,361
- Annual tax amount: $619
- Date on market: 10/14/2026
- Listing agreement: Exclusive Right To Sell
- Road surface type: Paved
Estimated market value
$267,200
$254,000 - $281,000
$1,779/mo
Price history
| Date | Event | Price |
|---|---|---|
| 10/14/2026 | Listed for sale | $270,000+94.4%$203/sqft |
Source:  Consolidated MLS #645027 Report a problem | ||
| 7/19/2016 | Sold | $138,900$105/sqft |
Source: Public Record Report a problem | ||
| 5/24/2016 | Listed for sale | $138,900+2.9%$105/sqft |
Source: Assist 2 Sell Buyers & Sellers #401594 Report a problem | ||
| 6/23/2008 | Sold | $135,000-4.9%$102/sqft |
Source: Public Record Report a problem | ||
| 3/20/2008 | Listed for sale | $142,000+26.2%$107/sqft |
Source: ERA #216459 Report a problem | ||
| 11/25/2003 | Sold | $112,500+7.2%$85/sqft |
Source: Public Record Report a problem | ||
| 9/18/2001 | Sold | $104,900$79/sqft |
Source: Public Record Report a problem | ||
Public tax history
| Year | Property taxes | Tax assessment |
|---|---|---|
| 2025 | $619 +21.7% | $6,452 +15% |
| 2024 | $509 +7.4% | $5,610 |
| 2023 | $474 -8.3% | $5,610 |
| 2022 | $517 +2.4% | $5,610 |
| 2021 | $505 | $5,610 +1% |
| 2019 | -- | $5,556 |
| 2018 | $568 +1.2% | $5,556 |
| 2017 | $561 +3.9% | $5,556 +17.8% |
| 2016 | $540 +37.2% | $4,718 |
| 2015 | $394 | $4,718 -10.5% |
| 2014 | $394 -17.1% | $5,274 +0.1% |
| 2013 | $475 | $5,270 |
| 2012 | -- | $5,270 |
| 2011 | -- | $5,270 |
| 2010 | -- | $5,270 -2.4% |
| 2009 | -- | $5,400 |
| 2008 | -- | $5,400 +16.4% |
| 2007 | -- | $4,640 |
| 2006 | -- | $4,640 |
| 2005 | -- | $4,640 +28.5% |
| 2004 | -- | $3,610 |
| 2003 | -- | $3,610 |
Find assessor info on the county website
Monthly payment
Est. payment
Payment breakdown
Explore the cost of this home by adjusting the details. Changes won't be saved.Climate risks
Neighborhood: 29072
Nearby schools
Schools provided by the listing agent
- Elementary: LakeMurray (Lex 1)
- Middle: Lexington
- High: Lexington
- District: Lexington One
Source: Consolidated MLS. This data may not be complete. We recommend contacting the local school district to confirm school assignments for this home.


Similar homes
- $239,0003 bd3 ba1.6k sqft104 Misty Dew Ln, Lexington, SC 29072For Sale
 MLS ID #645476, Mary E Caughman. Consolidated MLS
- $268,5003 bd3 ba1.5k sqft133 Chesterton Dr, Lexington, SC 29072For Sale
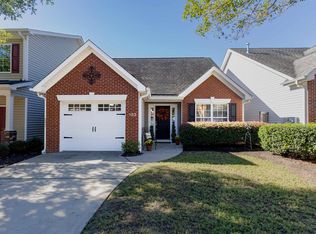 MLS ID #644981, Tami Floyd. Consolidated MLS
- $279,0004 bd2 ba1.6k sqft216 Hermitage Rd, Lexington, SC 29072For Sale
 MLS ID #644778, Donna Jordan. Consolidated MLS
- $245,0003 bd2 ba1.3k sqft109 S Village Rd, Lexington, SC 29072For Sale
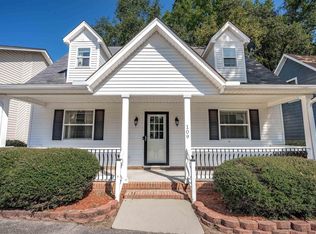 MLS ID #645185, Debbie McIver. Consolidated MLS
