Distinctive style and thoughtful design come together beautifully in this expertly maintained home nestled in Longwood Bluffs. Offering the perfect blend of comfort and privacy, this home is one of the few in the community overlooking a protected wooded area and pond—creating a peaceful, private oasis. Step outside to a spacious grilling patio featuring a custom wind-sensored retractable awning and tranquil nature and water views—the perfect setting for morning coffee or afternoon cocktails. As evening settles in, relax and unwind in your private hot tub under the stars. Inside, every detail has been thoughtfully designed and meticulously maintained. Architectural built-ins flanking the fireplace feature integrated lighting and adjustable glass shelving, creating a beautiful focal point in the great room. The oversized garage offers additional workspace and shelving, with plenty of room for a golf cart, tools and storage. Longwood Bluffs offers an active community lifestyle with organized events, an amenity center and pool, pickleball and tennis courts, plus scenic walking and biking paths. If you've been searching for “the one,” this home checks all the boxes and is truly worth a closer look!
For sale
$619,500
6492 Berg St., Murrells Inlet, SC 29576
3beds
2,065sqft
Single Family Residence
Built in 2023
6,969 Square Feet Lot
$601,300 Zestimate®
$300/sqft
$99/mo HOA
What's special
Spacious grilling patioCustom wind-sensored retractable awningIntegrated lightingAdjustable glass shelving
- 6 days
- 995
- 49
Likely to sell faster than
Zillow last checked:
Listing updated:
Listed by:
Denise Coleman Cell:843-222-4827,
The Litchfield Company Real Estate
Source: CCAR,MLS#: 2622613 Originating MLS: Coastal Carolinas Association of Realtors
Originating MLS: Coastal Carolinas Association of RealtorsFacts & features
Interior
Bedrooms & bathrooms
- Bedrooms: 3
- Bathrooms: 3
- Full bathrooms: 2
- 1/2 bathrooms: 1
Rooms
- Room types: Bathroom, Carolina Room, Foyer, Utility Room
Primary bedroom
- Features: Ceiling Fan(s), Main Level Primary, Sitting Area in Primary, Walk-In Closet(s)
- Level: First
Bedroom 1
- Level: First
Bedroom 2
- Level: First
Bedroom 3
- Level: First
Dining room
- Features: Kitchen/Dining Combo
Family room
- Features: Fireplace
Kitchen
- Features: Breakfast Bar, Breakfast Area, Dishwasher, Kitchen Island, Pantry, Stainless Steel Appliances, Solid Surface Counters
Other
- Features: Bedroom on Main Level, Entrance Foyer, Utility Room
Heating
- Central, Electric
Cooling
- Central Air
Appliances
- Included: Dishwasher, Disposal, Microwave, Range, Refrigerator, Dryer, Washer
- Laundry: Washer Hookup
Features
- Ceiling Fan(s), Fireplace, Main Level Primary, Sitting Area in Primary, Split Bedrooms, Walk-In Closet(s), Window Treatments, Breakfast Bar, Bedroom on Main Level, Breakfast Area, Entrance Foyer, Kitchen Island, Stainless Steel Appliances, Solid Surface Counters
- Flooring: Luxury Vinyl, Luxury VinylPlank
- Doors: Insulated Doors, Storm Door(s)
- Windows: Storm Window(s), Window Treatments
- Has fireplace: Yes
Interior area
- Total structure area: 2,815
- Total interior livable area: 2,065 sqft
Video & virtual tour
Property
Parking
- Total spaces: 2
- Parking features: Attached, Garage, Two Car Garage, Golf Cart Garage, Garage Door Opener
- Attached garage spaces: 2
Features
- Levels: One
- Stories: 1
- Patio & porch: Front Porch, Patio
- Exterior features: Fence, Hot Tub/Spa, Patio
- Pool features: Community, Outdoor Pool
- Has spa: Yes
- Spa features: Hot Tub
- Has view: Yes
- View description: Lake, Marsh View
- Has water view: Yes
- Water view: Lake
Lot
- Size: 6,969 Square Feet
- Dimensions: 63 x 115 x 55 x 118
- Features: Irregular Lot, Outside City Limits
Details
- Additional parcels included: ,
- Parcel number: 46801040050
- Zoning: RES
- Special conditions: None
Construction
Type & style
- Home type: SingleFamily
- Architectural style: Ranch
- Property subtype: Single Family Residence
Materials
- HardiPlank Type
- Foundation: Slab
Condition
- Resale
- Year built: 2023
Details
- Builder model: WD-300 Madison Transitional
- Builder name: Toll Brothers
Utilities & green energy
- Water: Public
- Utilities for property: Cable Available, Natural Gas Available, Other, Phone Available, Sewer Available, Underground Utilities, Water Available
Green energy
- Energy efficient items: Doors, Windows
Community & HOA
Community
- Features: Golf Carts OK, Tennis Court(s), Long Term Rental Allowed, Pool
- Security: Smoke Detector(s)
- Subdivision: Prince Creek - Longwood Bluffs - Detached
HOA
- Has HOA: Yes
- Amenities included: Owner Allowed Golf Cart, Owner Allowed Motorcycle, Pet Restrictions, Tenant Allowed Golf Cart, Tennis Court(s), Tenant Allowed Motorcycle
- Services included: Association Management, Common Areas, Insurance, Legal/Accounting, Pool(s), Recreation Facilities, Trash
- HOA fee: $99 monthly
Location
- Region: Murrells Inlet
Financial & listing details
- Price per square foot: $300/sqft
- Tax assessed value: $570,000
- Annual tax amount: $2,132
- Date on market: 9/11/2026
- Listing terms: Cash,Conventional,FHA,VA Loan
Estimated market value
$601,300
$571,000 - $631,000
$2,721/mo
Price history
| Date | Event | Price |
|---|---|---|
| 9/13/2026 | Listed for sale | $619,500+8.7%$300/sqft |
Source:  CCAR #2622613 Report a problem CCAR #2622613 Report a problem | ||
| 4/2/2024 | Sold | $569,900$276/sqft |
Source: Public Record Report a problem | ||
| 1/3/2024 | Price change | $569,900-0.9%$276/sqft |
Source:  Toll Brothers Inc. Report a problem Toll Brothers Inc. Report a problem | ||
| 12/30/2023 | Listed for sale | $574,900$278/sqft |
Source: Toll Brothers Inc. Report a problem | ||
Public tax history
| Year | Property taxes | Tax assessment |
|---|---|---|
| 2025 | $2,132 | $570,000 |
| 2024 | -- | -- |
| 2023 | -- | -- |
| 2022 | -- | -- |
Find assessor info on the county website
Monthly payment
Est. payment
Payment breakdown
Explore the cost of this home by adjusting the details. Changes won't be saved.Climate risks
Neighborhood: 29576
Nearby schools
Schools provided by the listing agent
- Elementary: Saint James Elementary School
- Middle: Saint James Middle School
- High: Saint James High School
Source: CCAR. This data may not be complete. We recommend contacting the local school district to confirm school assignments for this home.
Similar homes
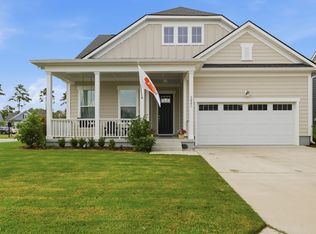
- $659,0003 bd3 ba2.5k sqft3001 Reamer Dr., Murrells Inlet, SC 29576For Sale
 MLS ID #2621598, Tyson B Jones, The Litchfield Company Real Estate. CCAR
 - $555,0003 bd3 ba2.1k sqft3016 Reamer Dr., Murrells Inlet, SC 29576For Sale
 MLS ID #2621798, Zach T Peek, Grand Strand Coastal Realty. CCAR
 - $574,7404 bd3 ba2.7k sqft922 Refuge Way, Murrells Inlet, SC 29576For Sale
 MLS ID #2607907, Sollecito Advantage Group, CB Sea Coast Advantage MI. CCAR
 - $529,9003 bd2 ba1.8k sqft9038 Binnicker Dr., Murrells Inlet, SC 29576For Sale
 MLS ID #2613186, Jessica L Costa, Keller Williams Pawleys Island. CCAR
 - $624,0004 bd4 ba2.5k sqft506 Bumble Circle, Murrells Inlet, SC 29576For SaleMLS ID #2621413, Katherine Fandel, RE/MAX Southern Shores GC. CCAR
- $559,0004 bd3 ba2.5k sqft420 Retriever Ct., Murrells Inlet, SC 29576For SaleMLS ID #2618027, Sollecito Advantage Group, CB Sea Coast Advantage MI. CCAR
- $569,9004 bd4 ba2.3k sqft5 Turnbridge Ct., Murrells Inlet, SC 29576For SaleMLS ID #2618455, Perry Peace Team, Peace Sotheby's Intl Realty PI. CCAR
- $649,9004 bd3 ba2.4k sqft8208 Muldrow Ct., Myrtle Beach, SC 29579For SaleMLS ID #2622991, Jeremy R Jenks, Keller Williams Oak and Ocean. CCAR
- $465,0003 bd2 ba1.9k sqft928 Mildred Ct., Murrells Inlet, SC 29576For SaleMLS ID #2621095, Stephanie T Steed, CB Sea Coast Advantage MI. CCAR
- $498,9994 bd3 ba2.3k sqft313 Deer Path Dr., Murrells Inlet, SC 29576For SaleMLS ID #2618484, Linda Phillips, Phillips Realty. CCAR
- $839,0004 bd3 ba2.6k sqft45 Highwood Circle, Murrells Inlet, SC 29576For SaleMLS ID #2622279, Ryan C Schubiger, Coastal Tides Realty. CCAR
- $929,0003 bd4 ba2.8k sqft6436 Berg St., Murrells Inlet, SC 29576For SaleMLS ID #2621902, Adam Levy, Century 21 The Harrelson Group. CCAR
- $549,9004 bd4 ba2.3k sqft6 Turnbridge Ct., Murrells Inlet, SC 29576For SaleMLS ID #2619371, Greg Harrelson Sales Team, Century 21 The Harrelson Group. CCAR
- $540,0004 bd4 ba2.6k sqft568 Canborough Lane, Murrells Inlet, SC 29576For SaleMLS ID #2616671, The Greg Sisson Team, The Ocean Forest Company. CCAR
- $739,0003 bd3 ba2k sqft5068 South First St., Murrells Inlet, SC 29576For SaleMLS ID #2608193, Jess P Fisher, King Fish Properties, Inc.. CCAR
- $772,0004 bd3 ba2.8k sqft188 Black Water Dr., Murrells Inlet, SC 29576For SaleMLS ID #2611103, Courtney Blevins, Realty ONE Group Dockside. CCAR
- $570,0004 bd3 ba2.5k sqft564 Hickman St., Surfside Beach, SC 29575For SaleMLS ID #2619632, Joey J Sewell, Keller Williams Innovate South. CCAR
- $649,9004 bd3 ba2.6k sqft2061 Kilkee Dr., Myrtle Beach, SC 29579For SaleMLS ID #2621812, Margot Layland, Legends Real Estate. CCAR
- $639,9003 bd3 ba2.3k sqft1615 Thornbury Dr., Myrtle Beach, SC 29577For SaleMLS ID #2616684, Joe F Pena, W Realty Coastal. CCAR
- $639,9003 bd3 ba2.4k sqft1598 Buckingham Ave., Myrtle Beach, SC 29577For SaleMLS ID #2610525, Monica Roman, Redfin Corporation. CCAR
