Located in a desirable neighborhood, this inviting home offers a wonderful blend of comfort, space, and convenience. The main level features a spacious formal living room highlighted by a large picture window, flowing seamlessly into the formal dining room with access to the rear deck and adjoining kitchen. Upstairs, three generously sized bedrooms and a full hall bath complete the second level. The ground level offers a comfortable family room with custom built-in cabinetry, a convenient powder room, laundry room, and direct access to the backyard and attached one-car garage. The finished lower level provides additional living space with a versatile recreation room, ideal for entertaining, a home office, or playroom. Step outside to enjoy a spacious backyard featuring a deck and patio, perfect for outdoor dining, gatherings, or simply relaxing. Conveniently located near downtown shops, restaurants, schools, and the train, this home offers easy access to everyday amenities while enjoying the charm of an established neighborhood. With its flexible floor plan, multiple living areas, and inviting outdoor spaces, this home presents an exceptional opportunity to make it your own!
Active
$750,000
65 Greenwood Rd, New Providence Boro, NJ 07974
3beds
--sqft
Single Family Residence
Built in 1954
9,147 Square Feet Lot
$-- Zestimate®
$--/sqft
$-- HOA
What's special
Adjoining kitchenFull hall bathConvenient powder roomHome officeLaundry roomLarge picture windowThree generously sized bedrooms
- 5 days
- 1,739
- 124
Likely to sell faster than
Zillow last checked:
Listing updated:
Listed by:
Frank D. Isoldi 908-787-5990,
Coldwell Banker Realty
Source: GSMLS,MLS#: 4062172
Facts & features
Interior
Bedrooms & bathrooms
- Bedrooms: 3
- Bathrooms: 2
- Full bathrooms: 1
- 1/2 bathrooms: 1
Bedroom 1
- Level: Second
- Area: 182
- Dimensions: 13 x 14
Bedroom 2
- Level: Second
- Area: 130
- Dimensions: 13 x 10
Bedroom 3
- Level: Second
- Area: 132
- Dimensions: 12 x 11
Dining room
- Features: Formal Dining Room
- Level: First
- Area: 96
- Dimensions: 12 x 8
Family room
- Level: Ground
- Area: 170
- Dimensions: 17 x 10
Kitchen
- Features: Galley Type
- Level: First
- Area: 99
- Dimensions: 11 x 9
Living room
- Level: First
- Area: 234
- Dimensions: 13 x 18
Basement
- Features: Rec Room, Utility Room
Heating
- Forced Air, Natural Gas
Cooling
- Ceiling Fan(s), Central Air
Appliances
- Included: Carbon Monoxide Detector, Disposal, Dryer, Kitchen Exhaust Fan, Microwave, Range/Oven-Electric, Refrigerator, Trash Compactor, Washer, Gas Water Heater
- Laundry: Ground Level
Features
- Rec Room, Family Room, Powder Room
- Flooring: Carpet, Tile, Wood
- Windows: Blinds, Drapes, Window Treatments
- Basement: Yes,Finished
- Has fireplace: No
Property
Parking
- Total spaces: 1
- Parking features: Asphalt, Attached Garage
- Attached garage spaces: 1
Features
- Levels: Multi/Split,Split Level
- Patio & porch: Deck
- Fencing: Privacy
Lot
- Size: 9,147 Square Feet
- Dimensions: .206 AC
Details
- Parcel number: 2911002750000000160000
Construction
Type & style
- Home type: SingleFamily
- Property subtype: Single Family Residence
Materials
- Aluminum Siding
- Roof: Asphalt Shingle
Condition
- Year built: 1954
Utilities & green energy
- Gas: Gas-Natural
- Sewer: Public Sewer, Sewer Charge Extra
- Water: Public
- Utilities for property: Electricity Connected, Natural Gas Connected
Community & HOA
Community
- Security: Carbon Monoxide Detector(s), Security System, Smoke Detector(s), Carbon Monoxide Detector
Location
- Region: New Providence
Financial & listing details
- Tax assessed value: $226,900
- Annual tax amount: $11,894
- Date on market: 10/31/2026
- Ownership type: Fee Simple
- Electric utility on property: Yes
Estimated market value
Not available
Estimated sales range
Not available
$4,136/mo
Price history
| Date | Event | Price |
|---|---|---|
| 10/31/2026 | Listed for sale | $750,000 |
Source:  GSMLS #4062172 Report a problem | ||
Public tax history
| Year | Property taxes | Tax assessment |
|---|---|---|
| 2025 | $11,713 | $226,900 |
| 2024 | $11,713 +3.1% | $226,900 |
| 2023 | $11,361 +1.4% | $226,900 |
| 2022 | $11,204 +0.7% | $226,900 |
| 2021 | $11,123 +0.7% | $226,900 |
| 2020 | $11,050 +8.1% | $226,900 |
| 2019 | $10,223 | $226,900 |
| 2018 | $10,223 +1.8% | $226,900 |
| 2017 | $10,044 -4.5% | $226,900 |
| 2016 | $10,515 +1.5% | $226,900 |
| 2015 | $10,356 +2.7% | $226,900 |
| 2014 | $10,079 +3.2% | $226,900 |
| 2013 | $9,770 +2.3% | $226,900 |
| 2012 | $9,550 +3.1% | $226,900 |
| 2011 | $9,262 +4.6% | $226,900 |
| 2010 | $8,856 +4.4% | $226,900 |
| 2009 | $8,484 | $226,900 |
| 2008 | -- | $226,900 |
| 2007 | $8,128 | $226,900 |
| 2006 | -- | $226,900 |
| 2005 | -- | $226,900 |
| 2004 | -- | $226,900 |
| 2003 | -- | $226,900 +0.5% |
| 2002 | -- | $225,800 |
| 2001 | -- | $225,800 |
Find assessor info on the county website
Monthly payment
Est. payment
Payment breakdown
Explore the cost of this home by adjusting the details. Changes won't be saved.Climate risks
Neighborhood: 07974
Nearby schools
Schools provided by the listing agent
- Elementary: Salt Brook
- Middle: New Provms
- High: New Provhs
Source: GSMLS. This data may not be complete. We recommend contacting the local school district to confirm school assignments for this home.
- $860,0003 bd2 ba1.5k sqft328 Livingston Ave, New Providence, NJ 07974Off Market
- $735,300-- bd-- ba1.3k sqft61 Greenwood Rd, New Providence, NJ 07974Off Market
- $739,100-- bd-- ba1.4k sqft60 Greenwood Rd, New Providence, NJ 07974Off Market
- $722,900-- bd-- ba1.3k sqft55 Greenwood Rd, New Providence, NJ 07974Off Market
Similar homes
- $765,0003 bd2 ba1.9k sqft2343 Monica Pl, Scotch Plains Twp., NJ 07076For Sale
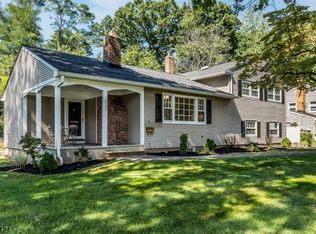 MLS ID #4061967, Angelo Ucciferri, Coldwell Banker Realty. GSMLS
- $749,9993 bd2 ba-- sqft271 Summit Rd, Mountainside Boro, NJ 07092For Sale
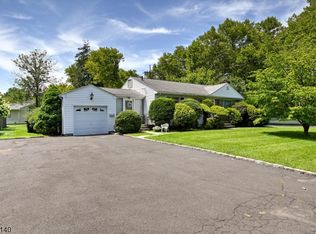 MLS ID #4050231, John J Papa, Coldwell Banker Realty. GSMLS
- $749,0004 bd3 ba2.6k sqft213 Myrtle Ave, Scotch Plains, NJ 07076For Sale By Owner
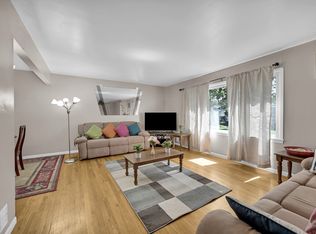
- $749,0004 bd2 ba1.9k sqft389 Meisel Ave, Springfield Twp., NJ 07081For Sale
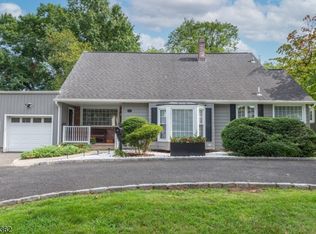 MLS ID #4051621, Robert B Oquist, Re/Max Achievers. GSMLS
