Welcome home to this beautifully maintained Colonial located in the highly desirable Hilton School District! Built in 1983 and lovingly cared for by the original owner, this home truly showcases pride of ownership throughout. Features include a 2-car garage, vinyl siding, and numerous quality updates for peace of mind. The updated kitchen offers newer cabinetry and brand-new appliances (2024), while the spacious interior features new LVP flooring and carpeting (2023), crown molding, and a cozy gas fireplace in the sunken family room. Upstairs, you’ll find an amazing fully remodeled full bath with convenient 2nd-floor laundry just outside the bathroom. Major mechanical updates include a tear-off architectural shingle roof (2010), HVAC system (2018), and hot water tank (2018). Enjoy the bonus living space provided by the 3-season room overlooking the fully fenced backyard, complete with a quality Trex deck and storage shed. The remodeled half bath (2022) adds even more modern appeal. A truly move-in ready home with exceptional care and updates throughout! OPEN HOUSE SUNDAY 5/17 1PM-230. Showings BEGIN Friday 5/15 at 9AM. Delayed Negotiations Wednesday 5/20 @ 10AM
Closed
$352,500
65 Olde Tavern Cir, Rochester, NY 14612
3beds
1,860sqft
Single Family Residence
Built in 1983
10,053 Square Feet Lot
$355,700 Zestimate®
$190/sqft
$2,608 Estimated rent
Home value
$355,700
$331,000 - $381,000
$2,608/mo
Zestimate® history
Owner options
List your home for rent
$2,608/mo
Rent Zestimate®
Find your next renter with Zillow Rental Manager. Plus, with online applications, you can quickly screen prospective tenants – for free.
$2,608/mo
Rent Zestimate®
Refinance and save
$2,741/mo
Est. payment
Refinancing to a lower rate could help reduce your monthly payments and save thousands over the life of the loan.
$2,741/mo
Est. payment
Explore your selling options
Work with a Zillow partner agent
Leverage their expertise and Zillow's premium Showcase listings to get your home seen by more buyers.
Get startedList with your own agent
Get your home in front of millions of buyers by listing it on Zillow.
Learn how to do itSell it yourself
Take full control of how buyers see your home on Zillow by listing For Sale by Owner (FSBO).
List your homeWhat's special
Storage shedQuality trex deckCrown moldingVinyl sidingNewer cabinetryUpdated kitchenSpacious interior
Zillow last checked:
Listing updated:
Listed by:
Joe M. Giancursio 585-248-0250,
RE/MAX Realty Group
Bought with:
Jenna C. May, 10401269656
Keller Williams Realty Greater Rochester
Source: NYSAMLSs,MLS#: R1681461 Originating MLS: Rochester
Originating MLS: RochesterFacts & features
Interior
Bedrooms & bathrooms
- Bedrooms: 3
- Bathrooms: 2
- Full bathrooms: 1
- 1/2 bathrooms: 1
- Main level bathrooms: 1
Heating
- Gas, Forced Air
Cooling
- Central Air
Appliances
- Included: Dryer, Dishwasher, Disposal, Gas Oven, Gas Range, Gas Water Heater, Microwave, Refrigerator, Washer
- Laundry: In Basement, Upper Level
Features
- Ceiling Fan(s), Separate/Formal Dining Room, Entrance Foyer, Eat-in Kitchen, Separate/Formal Living Room, Galley Kitchen, Kitchen/Family Room Combo, Living/Dining Room, Other, See Remarks, Sliding Glass Door(s), Programmable Thermostat, Workshop
- Flooring: Carpet, Luxury Vinyl, Varies
- Doors: Sliding Doors
- Windows: Leaded Glass, Storm Window(s), Thermal Windows, Wood Frames
- Basement: Full,Partially Finished,Sump Pump
- Number of fireplaces: 1
Interior area
- Total structure area: 1,860
- Total interior livable area: 1,860 sqft
Property
Parking
- Total spaces: 2
- Parking features: Attached, Garage, Storage, Driveway, Garage Door Opener
- Attached garage spaces: 2
Features
- Levels: Two
- Stories: 2
- Patio & porch: Deck, Open, Porch
- Exterior features: Blacktop Driveway, Deck, Fully Fenced, Private Yard, See Remarks
- Fencing: Full
Lot
- Size: 10,053 Square Feet
- Dimensions: 44 x 228
- Features: Cul-De-Sac, Pie Shaped Lot, Residential Lot
Details
- Additional structures: Shed(s), Storage
- Parcel number: 2628000440400004030000
- Special conditions: Standard
Construction
Type & style
- Home type: SingleFamily
- Architectural style: Colonial
- Property subtype: Single Family Residence
Materials
- Vinyl Siding, Copper Plumbing
- Foundation: Block
- Roof: Asphalt,Architectural,Shingle
Condition
- Resale
- Year built: 1983
Utilities & green energy
- Electric: Circuit Breakers
- Sewer: Connected
- Water: Connected, Public
- Utilities for property: High Speed Internet Available, Sewer Connected, Water Connected
Green energy
- Energy efficient items: Appliances
Community & HOA
Community
- Subdivision: New England Village Sec 0
Location
- Region: Rochester
Financial & listing details
- Price per square foot: $190/sqft
- Tax assessed value: $181,900
- Annual tax amount: $7,873
- Date on market: 5/14/2026
- Cumulative days on market: 7 days
- Listing terms: Cash,Conventional,FHA,VA Loan
Price history
| Date | Event | Price |
|---|---|---|
| 6/30/2026 | Sold | $352,500+19.5%$190/sqft |
Source:  NYSAMLSs #R1681461 Report a problem NYSAMLSs #R1681461 Report a problem | ||
| 5/21/2026 | Pending sale | $295,000$159/sqft |
Source: NYSAMLSs #R1681461 Report a problem | ||
| 5/14/2026 | Listed for sale | $295,000$159/sqft |
Source: NYSAMLSs #R1681461 Report a problem | ||
Public tax history
| Year | Property taxes | Tax assessment |
|---|---|---|
| 2025 | -- | $181,900 |
| 2024 | -- | $181,900 |
| 2023 | -- | $181,900 +21.7% |
| 2022 | -- | $149,500 |
| 2021 | -- | $149,500 |
| 2020 | -- | $149,500 +10.7% |
| 2018 | -- | $135,000 |
| 2017 | $2,383 | $135,000 |
| 2016 | -- | $135,000 |
| 2015 | -- | $135,000 |
| 2014 | -- | $135,000 |
| 2013 | -- | $135,000 |
| 2012 | -- | $135,000 |
| 2011 | -- | $135,000 |
| 2010 | -- | $135,000 |
| 2009 | -- | $135,000 +4.8% |
| 2007 | -- | $128,800 |
| 2006 | -- | $128,800 +8% |
| 2005 | -- | $119,300 |
| 2004 | -- | $119,300 |
| 2003 | -- | $119,300 |
| 2002 | -- | $119,300 +5.4% |
| 2001 | -- | $113,200 |
| 2000 | -- | $113,200 |
Find assessor info on the county website
Neighborhood: 14612
Nearby homes

- $300,0003 bd2 ba1.6k sqft61 Olde Tavern Cir, Rochester, NY 14612Sold
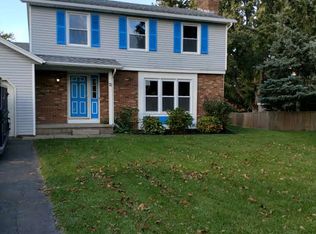
- $369,8004 bd3 ba2.1k sqft71 Olde Tavern Cir, Rochester, NY 14612Off Market
- $334,5004 bd2 ba2.3k sqft24 Applegrove Dr, Rochester, NY 14612Off Market
- $195,0003 bd1 ba1k sqft3399 Latta Rd, Rochester, NY 14612Off Market
- $285,0003 bd1 ba1.8k sqft32 Applegrove Dr, Rochester, NY 14612Off Market
- $292,3004 bd1 ba1.8k sqft70 Olde Tavern Cir, Rochester, NY 14612Off Market
- $421,4004 bd2 ba2.8k sqft51 Olde Tavern Cir, Rochester, NY 14612Off Market
- $233,3003 bd1 ba1.2k sqft3403 Latta Rd, Rochester, NY 14612Off Market
Nearby schools
GreatSchools rating
- 6/10Northwood Elementary SchoolGrades: PK-6Distance: 1.3 mi
- 4/10Merton Williams Middle SchoolGrades: 6-8Distance: 5.1 mi
- 6/10Hilton High SchoolGrades: 9-12Distance: 4.2 mi
Schools provided by the listing agent
- District: Hilton
Source: NYSAMLSs. This data may not be complete. We recommend contacting the local school district to confirm school assignments for this home.
Sell for more on Zillow
Get a Zillow Showcase℠ listing at no additional cost and you could sell for .
$355,700
2% more
+$7,114
With Zillow Showcase(estimated)
$362,814
Sell for more on Zillow
Get a Zillow Showcase℠ listing at no additional cost and you could sell for .
$355,700
2% more
+$7,114
With Zillow Showcase(estimated)
$362,814
- New York
- Monroe County
- Rochester
- 14612
- 65 Olde Tavern Cir
