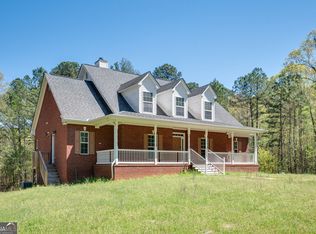
Honey Stop the Car!! Welcome to 65 Pointe View where comfort, space, and breathtaking waterfront views come together in a setting you'll never want to leave. This stunning home offers the perfect blend of functionality, charm, and lakefront living. Step inside to find an open and welcoming floor plan filled with natural light, beautiful finishes, and plenty of room for both everyday living and entertaining. The kitchen is designed to impress with ample cabinet space and a layout that flows seamlessly into the main living areas. The oversized primary suite provides a relaxing retreat, while additional bedrooms offer flexibility for family, guests, or a home office. Outside is where this property truly shines, enjoy peaceful mornings and unforgettable sunsets overlooking the lake from your private dock, perfect for fishing, kayaking, boating, or simply relaxing by the water. Conveniently located near shopping, dining, schools, and easy access to surrounding areas, I-75, this home offers the lifestyle you've been dreaming of!! Don't miss your opportunity to own this incredible lake-view property with private dock access, schedule your private showing today!
Active
$499,000
65 Pointe View Ct, Jackson, GA 30233
3beds
2,102sqft
Single Family Residence
Built in 1991
1.09 Acres Lot
$473,700 Zestimate®
$237/sqft
$-- HOA
What's special
Private dockPrivate dock accessNatural lightBreathtaking waterfront viewsAmple cabinet spaceBeautiful finishesOversized primary suite
- 54 days |
- 552 |
- 23 |
Zillow last checked:
Listing updated:
Listed by:
Melanie Mathews 770-855-4405,
Georgia Real Estate Team
Source: GAMLS,MLS#: 10762890
Loading...
Facts & features
Interior
Bedrooms & bathrooms
- Bedrooms: 3
- Bathrooms: 2
- Full bathrooms: 2
- Main level bathrooms: 2
- Main level bedrooms: 3
Rooms
- Room types: Family Room, Laundry
Heating
- Central
Cooling
- Ceiling Fan(s), Central Air
Appliances
- Included: Cooktop, Oven, Refrigerator
- Laundry: Other
Features
- High Ceilings, Master On Main Level, Separate Shower
- Flooring: Hardwood
- Basement: Crawl Space
- Attic: Pull Down Stairs
- Number of fireplaces: 1
- Fireplace features: Wood Burning Stove
Interior area
- Total structure area: 2,102
- Total interior livable area: 2,102 sqft
- Finished area above ground: 2,102
- Finished area below ground: 0
Property
Parking
- Parking features: Garage
- Has garage: Yes
Features
- Levels: One
- Stories: 1
- Has view: Yes
- View description: Lake
- Has water view: Yes
- Water view: Lake
- Waterfront features: Floating Dock, Lake
- Body of water: High Falls Lake
Lot
- Size: 1.09 Acres
- Features: Other
Details
- Parcel number: 012G007
Construction
Type & style
- Home type: SingleFamily
- Architectural style: Ranch
- Property subtype: Single Family Residence
Materials
- Vinyl Siding
- Roof: Other
Condition
- Resale
- New construction: No
- Year built: 1991
Utilities & green energy
- Sewer: Septic Tank
- Water: Public
- Utilities for property: Cable Available, Electricity Available, High Speed Internet, Natural Gas Available
Community & HOA
Community
- Features: Boat/Camper/Van Prkg
- Subdivision: Harbour Shores
HOA
- Has HOA: Yes
- Services included: Other
Location
- Region: Jackson
Financial & listing details
- Price per square foot: $237/sqft
- Tax assessed value: $330,480
- Annual tax amount: $3,571
- Date on market: 5/12/2026
- Cumulative days on market: 55 days
- Listing agreement: Exclusive Right To Sell
- Electric utility on property: Yes
Estimated market value
$473,700
$450,000 - $497,000
$2,298/mo
Price history
| Date | Event | Price |
|---|---|---|
| 5/12/2026 | Listed for sale | $499,000$237/sqft |
Source:  GAMLS #10762890 Report a problem GAMLS #10762890 Report a problem | ||
| 5/7/2026 | Listing removed | $499,000$237/sqft |
Source: GAMLS #10603485 Report a problem | ||
| 4/22/2026 | Listed for sale | $499,000$237/sqft |
Source: GAMLS #10603485 Report a problem | ||
| 4/5/2026 | Pending sale | $499,000$237/sqft |
Source: GAMLS #10603485 Report a problem | ||
| 2/2/2026 | Price change | $499,000-9.3%$237/sqft |
Source: GAMLS #10603485 Report a problem | ||
| 9/12/2025 | Listed for sale | $549,900$262/sqft |
Source: GAMLS #10603485 Report a problem | ||
| 9/8/2025 | Listing removed | $549,900$262/sqft |
Source: GAMLS #10494666 Report a problem | ||
| 7/22/2025 | Listed for sale | $549,900$262/sqft |
Source: GAMLS #10494666 Report a problem | ||
| 7/14/2025 | Pending sale | $549,900$262/sqft |
Source: GAMLS #10494666 Report a problem | ||
| 4/7/2025 | Price change | $549,900+0.2%$262/sqft |
Source: GAMLS #10494666 Report a problem | ||
| 4/6/2025 | Listed for sale | $549,000$261/sqft |
Source: GAMLS #10494666 Report a problem | ||
Public tax history
| Year | Property taxes | Tax assessment |
|---|---|---|
| 2025 | $2,820 +4.2% | $132,192 |
| 2024 | $2,707 +18.4% | $132,192 +17% |
| 2023 | $2,286 +4.2% | $113,032 |
| 2022 | $2,194 -3.4% | $113,032 |
| 2021 | $2,271 +8.1% | $113,032 +8.1% |
| 2020 | $2,101 -0.3% | $104,552 |
| 2019 | $2,107 -0.1% | $104,552 |
| 2018 | $2,109 +5.2% | $104,552 |
| 2017 | $2,005 0% | $104,552 |
| 2016 | $2,005 | $104,552 |
| 2015 | $2,005 +5.7% | $104,552 |
| 2014 | $1,897 | $104,552 |
| 2013 | -- | -- |
| 2012 | -- | -- |
| 2011 | -- | -- |
| 2010 | -- | -- |
| 2009 | -- | $99,920 |
| 2008 | -- | $99,920 +15% |
| 2007 | -- | $86,904 |
| 2006 | -- | $86,904 |
| 2005 | -- | $86,904 |
| 2004 | -- | $86,904 +7.4% |
| 2003 | -- | $80,904 +5.2% |
| 2002 | -- | $76,904 |
| 2001 | -- | $76,904 +24.7% |
| 2000 | -- | $61,664 |
Find assessor info on the county website
Monthly payment
Est. payment$--/mo
Payment breakdown
Explore the cost of this home by adjusting the details. Changes won't be saved.All calculations are estimates and provided by Zillow, Inc. for informational purposes only. Actual amounts may vary.
HOA fees may include property taxes on listings classified as Co-Ops. Contact the listing agent and/or owner for fee details.
Mortgage interest rates are dependent on a number of factors, including credit score, down payment, and repayment length. Interest rate data provided by Zillow Group Marketplace, Inc. as of 1/1/1970 from various mortgage lenders with which we have lead or other similar arrangements; the Estimated Payment is an average of those rates.
See how much you could borrow to make a competitive offer.
Climate risks
Neighborhood: 30233
Nearby schools
GreatSchools rating
- 6/10Samuel E. Hubbard Elementary SchoolGrades: PK-5Distance: 12.6 mi
- 8/10Monroe County Middle School Banks Stephens CampusGrades: 6-8Distance: 14.1 mi
- 7/10Mary Persons High SchoolGrades: 9-12Distance: 12.9 mi
Schools provided by the listing agent
- Elementary: Hubbard
- Middle: Monroe
- High: Mary Persons
Source: GAMLS. This data may not be complete. We recommend contacting the local school district to confirm school assignments for this home.
A local agent can set up tours, give advice and negotiate with sellers.


- Georgia
- Monroe County
- Jackson
- 30233
- 65 Pointe View Ct
Nearby cities
Nearby zip codes
Other Jackson Topics
