Tucked at the end of a quiet no-through street in one of Dedham's most peaceful pockets, 65 Tarbox Street is a thoughtfully updated Cape where classic character meets high-end finishes. The setting gives you the calm of a private enclave with little passing traffic, and it's just minutes from everything you need. Inside, the home has been refreshed with care from top to bottom. The kitchen is equal parts workhorse and showpiece, built for weeknight dinners and weekend gatherings alike. The family room opens directly to the outdoor living space, so indoor and outdoor living blend together all season long. Out back, the space is ready for summer dinners, morning coffee, or hosting friends. The finished lower level adds valuable square footage and flexibility. Use it as a home office, gym, playroom, or media room, or combine all four. Throughout the home, the Cape's timeless charm is paired with modern updates, so there is nothing to do but move in and enjoy. The location is as practical as it is peaceful. You're minutes from the commuter rail for an easy trip into Boston, and close to the shops, restaurants, and entertainment at Legacy Place. This is quiet-street living with everyday convenience close at hand.
Sold for $825,000
Street View
$825,000
65 Tarbox St, Dedham, MA 02026
3beds
1,603sqft
Single Family Residence
Built in 1962
6,250 Square Feet Lot
$827,500 Zestimate®
$515/sqft
$3,707 Estimated rent
Home value
$827,500
$778,000 - $877,000
$3,707/mo
Zestimate® history
Owner options
List your home for rent
$3,707/mo
Rent Zestimate®
Find your next renter with Zillow Rental Manager. Plus, with online applications, you can quickly screen prospective tenants – for free.
$3,707/mo
Rent Zestimate®
Refinance and save
$5,390/mo
Est. payment
Refinancing to a lower rate could help reduce your monthly payments and save thousands over the life of the loan.
$5,390/mo
Est. payment
Explore your selling options
Work with a Zillow partner agent
Leverage their expertise and Zillow's premium Showcase listings to get your home seen by more buyers.
Get startedList with your own agent
Get your home in front of millions of buyers by listing it on Zillow.
Learn how to do itSell it yourself
Take full control of how buyers see your home on Zillow by listing For Sale by Owner (FSBO).
List your homeWhat's special
Thoughtfully updated capeQuiet no-through street
Zillow last checked:
Listing updated:
Listed by:
Adams & Co. Team 617-874-0736,
Real Broker MA, LLC 855-450-0442,
Trevor Wissink Adams 617-874-0736
Bought with:
Joshua Drawas
Compass
Source: MLS PIN,MLS#: 73581707
Facts & features
Interior
Bedrooms & bathrooms
- Bedrooms: 3
- Bathrooms: 2
- Full bathrooms: 2
Primary bedroom
- Level: Second
- Area: 221
- Dimensions: 13 x 17
Bedroom 2
- Level: Second
- Area: 170
- Dimensions: 10 x 17
Bedroom 3
- Level: First
- Area: 121
- Dimensions: 11 x 11
Bathroom 1
- Level: First
- Area: 28
- Dimensions: 4 x 7
Bathroom 2
- Level: Second
- Area: 56
- Dimensions: 8 x 7
Dining room
- Level: First
- Area: 108
- Dimensions: 9 x 12
Kitchen
- Level: First
- Area: 209
- Dimensions: 19 x 11
Living room
- Level: First
- Area: 228
- Dimensions: 19 x 12
Heating
- Baseboard, Natural Gas
Cooling
- Central Air
Appliances
- Included: Gas Water Heater, Range, Dishwasher, Microwave, Refrigerator, Range Hood
- Laundry: In Basement
Features
- Flooring: Hardwood
- Basement: Partially Finished
- Number of fireplaces: 1
Interior area
- Total structure area: 1,603
- Total interior livable area: 1,603 sqft
- Finished area above ground: 1,603
Property
Parking
- Total spaces: 3
- Parking features: Paved Drive, Off Street
- Uncovered spaces: 3
Accessibility
- Accessibility features: No
Features
- Patio & porch: Deck - Exterior, Deck, Patio
- Exterior features: Deck, Patio
Lot
- Size: 6,250 Square Feet
Details
- Parcel number: M:0156 B:0117 L:0000,73084
- Zoning: G
Construction
Type & style
- Home type: SingleFamily
- Architectural style: Cape
- Property subtype: Single Family Residence
Materials
- Frame
- Foundation: Stone
- Roof: Asphalt/Composition Shingles
Condition
- Year built: 1962
Utilities & green energy
- Electric: 220 Volts
- Sewer: Public Sewer
- Water: Public
- Utilities for property: for Gas Range, for Gas Oven
Community & HOA
Community
- Features: Public Transportation, Shopping, Tennis Court(s), Park, Walk/Jog Trails, Golf, Medical Facility, Highway Access, Public School, T-Station
HOA
- Has HOA: No
Location
- Region: Dedham
Financial & listing details
- Price per square foot: $515/sqft
- Tax assessed value: $694,200
- Annual tax amount: $8,539
- Date on market: 10/19/2026
Price history
| Date | Event | Price |
|---|---|---|
| 10/23/2026 | Sold | $825,000+3.3%$515/sqft |
Source: MLS PIN #73581707 Report a problem | ||
| 10/15/2026 | Pending sale | $799,000$498/sqft |
Source: MLS PIN #73581707 Report a problem | ||
| 10/1/2026 | Contingent | $799,000$498/sqft |
Source: MLS PIN #73581707 Report a problem | ||
| 9/23/2026 | Listed for sale | $799,000+17.1%$498/sqft |
Source: MLS PIN #73581707 Report a problem | ||
| 7/16/2020 | Sold | $682,500+0.4%$426/sqft |
Source: Public Record Report a problem | ||
| 5/25/2020 | Pending sale | $679,900$424/sqft |
Source: Compass #72658399 Report a problem | ||
| 5/19/2020 | Listed for sale | $679,900$424/sqft |
Source: Compass #72658399 Report a problem | ||
Public tax history
| Year | Property taxes | Tax assessment |
|---|---|---|
| 2025 | $8,203 +1.5% | $650,000 +0.6% |
| 2024 | $8,078 +6% | $646,200 +8.8% |
| 2023 | $7,623 +6.5% | $593,700 +10.7% |
| 2022 | $7,157 +9.8% | $536,100 +12.4% |
| 2021 | $6,519 +0.1% | $476,900 +0.5% |
| 2020 | $6,510 +7.5% | $474,500 +10.9% |
| 2019 | $6,056 +4.6% | $428,000 +7.5% |
| 2018 | $5,791 +1.4% | $398,000 +2.9% |
| 2017 | $5,709 +2.3% | $386,800 +7.4% |
| 2016 | $5,579 +5.5% | $360,200 +8.1% |
| 2015 | $5,289 +3.3% | $333,300 +4.7% |
| 2014 | $5,120 +3.7% | $318,400 +1.9% |
| 2013 | $4,936 -7.5% | $312,600 -9.6% |
| 2012 | $5,337 +5.7% | $345,900 -1.5% |
| 2011 | $5,047 +3.2% | $351,200 -2.6% |
| 2010 | $4,892 +2.5% | $360,500 -4.7% |
| 2009 | $4,775 +3.8% | $378,400 -0.8% |
| 2008 | $4,598 +0.9% | $381,600 -8.5% |
| 2007 | $4,558 +14.4% | $417,000 +16.7% |
| 2006 | $3,984 +10.7% | $357,300 +4% |
| 2005 | $3,600 +63.6% | $343,500 +59.6% |
| 2004 | $2,201 -27.1% | $215,200 |
| 2003 | $3,019 +4.9% | $215,200 |
| 2002 | $2,877 +25.5% | $215,200 +31.9% |
| 1999 | $2,292 | $163,100 |
Find assessor info on the county website
Neighborhood: Sprague-Manor
Nearby homes
- $699,0004 bd2 ba1.6k sqft67 Tarbox St, Dedham, MA 02026For Sale
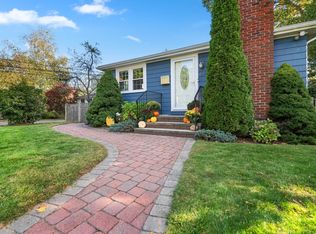
- $972,0004 bd4 ba2.2k sqft42 Etna Rd, Dedham, MA 02026Off Market

- $560,2003 bd1 ba1.1k sqft69 Tarbox St, Dedham, MA 02026Off Market
- $642,1003 bd2 ba1.2k sqft50 Etna Rd, Dedham, MA 02026Off Market
- $1,089,5004 bd3 ba2.2k sqft64 Tarbox St, Dedham, MA 02026Off Market
- $762,7003 bd2 ba1.7k sqft68 Tarbox St, Dedham, MA 02026Off Market
- $608,4002 bd2 ba906 sqft132 Paul St, Dedham, MA 02026Off Market
- $733,0003 bd2 ba1.5k sqft77 Tarbox St, Dedham, MA 02026Sold
Nearby schools
GreatSchools rating
- 8/10Greenlodge Elementary SchoolGrades: 1-5Distance: 0.8 mi
- 7/10Dedham Middle SchoolGrades: 6-8Distance: 1.2 mi
- 7/10Dedham High SchoolGrades: 9-12Distance: 1.1 mi
Get a cash offer in 3 minutes
Find out how much your home could sell for in as little as 3 minutes with a no-obligation cash offer.
Estimated market value
$827,500
Get a cash offer in 3 minutes
Find out how much your home could sell for in as little as 3 minutes with a no-obligation cash offer.
Estimated market value
