Skip main navigation
Closed
  • $599,000

    650 Goshen Rd, Thomaston, GA 30286

    3beds
    3,400sqft
    Single Family Residence
    Built in 2021
    5 Acres Lot
    $599,000 Zestimate®
    $176/sqft
    $2,911 Estimated rent

    Home value

    $599,000

    Estimated sales range

    Not available

    $2,911/mo

    Zestimate® history
    Loading
    Loading...

    Owner options

    List your home for rent

    $2,911/mo

    Rent Zestimate®

    Find your next renter with Zillow Rental Manager. Plus, with online applications, you can quickly screen prospective tenants – for free.

    Learn more

    $2,911/mo

    Rent Zestimate®

    Refinance and save

    $3,675/mo

    Est. payment

    Refinancing to a lower rate could help reduce your monthly payments and save thousands over the life of the loan.

    See today's rates

    $3,675/mo

    Est. payment

    Explore your selling options

    Work with a Zillow partner agent

    Leverage their expertise and Zillow's premium Showcase listings to get your home seen by more buyers.

    Get started

    List with your own agent

    Get your home in front of millions of buyers by listing it on Zillow.

    Learn how to do it

    Sell it yourself

    Take full control of how buyers see your home on Zillow by listing For Sale by Owner (FSBO).

    List your home

    What's special

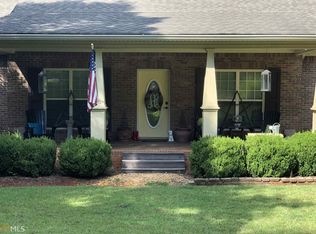
    HIGHLIGHTS * Custom-Built Home on 5 Private Acres * 3 Bedrooms | 2.5 Bathrooms * Open Concept Floor Plan with Vaulted Ceilings * Wood-Burning Stove with Floor-to-Ceiling Stacked Stone Accent Wall * Custom Wet Bar for Entertaining * Spacious Primary Suite with Soaking Tub & Tiled Walk-In Shower * Reinforced Walk-In Closet Designed as a Storm Shelter * Secondary Main-Level Bedroom with Private Bath Access * Large Upstairs Bedroom/Bonus Room * Additional Attic Space Ready for Future Expansion * Whole-House Surge Protection * Built-In Generator System * 50-Amp RV Hookup * Covered Wraparound Porch * Covered Rear Patio for Outdoor Living * Covered Carport * 30x30 Custom Barn/Workshop * Peaceful, Private Setting Dreaming of mountain-lodge living without leaving home? Tucked away on 5 beautiful wooded acres, this custom-built retreat offers the perfect balance of rustic charm, modern convenience, and complete privacy. As you travel down the winding driveway, surrounded by towering trees and nature's beauty, you'll immediately feel the stress of the day begin to melt away. Inside, soaring vaulted ceilings and a stunning stacked stone accent wall create a warm and inviting atmosphere, while the wood-burning stove serves as the heart of the home, perfect for cozy evenings and gathering with family and friends. The thoughtfully designed open-concept layout flows effortlessly between the living, dining, and kitchen areas, with a custom wet bar adding the perfect touch for entertaining. The spacious primary suite is a true retreat, featuring a spa-inspired bathroom complete with a soaking tub, tiled walk-in shower, and an oversized walk-in closet reinforced as a storm shelter for added peace of mind. A second bedroom on the main level offers its own private bath access, while the upstairs bedroom/bonus room provides flexibility for guests, a home office, or recreation space. Additional unfinished attic space offers endless possibilities for future expansion. Outdoor living takes center stage with a large covered wraparound porch designed for morning coffee, evening sunsets, and everything in between. A covered rear patio creates the perfect space for grilling and entertaining while overlooking the peaceful wooded surroundings. Practical features abound, including a built-in generator system, whole-house surge protection, 50-amp hookup, covered parking, and a custom 30x30 barn/workshop ready for hobbies, storage, or equipment. Private, peaceful, and packed with thoughtful upgrades, this one-of-a-kind property offers the feeling of a mountain getaway with all the comforts of home.

    Zillow last checked:

    Listing updated:

    Listed by:

    Joni Becerra 706-975-2842,

    Haven Realty

    Bought with:

    Adam Rogers, 448466

    Dwelli

    Source: GAMLS,MLS#: 10782749MLS Logo

    Facts & features

    Interior

    Bedrooms & bathrooms
    • Bedrooms: 3
    • Bathrooms: 3
    • Full bathrooms: 2
    • 1/2 bathrooms: 1
    • Main level bathrooms: 2
    • Main level bedrooms: 2
    Rooms
    • Room types: Bonus Room, Laundry, Other
    Heating
    • Central
    Cooling
    • Ceiling Fan(s), Central Air, Electric
    Appliances
    • Included: Dishwasher, Gas Water Heater
    • Laundry: Mud Room
    Features
    • Double Vanity, Master On Main Level, Separate Shower, Soaking Tub, Tile Bath, Vaulted Ceiling(s), Walk-In Closet(s), Wet Bar
    • Flooring: Carpet, Hardwood, Tile
    • Basement: Crawl Space
    • Attic: Expandable
    • Number of fireplaces: 1
    • Fireplace features: Wood Burning Stove
    Interior area
    • Total structure area: 3,400
    • Total interior livable area: 3,400 sqft
    • Finished area above ground: 3,400
    • Finished area below ground: 0

    Property

    Parking
    • Parking features: Attached, Carport, Off Street
    • Has carport: Yes
    Features
    • Levels: Two
    • Stories: 2
    Lot
    • Size: 5 Acres
    • Features: Level, Private
    • Residential vegetation: Partially Wooded
    Details
    • Additional structures: Barn(s)
    • Parcel number: 035 079

    Construction

    Type & style
    • Home type: SingleFamily
    • Architectural style: Craftsman,Ranch
    • Property subtype: Single Family Residence
    Materials
    • Wood Siding
    • Roof: Metal
    Condition
    • Resale
    • New construction: No
    • Year built: 2021

    Utilities & green energy

    • Sewer: Septic Tank
    • Water: Private, Well
    • Utilities for property: Cable Available, Electricity Available, High Speed Internet, Phone Available

    Community & HOA

    Community
    • Features: None
    • Subdivision: none
    HOA
    • Has HOA: No
    • Services included: None
    Location
    • Region: Thomaston

    Financial & listing details

    • Price per square foot: $176/sqft
    • Tax assessed value: $438,004
    • Annual tax amount: $4,612
    • Date on market: 6/10/2026
    • Cumulative days on market: 5 days
    • Listing agreement: Exclusive Right To Sell
    • Listing terms: Cash,Conventional,FHA,USDA Loan,VA Loan
    • Electric utility on property: Yes

    Price history

    DateEventPrice
    7/13/2026Sold$599,000$176/sqft
    Source: GAMLS #10782749 Report a problem
    6/15/2026Pending sale$599,000$176/sqft
    Source: GAMLS #10782749 Report a problem
    6/10/2026Listed for sale$599,000-1.8%$176/sqft
    Source: GAMLS #10782749 Report a problem
    1/1/2026Listing removed$609,800$179/sqft
    Source: GAMLS #10412526 Report a problem
    11/28/2025Listed for sale$609,800$179/sqft
    Source: GAMLS #10412526 Report a problem
    11/20/2025Listing removed$609,800$179/sqft
    Source: GAMLS #10412526 Report a problem
    9/7/2025Price change$609,800-3.2%$179/sqft
    Source: GAMLS #10412526 Report a problem
    5/26/2025Listed for sale$629,800$185/sqft
    Source: GAMLS #10412526 Report a problem
    5/9/2025Listing removed$629,800$185/sqft
    Source: GAMLS #10412526 Report a problem
    4/1/2025Price change$629,800-3.1%$185/sqft
    Source: GAMLS #10412526 Report a problem
    11/13/2024Listed for sale$649,900+12.1%$191/sqft
    Source: GAMLS #10412526 Report a problem
    8/29/2024Listing removed$579,900$171/sqft
    Source: GAMLS #20140359 Report a problem
    6/5/2024Price change$579,900-3.3%$171/sqft
    Source: GAMLS #20140359 Report a problem
    3/21/2024Price change$599,900-20%$176/sqft
    Source: GAMLS #20140359 Report a problem
    8/11/2023Listed for sale$749,900+2012.4%$221/sqft
    Source: GAMLS #20140359 Report a problem
    11/12/2021Sold$35,500+22.4%$10/sqft
    Source: Public Record Report a problem
    3/10/2021Sold$29,000$9/sqft
    Source: Public Record Report a problem

    Public tax history

    YearProperty taxesTax assessment
    2025$4,318 +0.5%$175,202 +4.1%
    2024$4,296 +5.1%$168,352 +4.1%
    2023$4,088 +972.2%$161,718 +1076.1%
    2022$381 +31.5%$13,750 +25%
    2021$290 -14%$11,000
    2020$337 -0.1%$11,000
    2019$337 -8.8%$11,000
    2018$370 -9.8%$11,000 -8.3%
    2017$410 $12,000
    2016$410 $12,000
    2015$410 -0.2%$12,000
    2014$411 $12,000
    2013-- --
    2012-- --
    2011-- --
    2010-- --
    2009-- $12,000
    2008-- $12,000
    2007-- $12,000
    2006-- $12,000
    2005-- $12,000
    Find assessor info on the county website

    Neighborhood: 30286

    Nearby schools

    GreatSchools rating
    Schools provided by the listing agent
    • Elementary: Upson Lee
    • Middle: Upson Lee
    • High: Upson Lee

    Source: GAMLS. This data may not be complete. We recommend contacting the local school district to confirm school assignments for this home.

    Get a cash offer in 3 minutes
    Find out how much your home could sell for in as little as 3 minutes with a no-obligation cash offer.
    Estimated market value
    $599,000
    Get a cash offer in 3 minutes
    Find out how much your home could sell for in as little as 3 minutes with a no-obligation cash offer.
    Estimated market value
    $599,000