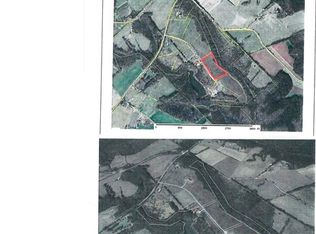
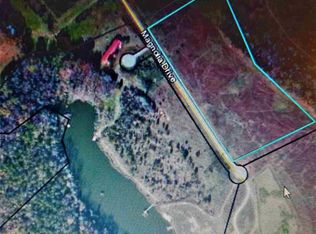
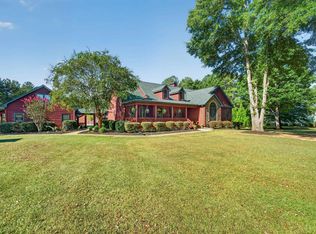
Welcome to the ultimate country luxury. Tucked away down a long, peaceful driveway winding through the quiet woods, this beautifully built modern farmhouse sits on 10 totally private, secluded acres. Located in the highly sought-after The Farms at King Plow, there is truly nothing like this property in Jasper or any surrounding county. This private gated community is shared by only 9 families, and everyone owns 10 or more acres of their own. Even better, this is the only home in the neighborhood with its own private lakefront, boasting over 400 feet of shoreline and a private dock right on the community lake. Inside, this nearly new home is bright, beautiful, and built to last with top-tier details. The wide-plank oil-finished European Oak floors stretch across an open-concept layout and easily resist scratches. The cook's kitchen features a massive central island with premium stone countertops, custom cabinets, a walk-in pantry, a wet bar, and a big stainless steel farmhouse apron sink. The living room features high coffered ceilings and a beautiful chevron-patterned accent wall framing the cozy fireplace. Off the main area is the sunroom-a massive space built for relaxing with a second fireplace, classic white walls, durable natural flagstone floors, and a high vaulted ceiling painted in that classic Southern "Haint Blue" porch style. The main-floor master suite is a bright retreat with a spa-style bathroom featuring a big walk-in tile shower, double vanities, and a freestanding jetted soaking tub. Two more main-floor bedrooms share a big hallway bathroom with a double vanity and tile tub/shower. The half bath features a one-of-a-kind, custom-made Western Cedar wood vanity with a rustic trough sink. Upstairs, you'll find a huge bonus space with its own full bathroom-perfect for a game room or private home office. Every single detail was thought out perfectly including the custom-tiled mudroom with tons of extra storage down to the vintage crystal doorknobs. What makes this community truly special is the perfect balance of complete privacy and good neighbors. Everyone respects and enjoys their own acreage, meaning when you want to get lost in the abundant nature, you can walk the 3 miles of cleared community trails and often be the only person out there. When you do want to socialize, the tight-knit 9-family community comes together at least twice a year for fun neighborhood picnics and community bonfires at the pavilion. You can also walk or ride your ATV down to the community lake to enjoy the private white-sand beach and shared wooden docks, perfect for swimming, fishing, or launching a kayak. The large community pavilion sits just a short walk up from the water's edge. Properties this private, peaceful, and unique do not come up often around here. Call today to schedule your private showing.
Active
$1,175,000
6500 Post Rd, Monticello, GA 31064
3beds
3,212sqft
Single Family Residence
Built in 2021
10.01 Acres Lot
$1,099,500 Zestimate®
$366/sqft
$131/mo HOA
What's special
Beautifully built modern farmhousePrivate white-sand beachOpen-concept layoutVintage crystal doorknobsWalk-in pantryPremium stone countertopsWet bar
- 7 days
- 734
- 24
Likely to sell faster than
Zillow last checked:
Listing updated:
Listed by:
Lorie Couch 706-819-0779,
The American Realty
Source: GAMLS,MLS#: 10870729
Facts & features
Interior
Bedrooms & bathrooms
- Bedrooms: 3
- Bathrooms: 4
- Full bathrooms: 3
- 1/2 bathrooms: 1
- Main level bathrooms: 2
- Main level bedrooms: 3
Rooms
- Room types: Bonus Room, Laundry, Sun Room
Dining room
- Features: Seats 12+
Kitchen
- Features: Breakfast Bar, Country Kitchen, Kitchen Island, Pantry, Solid Surface Counters
Heating
- Central, Electric
Cooling
- Ceiling Fan(s), Central Air, Electric
Appliances
- Included: Dishwasher, Electric Water Heater, Microwave, Oven/Range (Combo), Refrigerator, Stainless Steel Appliance(s)
- Laundry: Mud Room
Features
- Beamed Ceilings, Bookcases, Double Vanity, High Ceilings, Master On Main Level, Separate Shower, Soaking Tub, Split Bedroom Plan, Vaulted Ceiling(s), Walk-In Closet(s)
- Flooring: Carpet, Hardwood, Tile
- Windows: Double Pane Windows
- Basement: None
- Attic: Pull Down Stairs
- Number of fireplaces: 2
- Fireplace features: Living Room, Other
Interior area
- Total structure area: 3,212
- Total interior livable area: 3,212 sqft
- Finished area above ground: 3,212
- Finished area below ground: 0
Property
Parking
- Total spaces: 2
- Parking features: Attached, Garage, Garage Door Opener, Kitchen Level, Parking Pad, Side/Rear Entrance
- Has attached garage: Yes
- Has uncovered spaces: Yes
Features
- Levels: One and One Half
- Stories: 1
- Patio & porch: Patio, Porch
- Has view: Yes
- View description: Lake
- Has water view: Yes
- Water view: Lake
- Waterfront features: Lake, Private, Swim Dock
- Body of water: King Plow Community Lake
- Frontage type: Waterfront
- Frontage length: Waterfront Footage: 412
Lot
- Size: 10.01 Acres
- Features: Private
- Residential vegetation: Wooded
Details
- Parcel number: 022 032 012
Construction
Type & style
- Home type: SingleFamily
- Architectural style: Ranch
- Property subtype: Single Family Residence
Materials
- Concrete, Stone
- Foundation: Slab
- Roof: Composition,Metal
Condition
- Resale
- New construction: No
- Year built: 2021
Utilities & green energy
- Sewer: Septic Tank
- Water: Well
- Utilities for property: Electricity Available, High Speed Internet, Underground Utilities
Community & HOA
Community
- Features: Gated, Lake
- Security: Gated Community
- Subdivision: The Farms at King Plow
HOA
- Has HOA: Yes
- Services included: Insurance
- HOA fee: $1,572 annually
Location
- Region: Monticello
Financial & listing details
- Price per square foot: $366/sqft
- Tax assessed value: $687,300
- Annual tax amount: $6,213
- Date on market: 10/10/2026
- Listing agreement: Exclusive Right To Sell
- Electric utility on property: Yes
Estimated market value
$1,099,500
$1.04M - $1.15M
$3,364/mo
Price history
| Date | Event | Price |
|---|---|---|
| 10/10/2026 | Listed for sale | $1,175,000-6%$366/sqft |
Source:  GAMLS #10870729 Report a problem GAMLS #10870729 Report a problem | ||
| 8/28/2024 | Listing removed | -- |
Source: GAMLS #20172182 Report a problem | ||
| 3/6/2024 | Listing removed | $1,250,000$389/sqft |
Source: GAMLS #20172182 Report a problem | ||
| 2/21/2024 | Listed for sale | $1,250,000+1202.1%$389/sqft |
Source: GAMLS #20172182 Report a problem | ||
| 7/31/2020 | Sold | $96,000-25.6%$30/sqft |
Source: Public Record Report a problem | ||
| 5/27/2005 | Sold | $129,000$40/sqft |
Source: Public Record Report a problem | ||
Public tax history
| Year | Property taxes | Tax assessment |
|---|---|---|
| 2025 | $4,981 -2.6% | $274,920 |
| 2024 | $5,117 +36.8% | $274,920 +33.3% |
| 2023 | $3,740 -16.8% | $206,280 +4.9% |
| 2022 | $4,493 +6474.9% | $196,680 +412.2% |
| 2021 | $68 -2.9% | $38,400 +20% |
| 2020 | $70 -1.5% | $32,000 |
| 2019 | $71 +0.7% | $32,000 |
| 2018 | $71 +2.1% | $32,000 +6.7% |
| 2017 | $69 +0.8% | $30,000 |
| 2016 | $69 | $30,000 |
| 2015 | $69 +8.5% | $30,000 |
| 2014 | $64 | $30,000 -40% |
| 2008 | -- | $50,040 |
| 2007 | -- | $50,040 |
| 2006 | -- | $50,040 |
Find assessor info on the county website
Monthly payment
Est. payment
Payment breakdown
Explore the cost of this home by adjusting the details. Changes won't be saved.Climate risks
Neighborhood: 31064
Nearby schools
Schools provided by the listing agent
- Elementary: Washington Park
- Middle: Jasper
- High: Jasper
Source: GAMLS. This data may not be complete. We recommend contacting the local school district to confirm school assignments for this home.

Similar homes
- $1,199,0004 bd4 ba3.3k sqft4191 Highway 11 S, Mansfield, GA 30055Active

 MLS ID #10851497, David Barnett, Keller Williams Realty Atl. Partners. GAMLS
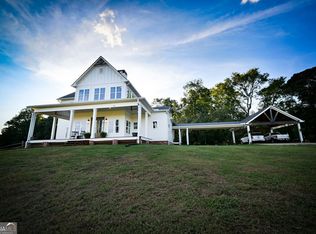
 - $1,250,0003 bd4 ba2.9k sqft9895 Post Rd, Shady Dale, GA 31085Active
 MLS ID #10847229, Rebecca Haynes, Joe Stockdale Real Estate. GAMLS
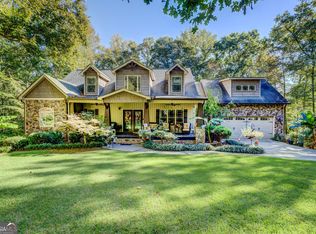
 - $850,0005 bd4 ba4.1k sqft613 Van Morrison Rd, Monticello, GA 31064Active
 MLS ID #10851860, Melissa Nash, Pinnacle Realtors. GAMLS
 - $1,200,0004 bd4 ba3.4k sqft2030 Aqua Rd, Madison, GA 30650For Sale
 MLS ID #71847, Heather Bradley. LCBOR
 - $999,9004 bd4 ba3.6k sqft9210 Jackson Lake Rd, Monticello, GA 31064ActiveMLS ID #10753072, Michael Weatherly, Dover Realty Co. Inc.. GAMLS
- $1,210,0006 bd4 ba3.9k sqft2049 Midway Church Rd, Newborn, GA 30056ActiveMLS ID #10839921, Michael St. Bernard, The American Realty. GAMLS
- $695,0004 bd4 ba2.6k sqft9416 State Highway 11 S, Monticello, GA 31064ActiveMLS ID #10560302, Adam McGinnis, Southern Edge Realty LLC. GAMLS
- $675,0005 bd5 ba3.1k sqft421 E Greene St, Monticello, GA 31064ActiveMLS ID #10773439, Shatima Tankson, Keller Williams West Atlanta. GAMLS
- $599,0006 bd4 ba4.4k sqft74 Water Oak Dr, Monticello, GA 31064ActiveMLS ID #10798215, Stacy Brownlee, Keller Williams Premier. GAMLS
- $675,0005 bd3 ba3.5k sqft318 E Mourning Dove Ct, Monticello, GA 31064ActiveMLS ID #10840826, Wally H Cawthon, Lake Homes Realty LLC. GAMLS
- $1,000,0005 bd3 ba4.1k sqft918 Eagle Dr, Monticello, GA 31064ActiveMLS ID #10818886, Christine J Flanigan, Ansley Real Estate | Christie's Int. GAMLS
- $689,0004 bd3 ba2.9k sqft780 Eagle Dr, Monticello, GA 31064ActiveMLS ID #10846815, Michelle Troiola, Crye-Leike, Realtors. GAMLS
- $899,0003 bd4 ba3.8k sqft161 Flamingo Ct, Monticello, GA 31064ActiveMLS ID #10738548, Steve Poe, Virtual Properties Realty.com. GAMLS
- $599,0005 bd4 ba3.8k sqft121 Menlo Park Dr, Monticello, GA 31064ActiveMLS ID #10773354, Brandie Deraney, American Realty Professionals. GAMLS
- $615,0004 bd3 ba2.5k sqft121 Katy Lake Rd, Jackson, GA 30233ActiveMLS ID #10870962, Felicia F Cook, Southern Roots Realty Partners. GAMLS
- $649,9004 bd3 ba2.7k sqft21 Peninsula Dr, Monticello, GA 31064ActiveMLS ID #10851279, Mary Ann Wells, Benham Realty Group. GAMLS
- $699,9005 bd3 ba3.3k sqft11 Peninsula Dr, Monticello, GA 31064ActiveMLS ID #10851278, Mary Ann Wells, Benham Realty Group. GAMLS
- $760,0003 bd2 ba2.5k sqft100 Brookhollow Way, Newborn, GA 30056ActiveMLS ID #10866624, Belinda Russell Dorsey, Belinda Russell Realty LLC. GAMLS
- $799,5005 bd4 ba2.9k sqft2601 Turtle Cove Trwy, Monticello, GA 31064ActiveMLS ID #10839062, Wally H Cawthon, Lake Homes Realty LLC. GAMLS
