Welcome to 6526 Marlo Way, located in the beautiful Victoria neighborhood of Riverside!
This spacious 3-bedroom home offers approximately 1,834 square feet of living space, plus a versatile flex room perfect for a home office, gym, playroom, or additional living area.
Step inside to an open and inviting floor plan filled with natural light, featuring luxury vinyl plank flooring, recessed lighting, dual-pane windows, and a cozy fireplace in the living area. The generously sized kitchen offers plenty of space for gathering and entertaining while flowing seamlessly into the main living areas.
But the backyard is where this home really shines. Sitting on an impressive approximately 14,000-square-foot lot, the property features a large swimming pool and jacuzzi with plenty of additional outdoor space to entertain, relax, and make your own.
A long extended driveway provides plenty of room for additional vehicles and all your toys, along with a two-car garage. Drought-tolerant landscaping adds curb appeal while keeping outdoor maintenance manageable.
With space inside, space outside, a pool, flexible living options, and a prime Riverside location, 6526 Marlo Way is ready for its next owner to make it home.
For sale
Listed by: LPT Realty, Inc • Keniece Perscell • Contact: 951-588-9927
$945,000
6526 Marlo Way, Riverside, CA 92506
3beds
1,834sqft
Single Family Residence
Built in 1978
0.33 Acres Lot
$935,300 Zestimate®
$515/sqft
$-- HOA
What's special
- 6 days |
- 604 |
- 23 |
Zillow last checked:
Listing updated:
Listed by:
Keniece Perscell DRE #02085563 951-588-9927,
LPT Realty, Inc
Source: CRMLS,MLS#: IG26173816 Originating MLS: California Regional MLS
Originating MLS: California Regional MLSFacts & features
Interior
Bedrooms & bathrooms
- Bedrooms: 3
- Bathrooms: 3
- Full bathrooms: 2
- 1/2 bathrooms: 1
- Main level bathrooms: 1
- Main level bedrooms: 1
Rooms
- Room types: Bedroom, Dining Room
Bedroom
- Features: All Bedrooms Down
Kitchen
- Features: Solid Surface Counters
Heating
- Central
Cooling
- Central Air
Appliances
- Included: Dishwasher, Disposal, Microwave, Refrigerator, Water Heater
- Laundry: Laundry Room
Features
- Breakfast Bar, Separate/Formal Dining Room, All Bedrooms Down
- Flooring: Vinyl
- Has fireplace: Yes
- Fireplace features: Living Room
- Common walls with other units/homes: No Common Walls
Interior area
- Total interior livable area: 1,834 sqft
Property
Parking
- Total spaces: 2
- Parking features: Driveway, Garage
- Attached garage spaces: 2
Features
- Levels: One
- Stories: 1
- Entry location: 1
- Patio & porch: Covered
- Has private pool: Yes
- Pool features: Private
- Has spa: Yes
- Spa features: Private
- Has view: Yes
- View description: Mountain(s)
Lot
- Size: 0.33 Acres
- Features: 0-1 Unit/Acre
Details
- Parcel number: 235320012
- Special conditions: Standard
Construction
Type & style
- Home type: SingleFamily
- Property subtype: Single Family Residence
Condition
- Turnkey
- New construction: No
- Year built: 1978
Utilities & green energy
- Sewer: Public Sewer
- Water: Public
Community & HOA
Community
- Features: Curbs, Gutter(s), Street Lights, Sidewalks
Location
- Region: Riverside
Financial & listing details
- Price per square foot: $515/sqft
- Tax assessed value: $837,259
- Date on market: 8/10/2026
- Cumulative days on market: 6 days
- Listing terms: Submit
Estimated market value
$935,300
$889,000 - $982,000
$3,844/mo
Price history
| Date | Event | Price |
|---|---|---|
| 8/10/2026 | Listed for sale | $945,000+22.2%$515/sqft |
Source:  CRMLS #IG26173816 Report a problem CRMLS #IG26173816 Report a problem | ||
| 5/26/2022 | Sold | $773,500+3.1%$422/sqft |
Source: Public Record Report a problem | ||
| 4/20/2022 | Pending sale | $749,900$409/sqft |
Source: CRMLS #IV22068718 Report a problem | ||
| 4/8/2022 | Listed for sale | $749,900+85.2%$409/sqft |
Source: CRMLS #IV22068718 Report a problem | ||
| 3/27/2014 | Sold | $405,000$221/sqft |
Source: Public Record Report a problem | ||
| 1/28/2014 | Listed for sale | $405,000+6%$221/sqft |
Source: Inland Equities, Inc #IV14018164 Report a problem | ||
| 7/19/2013 | Sold | $382,000+3.2%$208/sqft |
Source: Public Record Report a problem | ||
| 6/8/2013 | Listed for sale | $370,000+25.9%$202/sqft |
Source: Inland Equities, Inc #IV13108128 Report a problem | ||
| 6/8/2012 | Sold | $294,000+25.6%$160/sqft |
Source: Public Record Report a problem | ||
| 3/7/2012 | Sold | $234,100-16.4%$128/sqft |
Source: Public Record Report a problem | ||
| 7/29/2002 | Sold | $280,000$153/sqft |
Source: Public Record Report a problem | ||
Public tax history
| Year | Property taxes | Tax assessment |
|---|---|---|
| 2026 | -- | $837,259 +2% |
| 2025 | $9,175 +3.4% | $820,843 +2% |
| 2024 | $8,873 +0.4% | $804,749 +2% |
| 2023 | $8,834 +67.6% | $788,970 +68.6% |
| 2022 | $5,270 +1.4% | $467,830 +2% |
| 2021 | $5,200 +0.8% | $458,658 +1% |
| 2020 | $5,161 +1.9% | $453,956 +2% |
| 2019 | $5,064 +2% | $445,056 +2% |
| 2018 | $4,965 +1.8% | $436,330 +2% |
| 2017 | $4,877 | $427,775 +2% |
| 2016 | $4,877 +8.4% | $419,388 +1.5% |
| 2015 | $4,499 +6.9% | $413,091 +8.1% |
| 2014 | $4,208 | $382,000 +27.4% |
| 2013 | -- | $299,880 +10.3% |
| 2012 | -- | $272,000 -1.1% |
| 2011 | -- | $275,000 -2.1% |
| 2010 | -- | $281,000 -10.8% |
| 2009 | -- | $314,909 +2% |
| 2008 | -- | $308,735 +2% |
| 2007 | -- | $302,682 +2% |
| 2006 | -- | $296,748 +2% |
| 2005 | -- | $290,930 +3.9% |
| 2003 | -- | $280,000 +39.4% |
| 2002 | -- | $200,870 +5.7% |
| 2001 | $1,891 +18.9% | $190,000 +18.8% |
| 2000 | $1,591 | $160,000 |
Find assessor info on the county website
Monthly payment
Est. payment
Payment breakdown
Explore the cost of this home by adjusting the details. Changes won't be saved.Climate risks
Neighborhood: Hawarden Hills
Nearby schools
GreatSchools rating
- 3/10Washington Elementary SchoolGrades: K-6Distance: 0.4 mi
- 5/10Matthew Gage Middle SchoolGrades: 7-8Distance: 0.4 mi
- 6/10Polytechnic High SchoolGrades: 9-12Distance: 1.4 mi
- $760,0003 bd2 ba1.8k sqft6506 Marlo Way, Riverside, CA 92506Off Market
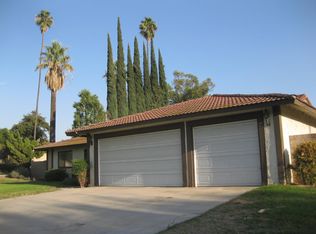
- $879,2005 bd3 ba2.6k sqft6546 Marlo Way, Riverside, CA 92506Off Market
- $723,9003 bd2 ba1.8k sqft6515 Marlo Way, Riverside, CA 92506Off Market
- $728,2003 bd2 ba2k sqft6545 Marlo Way, Riverside, CA 92506Off Market
- $968,4004 bd3 ba2.5k sqft6566 Marlo Way, Riverside, CA 92506Off Market
- $855,4004 bd2 ba2.2k sqft2607 Maude St, Riverside, CA 92506Off Market
- $741,4003 bd2 ba1.8k sqft2635 Kevin Ct, Riverside, CA 92506Off Market
- $866,3004 bd2 ba2.2k sqft2617 Maude St, Riverside, CA 92506Off Market
A local agent can set up tours, give advice and negotiate with sellers.
Similar homes
- $999,9994 bd3 ba2.5k sqft15605 Creekview Trl, Riverside, CA 92506For Sale
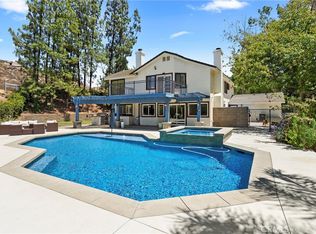 MLS ID #PW26146202, Alex Horowitz, Coldwell Banker Diamond. CRMLS
 - $859,0004 bd3 ba2.2k sqft1453 Timberlane Dr, Riverside, CA 92506For Sale
 MLS ID #MB26149286, MONICA RAMOS, WEDGEWOOD HOMES REALTY. CRMLS
 - $899,9004 bd4 ba2.4k sqft5323 Falkirk Ave, Riverside, CA 92506For Sale
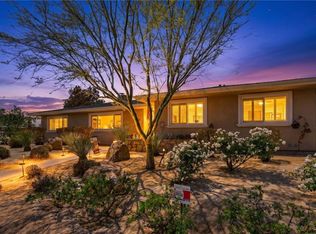 MLS ID #IV26116342, BRAD ALEWINE, COMPASS. CRMLS
 - $864,9003 bd2 ba1.8k sqft4374 Ramona Dr, Riverside, CA 92506For Sale
 MLS ID #IV26134545, KEVIN ENRIQUEZ, COMPASS. CRMLS
 - $1,124,9993 bd2 ba1.7k sqft15091 Golden Star Ave, Riverside, CA 92506For SaleMLS ID #CV26152115, Ashley Hernandez, Elevate Real Estate Agency. CRMLS
- $729,0003 bd2 ba1.6k sqft3920 Linwood Pl, Riverside, CA 92506For SaleMLS ID #IV26169734, BRYANT RUECKNER, ENCORE REAL ESTATE. CRMLS
- $698,0004 bd2 ba1.5k sqft6336 Glen Aire Ave, Riverside, CA 92506For SaleMLS ID #IV26169231, MICHELE HERRING, REDFIN. CRMLS
- $988,0004 bd2 ba2.3k sqft11094 Kayjay St, Riverside, CA 92503For SaleMLS ID #CV26141575, Mario Ayoub, HOMEQUEST REAL ESTATE. CRMLS
- $999,9993 bd2 ba1.8k sqft10555 Robinson Ave, Riverside, CA 92505For SaleMLS ID #IG25230907, Andrea Lagueux, BARNETT REAL ESTATE. CRMLS
- $840,0003 bd3 ba2k sqft2791 McAllister St, Riverside, CA 92503For SaleMLS ID #IV26150346, SERGIO SALAZAR, Vylla Home, Inc.. CRMLS
- $947,0004 bd2 ba1.8k sqft4434 Pedley Ave, Norco, CA 92860For SaleMLS ID #IV26129119, VALERIE ESQUIVEL, DYNASTY REAL ESTATE. CRMLS
- $649,8003 bd3 ba1.7k sqft2235 El Capitan Dr, Riverside, CA 92506For SaleMLS ID #IV26112936, VINOD DESAR, BERKSHIRE HATHAWAY HOMESERVICES CALIFORNIA REALTY. CRMLS
- $975,0004 bd3 ba2k sqft6285 Sunny Meadow Ln, Chino Hills, CA 91709For SaleMLS ID #SB26169626, Crystal Chen, Crystal Real Estate. CRMLS
- $729,9993 bd3 ba2k sqft11246 Coolwater Dr, Riverside, CA 92505For SaleMLS ID #IV26163054, RICKY HALLAM, COLDWELL BANKER REALTY. CRMLS
- $860,0003 bd3 ba1.5k sqft18006 Arroyo Ln, Chino Hills, CA 91709For SaleMLS ID #PW26165257, Amber Smyser, Seven Gables Real Estate. CRMLS
- $1,249,9994 bd2 ba1.7k sqft4430 Crestview Dr, Norco, CA 92860For SaleMLS ID #IV26171318, LEIGHTON SILVA, Tower Agency. CRMLS
- $499,9993 bd2 ba1.1k sqft6421 Thunder Bay Trl, Riverside, CA 92509For SaleMLS ID #IV26174180, RUBI GARCIA, MEDEL REALTY TEAM. CRMLS
- $645,0003 bd2 ba1.2k sqft19587 Tangelo Dr, Riverside, CA 92508For SaleMLS ID #IV26157454, JOHN SHACKELFORD, COLDWELL BANKER REALTY. CRMLS
- $679,9003 bd2 ba1.4k sqft11375 Iris Ave, Loma Linda, CA 92354For SaleMLS ID #IG26167285, JULIA ROGERS, UNIVERSITY REALTY INC.. CRMLS
- $1,046,9994 bd3 ba2.1k sqft31050 Bedford Dr, Redlands, CA 92373For SaleMLS ID #IV26128311, RUTH RODRIGUEZ, EXCELLENCE EMPIRE REAL ESTATE. CRMLS
Local buyer's agents are ready to help
