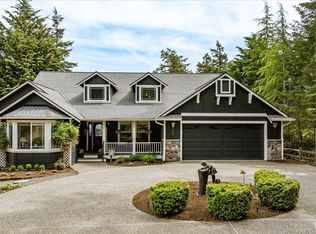
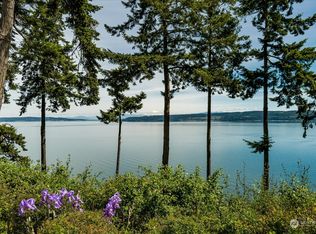
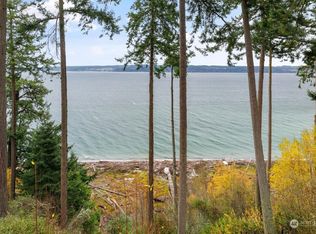
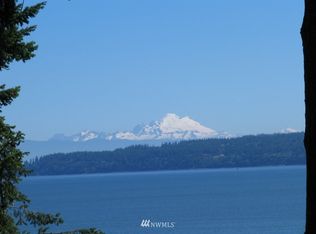
The forest meets the sea with this classic Whidbey cabin built with an abundance of love and creativity. A long private drive through tall evergreens welcomes you, while blue sky and views of Saratoga Passage and Mount Baker greet you from your waterfront windows and expansive deck. A gentle switchback trail brings you to your own private beach with 170 +/- ft of tidelands to enjoy and explore. Watch whales, sea lions, eagles, and osprey from your deck and beach! Vaulted ceilings, custom cherry cabinetry, a wood stove, and beautiful wood finishes throughout the home create a blend of warmth and spaciousness. The Primary Suite expands the entire upper level. Roll up your sleeves and customize the detached shop—perfect for a studio, boat storage, or creative workspace. Come and weave your own dreams into this wooded sanctuary. Welcome to Whidbey, Welcome Home!
Sold
Listed by: John L. Scott Whidbey Island S • Dana MacInnis
Bought with: SCOUT
Zestimate®
$767,000
655 Race Road, Coupeville, WA 98239
3beds
1,843sqft
Single Family Residence
Built in 1980
2.81 Acres Lot
$767,000 Zestimate®
$416/sqft
$2,587 Estimated rent
Home value
$767,000
$721,000 - $821,000
$2,587/mo
Zestimate® history
Owner options
List your home for rent
$2,587/mo
Rent Zestimate®
Find your next renter with Zillow Rental Manager. Plus, with online applications, you can quickly screen prospective tenants – for free.
$2,587/mo
Rent Zestimate®
Refinance and save
$4,597/mo
Est. payment
Refinancing to a lower rate could help reduce your monthly payments and save thousands over the life of the loan.
$4,597/mo
Est. payment
Explore your selling options
Work with a Zillow partner agent
Leverage their expertise and Zillow's premium Showcase listings to get your home seen by more buyers.
Get startedList with your own agent
Get your home in front of millions of buyers by listing it on Zillow.
Learn how to do itSell it yourself
Take full control of how buyers see your home on Zillow by listing For Sale by Owner (FSBO).
List your homeWhat's special
Expansive deckWood stoveCustom cherry cabinetryVaulted ceilings
Zillow last checked:
Listing updated:
Listed by:
Dana MacInnis,
John L. Scott Whidbey Island S,
Rachel Jeppesen,
John L. Scott Whidbey Island S
Bought with:
Garrett Thomsen, 24018905
SCOUT
Source: NWMLS as distributed by MLS GRID,MLS#: 2526741
Facts & features
Interior
Bedrooms & bathrooms
- Bedrooms: 3
- Bathrooms: 2
- Full bathrooms: 1
- 3/4 bathrooms: 1
- Main level bathrooms: 1
- Main level bedrooms: 2
Primary bedroom
- Level: Second
Bedroom
- Level: Main
Bedroom
- Level: Main
Bathroom full
- Level: Main
Bathroom three quarter
- Level: Second
Entry hall
- Level: Main
Kitchen without eating space
- Level: Main
Living room
- Level: Main
Heating
- Fireplace, Baseboard, Wall Furnace, Electric, Wood
Cooling
- None
Appliances
- Included: Dishwasher, Dryer, Refrigerator, Stove(s)/Range(s), Washer, Dishwasher(s), Dryer(s), Refrigerator(s), Washer(s), Water Heater: Electric, Water Heater Location: Crawl Space
Features
- Bath Off Primary, Ceiling Fan(s)
- Flooring: Ceramic Tile, Hardwood, Vinyl, Carpet
- Doors: French Doors
- Windows: Dbl Pane/Storm Window, Skylight(s)
- Basement: None
- Number of fireplaces: 1
- Fireplace features: Wood Burning, Main Level: 1, Fireplace
Interior area
- Total structure area: 1,843
- Total interior livable area: 1,843 sqft
Property
Parking
- Parking features: Driveway
Features
- Levels: One and One Half
- Stories: 1
- Entry location: Main
- Patio & porch: Bath Off Primary, Ceiling Fan(s), Dbl Pane/Storm Window, Fireplace, French Doors, Skylight(s), Vaulted Ceiling(s), Walk-In Closet(s), Water Heater, Wired for Generator
- Has view: Yes
- View description: Mountain(s), Ocean, Sea, Sound
- Has water view: Yes
- Water view: Ocean,Sea,Sound
- Waterfront features: Medium Bank, Saltwater, Sea, Sound
- Frontage length: Waterfront Ft: 170
Lot
- Size: 2.81 Acres
- Features: Deck, Outbuildings, Patio, Shop
- Topography: Level,Sloped
- Residential vegetation: Garden Space, Wooded
Details
- Parcel number: R231081930870
- Zoning description: Jurisdiction: County
- Special conditions: Standard
- Other equipment: Wired for Generator
Construction
Type & style
- Home type: SingleFamily
- Architectural style: 1 1/2 Story
- Property subtype: Single Family Residence
Materials
- Wood Siding
- Foundation: Poured Concrete
- Roof: Metal
Condition
- Year built: 1980
Utilities & green energy
- Electric: Company: PSE
- Sewer: Septic Tank, Company: Septic
- Water: Community, Company: Race Lagoon Water
- Utilities for property: Hughes Net
Community & HOA
Community
- Subdivision: Coupeville
Location
- Region: Coupeville
Financial & listing details
- Price per square foot: $416/sqft
- Tax assessed value: $953,882
- Annual tax amount: $1,336
- Date on market: 7/18/2026
- Cumulative days on market: 9 days
- Listing terms: Conventional
- Inclusions: Dishwasher(s), Dryer(s), Refrigerator(s), Stove(s)/Range(s), Washer(s)
- Road surface type: Dirt
Price history
| Date | Event | Price |
|---|---|---|
| 6/26/2026 | Sold | $767,000-3.5%$416/sqft |
Source:  NWMLS as distributed by MLS GRID #2526741 Report a problem NWMLS as distributed by MLS GRID #2526741 Report a problem | ||
| 5/30/2026 | Pending sale | $795,000$431/sqft |
Source: NWMLS as distributed by MLS GRID #2526741 Report a problem | ||
| 5/22/2026 | Listed for sale | $795,000+23.6%$431/sqft |
Source: NWMLS as distributed by MLS GRID #2526741 Report a problem | ||
| 7/17/2019 | Listing removed | $643,000$349/sqft |
Source: Keller Williams Realty Bellingham #1399843 Report a problem | ||
| 4/16/2019 | Price change | $643,000-4.7%$349/sqft |
Source: Keller Williams Realty Bellingham #1399843 Report a problem | ||
| 1/22/2019 | Price change | $675,000-3.8%$366/sqft |
Source: Keller Williams Realty Bellingham #1399843 Report a problem | ||
| 10/4/2018 | Listed for sale | $701,500-22.1%$381/sqft |
Source: Coldwell Banker Tara Properties #1361602 Report a problem | ||
| 5/12/2015 | Listing removed | $900,000$488/sqft |
Source: Coldwell Banker BAIN #722479 Report a problem | ||
| 12/7/2014 | Listed for sale | $900,000$488/sqft |
Source: Coldwell Banker Bain #722479 Report a problem | ||
Public tax history
| Year | Property taxes | Tax assessment |
|---|---|---|
| 2024 | $1,304 -2% | $953,882 +2.3% |
| 2023 | $1,332 +3.1% | $932,831 +18.9% |
| 2022 | $1,291 -16.3% | $784,823 +11.4% |
| 2021 | $1,542 -71.5% | $704,230 +12.8% |
| 2020 | $5,413 -4.7% | $624,176 +0.8% |
| 2019 | $5,677 +3.8% | $619,478 -1.9% |
| 2018 | $5,471 -0.4% | $631,628 +18.6% |
| 2017 | $5,494 +413.1% | $532,779 -0.5% |
| 2016 | $1,071 -4% | $535,229 -0.5% |
| 2015 | $1,115 | $537,678 +0.4% |
| 2013 | -- | $535,604 |
| 2012 | -- | -- |
| 2010 | -- | -- |
| 2009 | -- | $603,496 -0.4% |
| 2008 | -- | $606,101 +12.1% |
| 2007 | -- | $540,801 +25.4% |
| 2006 | -- | $431,217 +14.5% |
| 2005 | -- | $376,490 +19.7% |
| 2002 | -- | $314,486 -9% |
| 2000 | $3,468 | $345,644 |
Find assessor info on the county website
Neighborhood: 98239
Nearby homes
- $1,325,0002 bd4 ba2.3k sqft637 Race Rd, Coupeville, WA 98239Sold
- $1,510,0002 bd3 ba1.3k sqft619 Race Rd, Coupeville, WA 98239Sold
- $980,0002 bd3 ba1.7k sqft613 Race Rd, Coupeville, WA 98239Sold
- $835,6000.956 Acres599 S Race Rd, Coupeville, WA 98239Off Market
- $275,0000.92 Acres0 Belvedere Pl, Coupeville, WA 98239Lot/Land
- $828,8092 bd2 ba1.3k sqft595 Race Rd, Coupeville, WA 98239Sold
- $--0.922 Acres5 Xx Race Rd, Coupeville, WA 98239Off Market
- $1,092,2002 bd2 ba3k sqft453 S Race Rd, Coupeville, WA 98239Off Market
Nearby schools
GreatSchools rating
- 6/10Coupeville Elementary SchoolGrades: PK-5Distance: 4.8 mi
- 6/10Coupeville Middle SchoolGrades: 6-8Distance: 4.6 mi
- 6/10Coupeville High SchoolGrades: 9-12Distance: 4.6 mi


Get pre-qualified for a loan
At Zillow Home Loans, we can pre-qualify you in as little as 5 minutes with no impact to your credit score.An equal housing lender. NMLS #10287.
- Washington
- Island County
- Coupeville
- 98239
- 655 Race Road
Nearby cities
Nearby zip codes
Other Coupeville Topics
