PRIVATE,6-ACRE WOODED RETREAT SURROUNDED BY NATURE and WILDLIFE with ACCESS to the ORE-BEDS! Perfect for fishing, canoeing, paddle boating or Simply Enjoying the Peaceful Water Setting.
Lovingly Maintained by the Original Owners this 3-Bedroom, 3.5-Bath Ranch offers 1774 sqft. of the main level plus additional living space in the part finished basement.
Designed ahead of its time with Energy Efficiency in mind, this is a Zero-Heat House. Walls are one foot thick, attic has R65 with both having blown in insulation. Hurd Triple Pane Windows. The house basement was built of Crete-Core. Propane Boiler, Mini Splits provide both heat and cooling. Air Exchanger.
The Eat-in Kitchen offers Encore Cabinet System, Skylight, backsplash and stainless appls. Large Dining area. Enjoy coffee/tea or a book in the Morning room sliders to the deck. Living room has spiral staircase to the basement. Primary Bedroom has built in furniture, walk-in closet, ironing board cabinet, window seat and primary bathroom. Two more bedrooms and main bath.
The Spacious Walk out basement provides additional space for entertaining, Family room, electric fireplace, rec room, pool table stays. The two-side fireplace is built with the stone they collected and split themselves. Office area and a full bath. You won't have any problem with storage in this basement plus you get the garage basement underneath the garage! 3 Car Garage and a shed. Public Water and Sewer.
This is a wonderful opportunity to own such a special ranch with acreage, water access and thoughtful construction in a beautiful, wooded setting.
Private showings only. Please don't drive in or walk the property without a scheduled appt. Delayed Negotiations Offers due 7/1/26 at Noon.
Closed
$399,900
6559 Furnace Rd, Ontario, NY 14519
3beds
1,774sqft
Single Family Residence
Built in 1985
6 Acres Lot
$-- Zestimate®
$225/sqft
$2,861 Estimated rent
Home value
Not available
Estimated sales range
Not available
$2,861/mo
Zestimate® history
Owner options
List your home for rent
$2,861/mo
Rent Zestimate®
Find your next renter with Zillow Rental Manager. Plus, with online applications, you can quickly screen prospective tenants – for free.
$2,861/mo
Rent Zestimate®
Refinance and save
$3,105/mo
Est. payment
Refinancing to a lower rate could help reduce your monthly payments and save thousands over the life of the loan.
$3,105/mo
Est. payment
Explore your selling options
Work with a Zillow partner agent
Leverage their expertise and Zillow's premium Showcase listings to get your home seen by more buyers.
Get startedList with your own agent
Get your home in front of millions of buyers by listing it on Zillow.
Learn how to do itSell it yourself
Take full control of how buyers see your home on Zillow by listing For Sale by Owner (FSBO).
List your homeWhat's special
Encore cabinet systemLarge dining areaEat-in kitchen
Zillow last checked:
Listing updated:
Listed by:
Ro Naomi 585-748-0174,
Blue Arrow Real Estate
Bought with:
Darlene Maimone, 10401282061
Howard Hanna
Source: NYSAMLSs,MLS#: R1693765 Originating MLS: Rochester
Originating MLS: RochesterFacts & features
Interior
Bedrooms & bathrooms
- Bedrooms: 3
- Bathrooms: 4
- Full bathrooms: 3
- 1/2 bathrooms: 1
- Main level bathrooms: 3
- Main level bedrooms: 3
Heating
- Ductless, Propane, Baseboard
Cooling
- Ductless
Appliances
- Included: Dryer, Dishwasher, Exhaust Fan, Free-Standing Range, Disposal, Oven, Propane Water Heater, Refrigerator, Range Hood, Washer
- Laundry: Main Level
Features
- Breakfast Bar, Ceiling Fan(s), Eat-in Kitchen, Sliding Glass Door(s), Storage, Skylights, Window Treatments, Bedroom on Main Level, Bath in Primary Bedroom, Main Level Primary
- Flooring: Carpet, Tile, Varies, Vinyl
- Doors: Sliding Doors
- Windows: Drapes, Skylight(s)
- Basement: Full,Partially Finished,Walk-Out Access
- Number of fireplaces: 2
Interior area
- Total structure area: 1,774
- Total interior livable area: 1,774 sqft
Property
Parking
- Total spaces: 3
- Parking features: Attached, Garage
- Attached garage spaces: 3
Features
- Levels: One
- Stories: 1
- Exterior features: Blacktop Driveway, Propane Tank - Leased
- Waterfront features: Pond
- Body of water: Other
Lot
- Size: 6 Acres
- Features: Agricultural, Adjacent To Public Land, Irregular Lot, Wooded
Details
- Parcel number: 54340006311800005840210000
- Special conditions: Standard
Construction
Type & style
- Home type: SingleFamily
- Architectural style: Ranch
- Property subtype: Single Family Residence
Materials
- Attic/Crawl Hatchway(s) Insulated, Blown-In Insulation, Vinyl Siding, Copper Plumbing, ICFs (Insulated Concrete Forms)
- Roof: Architectural,Shingle
Condition
- Resale
- Year built: 1985
Utilities & green energy
- Electric: Circuit Breakers
- Sewer: Connected
- Water: Connected, Public
- Utilities for property: Sewer Connected, Water Connected
Community & HOA
Location
- Region: Ontario
Financial & listing details
- Price per square foot: $225/sqft
- Tax assessed value: $241,600
- Annual tax amount: $6,985
- Date on market: 6/25/2026
- Cumulative days on market: 7 days
- Listing terms: Cash,Conventional,FHA,USDA Loan,VA Loan
Price history
| Date | Event | Price |
|---|---|---|
| 8/28/2026 | Sold | $399,900$225/sqft |
Source:  NYSAMLSs #R1693765 Report a problem NYSAMLSs #R1693765 Report a problem | ||
| 7/3/2026 | Pending sale | $399,900$225/sqft |
Source: NYSAMLSs #R1693765 Report a problem | ||
| 6/26/2026 | Listed for sale | $399,900$225/sqft |
Source: NYSAMLSs #R1693765 Report a problem | ||
Public tax history
| Year | Property taxes | Tax assessment |
|---|---|---|
| 2025 | -- | $241,600 |
| 2024 | -- | $241,600 |
| 2023 | -- | $241,600 |
| 2022 | -- | $241,600 |
| 2021 | -- | $241,600 +33.7% |
| 2020 | -- | $180,700 |
| 2019 | -- | $180,700 |
| 2018 | -- | $180,700 |
| 2017 | $4,175 | $180,700 |
| 2016 | -- | $180,700 +5.9% |
| 2015 | -- | $170,700 |
| 2014 | -- | $170,700 |
| 2013 | -- | $170,700 |
| 2012 | -- | $170,700 |
| 2011 | -- | $170,700 |
| 2010 | -- | $170,700 +1.7% |
| 2009 | -- | $167,800 |
| 2008 | -- | $167,800 |
| 2007 | -- | $167,800 +5.5% |
| 2006 | -- | $159,000 |
| 2005 | -- | $159,000 |
| 2004 | -- | $159,000 +14.3% |
| 2003 | -- | $139,100 |
| 2002 | -- | $139,100 +9.7% |
| 2001 | -- | $126,800 |
| 2000 | -- | $126,800 |
Find assessor info on the county website
Neighborhood: 14519
Nearby homes
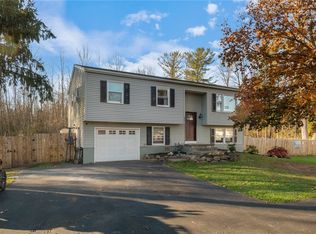
- $225,0003 bd2 ba1.7k sqft6541 Furnace Rd, Ontario, NY 14519Sold
- $293,9003 bd2 ba1k sqft6529 Furnace Rd, Ontario, NY 14519Off Market
- $365,5004 bd2 ba1.9k sqft6584 Furnace Rd, Ontario, NY 14519Off Market
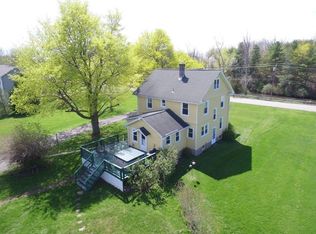
- $387,1004 bd2 ba2k sqft6560 Furnace Rd, Ontario, NY 14519Off Market
- $245,8334 bd2 ba1.9k sqft6613 Furnace Rd, Ontario, NY 14519Off Market
- $359,0005 bd2 ba2.2k sqft6623 Furnace Rd, Ontario, NY 14519Sold
- $293,9003 bd2 ba1.7k sqft6525 Furnace Rd, Ontario, NY 14519Off Market
- $171,5002 bd1 ba1k sqft6620 Furnace Rd, Ontario, NY 14519Off Market
Nearby schools
GreatSchools rating
- 4/10Ontario Elementary SchoolGrades: 3-4Distance: 1.3 mi
- 6/10Wayne Central Middle SchoolGrades: 5-8Distance: 1.9 mi
- 6/10Wayne Senior High SchoolGrades: 9-12Distance: 1.7 mi
Schools provided by the listing agent
- Elementary: Wayne Elementary
- Middle: Wayne Central Middle
- High: Wayne Senior High
- District: Wayne
Source: NYSAMLSs. This data may not be complete. We recommend contacting the local school district to confirm school assignments for this home.
- New York
- Wayne County
- Ontario
- 14519
- 6559 Furnace Rd
