Desirable Canyon Crest Home - Turnkey - Spectacular Views of City Lights and Mountains. This Home Features 3 Bedrooms | 2.5 Baths | 1,594 Sf | 10,890 Lot Size (Potential Adding ADU). Open & Spacious Floor Plan with Vault Ceiling - Dramatic Foyer Entryway w/Ceramic Tile, Hall & Kitchen. Wood Floors (Family Room, Living Room, Dining Room and All Bed Rooms). Staircase Leads Up To Master Bedroom with Walk-in Closet and Mountain View. Spacious Kitchen w/ Tile Counter Top Open To Dining Area and Family Room. A Living Room and Dining Room Combo That Puts Graciousness Back Into Entertaining. Fireplace Adds A Cozy Note To This Family Room. Lot of Fruit Tress. This Home is Move-In Condition. 3 Car Attached Garage with Direct Access - RV Access | Close To Shopping, School & Fwy. Don't Miss Out!!.
For sale
Listed by: AKL Realty • Anthony Lam • Contact: 951-545-4041
$708,000
6560 Hemingway Dr, Riverside, CA 92506
3beds
1,594sqft
Single Family Residence
Built in 1988
0.25 Acres Lot
$705,800 Zestimate®
$444/sqft
$-- HOA
What's special
- 7 days
- 516
- 32
Likely to sell faster than
Zillow last checked:
Listing updated:
Listed by:
Anthony Lam DRE #01103452 951-545-4041,
AKL Realty
Source: CRMLS,MLS#: IG26220603 Originating MLS: California Regional MLS
Originating MLS: California Regional MLSFacts & features
Interior
Bedrooms & bathrooms
- Bedrooms: 3
- Bathrooms: 3
- Full bathrooms: 2
- 1/2 bathrooms: 1
- Main level bathrooms: 1
- Main level bedrooms: 1
Rooms
- Room types: Bedroom, Family Room, Laundry, Living Room, Other
Bedroom
- Features: All Bedrooms Up
Bathroom
- Features: Bathroom Exhaust Fan, Dual Sinks, Tub Shower
Kitchen
- Features: Tile Counters
Other
- Features: Walk-In Closet(s)
Heating
- Central
Cooling
- Central Air
Appliances
- Included: Built-In Range, Dishwasher, Disposal
- Laundry: Inside
Features
- Breakfast Area, Ceiling Fan(s), Cathedral Ceiling(s), All Bedrooms Up, Walk-In Closet(s)
- Flooring: Tile, Wood
- Has fireplace: Yes
- Fireplace features: Living Room
- Common walls with other units/homes: No Common Walls
Interior area
- Total interior livable area: 1,594 sqft
Property
Parking
- Total spaces: 3
- Parking features: Door-Multi, Direct Access, Garage, Gated, RV Access/Parking
- Attached garage spaces: 3
Features
- Levels: Two
- Stories: 2
- Entry location: Front Door
- Patio & porch: Covered
- Pool features: None
- Spa features: None
- Fencing: Block,Wood
- Has view: Yes
- View description: City Lights, Hills, Mountain(s)
Lot
- Size: 0.25 Acres
Details
- Parcel number: 252262011
- Special conditions: Standard
Construction
Type & style
- Home type: SingleFamily
- Property subtype: Single Family Residence
Materials
- Roof: Clay
Condition
- Turnkey
- New construction: No
- Year built: 1988
Utilities & green energy
- Sewer: Public Sewer
- Water: Public
- Utilities for property: Sewer Connected, Water Connected
Community & HOA
Community
- Features: Street Lights
Location
- Region: Riverside
Financial & listing details
- Price per square foot: $444/sqft
- Tax assessed value: $461,675
- Date on market: 10/10/2026
- Cumulative days on market: 7 days
- Listing terms: Cash,Cash to New Loan,Conventional,Submit
- Road surface type: Paved
Estimated market value
$705,800
$671,000 - $741,000
$3,054/mo
Price history
| Date | Event | Price |
|---|---|---|
| 10/10/2026 | Listed for sale | $708,000+81.5%$444/sqft |
Source:  CRMLS #IG26220603 Report a problem CRMLS #IG26220603 Report a problem | ||
| 3/5/2017 | Sold | $390,000$245/sqft |
Source: Public Record Report a problem | ||
| 1/27/2017 | Pending sale | $390,000$245/sqft |
Source: SHEPHERD REALTY GROUP #IV17010622 Report a problem | ||
| 1/17/2017 | Listed for sale | $390,000+47.2%$245/sqft |
Source: SHEPHERD REALTY GROUP #IV17010622 Report a problem | ||
| 7/13/2012 | Sold | $265,000+0%$166/sqft |
Source: Public Record Report a problem | ||
| 3/16/2012 | Listed for sale | $264,900+63%$166/sqft |
Source: Kenneth McFarland #244384104 Report a problem | ||
| 6/30/1994 | Sold | $162,500$102/sqft |
Source: Public Record Report a problem | ||
Public tax history
| Year | Property taxes | Tax assessment |
|---|---|---|
| 2026 | -- | $461,675 +2% |
| 2025 | $5,079 +3.4% | $452,623 +2% |
| 2024 | $4,913 +0.4% | $443,749 +2% |
| 2023 | $4,891 +1.9% | $435,049 +2% |
| 2022 | $4,801 +1.3% | $426,519 +2% |
| 2021 | $4,737 +0.8% | $418,157 +1% |
| 2020 | $4,702 +1.9% | $413,870 +2% |
| 2019 | $4,613 +2% | $405,756 +2% |
| 2018 | $4,524 +40.3% | $397,800 +41.5% |
| 2017 | $3,224 | $281,169 +2% |
| 2016 | $3,224 +8.4% | $275,657 +1.5% |
| 2015 | $2,975 +0.9% | $271,519 +2% |
| 2014 | $2,947 | $266,202 +0.5% |
| 2013 | -- | $265,000 +20.5% |
| 2012 | -- | $219,876 +2% |
| 2011 | -- | $215,565 +0.8% |
| 2010 | -- | $213,957 -0.2% |
| 2009 | -- | $214,467 +2% |
| 2008 | -- | $210,263 +2% |
| 2007 | -- | $206,141 +2% |
| 2006 | -- | $202,100 +2% |
| 2005 | -- | $198,138 +3.9% |
| 2003 | -- | $190,695 +2% |
| 2002 | -- | $186,955 +10% |
| 2001 | $1,696 +3% | $170,000 +3% |
| 2000 | $1,647 | $165,000 |
Find assessor info on the county website
Monthly payment
Est. payment
Payment breakdown
Explore the cost of this home by adjusting the details. Changes won't be saved.Climate risks
Neighborhood: Mission Grove
Similar homes
- $699,0003 bd2 ba1.7k sqft6319 Westview Dr, Riverside, CA 92506For Sale
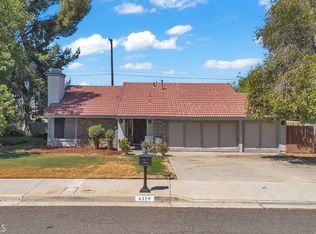 MLS ID #IV26193885, EDGAR RAMOS, LPT Realty Inc.. CRMLS
 - $742,0004 bd3 ba2.1k sqft439 Mission Grove Pkwy N, Riverside, CA 92506For Sale
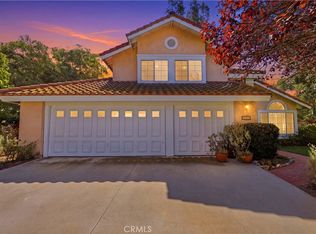 MLS ID #IV26204289, COLLETTE LEE, Tower Agency. CRMLS
 - $675,0003 bd2 ba1.8k sqft6544 Rycroft Dr, Riverside, CA 92506For Sale
 MLS ID #OC26192861, Krissia Pena, First Choice Investments. CRMLS
 - $749,0003 bd2 ba1.7k sqft6304 Glen Aire Ave, Riverside, CA 92506For Sale
 MLS ID #CV26171108, Mark Perry, KELLER WILLIAMS REALTY COLLEGE PARK. CRMLS
