Have you been endlessly searching for THE one level house with unfinished basement under 480k? Just when you were about to give up, this beautiful home pops up on your saved searches. A true unicorn! She checks all your boxes! All one level living, open concept, split bedroom layout, primary suite, beautiful Brazilian Cherry Hardwood Floors, an actual laundry room, covered back deck, fenced backyard, two driveways, 2 car garage to main level plus 2 car drive under garage and on 3/4 an acre! And the best part? No HOA!
Sold for $465,000
Zestimate®
$465,000
657 Allison Rd, Piney Flats, TN 37686
3beds
1,867sqft
Single Family Residence, Residential
Built in 2000
0.76 Acres Lot
$465,000 Zestimate®
$249/sqft
$2,403 Estimated rent
Home value
$465,000
$442,000 - $488,000
$2,403/mo
Zestimate® history
Owner options
List your home for rent
$2,403/mo
Rent Zestimate®
Find your next renter with Zillow Rental Manager. Plus, with online applications, you can quickly screen prospective tenants – for free.
$2,403/mo
Rent Zestimate®
Refinance and save
$2,888/mo
Est. payment
Refinancing to a lower rate could help reduce your monthly payments and save thousands over the life of the loan.
$2,888/mo
Est. payment
Explore your selling options
Work with a Zillow partner agent
Leverage their expertise and Zillow's premium Showcase listings to get your home seen by more buyers.
Get startedList with your own agent
Get your home in front of millions of buyers by listing it on Zillow.
Learn how to do itSell it yourself
Take full control of how buyers see your home on Zillow by listing For Sale by Owner (FSBO).
List your homeWhat's special
Fenced backyardOne level livingOpen conceptSplit bedroom layoutActual laundry roomTwo drivewaysPrimary suite
Zillow last checked:
Listing updated:
Listed by:
Emily Danner 423-747-7981,
The Power Agents, LLC,
Steve Danner 423-791-8890,
The Power Agents, LLC
Bought with:
Paige Scott, 0225244159
KW Bristol
Source: TVRMLS,MLS#: 9998562
Facts & features
Interior
Bedrooms & bathrooms
- Bedrooms: 3
- Bathrooms: 2
- Full bathrooms: 2
Primary bedroom
- Level: First
- Area: 0
- Dimensions: 0 x 0
Bedroom 2
- Level: First
- Area: 0
- Dimensions: 0 x 0
Bedroom 3
- Level: First
- Area: 0
- Dimensions: 0 x 0
Bedroom 4
- Area: 0
- Dimensions: 0 x 0
Bedroom 5
- Area: 0
- Dimensions: 0 x 0
Bathroom 1
- Level: First
Bathroom 2
- Level: First
Dining room
- Level: First
- Area: 0
- Dimensions: 0 x 0
Kitchen
- Level: First
- Area: 0
- Dimensions: 0 x 0
Living room
- Level: First
- Area: 0
- Dimensions: 0 x 0
Heating
- Electric, Heat Pump
Cooling
- Central Air, Heat Pump
Appliances
- Included: Dishwasher, Disposal, Microwave, Range, Refrigerator
- Laundry: Electric Dryer Hookup, Washer Hookup
Features
- Flooring: Hardwood, Tile
- Doors: French Doors
- Windows: Insulated Windows
- Basement: Full,Unfinished
- Has fireplace: No
Interior area
- Total structure area: 3,167
- Total interior livable area: 1,867 sqft
Property
Parking
- Total spaces: 4
- Parking features: Driveway, Attached, Concrete
- Attached garage spaces: 4
- Has uncovered spaces: Yes
Features
- Stories: 1
- Patio & porch: Back, Covered, Deck
- Fencing: Back Yard
Lot
- Size: 0.76 Acres
- Dimensions: 110 x 300
- Topography: Level
Details
- Additional structures: Outbuilding
- Parcel number: 124h A 023.00
- Zoning: R 1
Construction
Type & style
- Home type: SingleFamily
- Architectural style: Ranch
- Property subtype: Single Family Residence, Residential
Materials
- Brick, Vinyl Siding
- Roof: Composition,Shingle
Condition
- Above Average
- New construction: No
- Year built: 2000
Utilities & green energy
- Sewer: Septic Tank
- Water: Public
- Utilities for property: Cable Available, Electricity Connected, Water Connected
Community & HOA
Community
- Security: Security System
- Subdivision: Haskel Smith Heirs Lots
HOA
- Has HOA: No
Location
- Region: Piney Flats
Financial & listing details
- Price per square foot: $249/sqft
- Tax assessed value: $380,400
- Annual tax amount: $1,534
- Date on market: 8/11/2026
- Listing terms: Cash,Conventional
- Electric utility on property: Yes
Price history
| Date | Event | Price |
|---|---|---|
| 10/2/2026 | Sold | $465,000-2.7%$249/sqft |
Source: TVRMLS #9998562 Report a problem | ||
| 9/5/2026 | Pending sale | $478,000$256/sqft |
Source: TVRMLS #9998562 Report a problem | ||
| 8/27/2026 | Price change | $478,000-0.8%$256/sqft |
Source: TVRMLS #9998562 Report a problem | ||
| 8/11/2026 | Price change | $482,000-1.6%$258/sqft |
Source: TVRMLS #9998562 Report a problem | ||
| 8/5/2026 | Pending sale | $490,000$262/sqft |
Source: TVRMLS #9998562 Report a problem | ||
| 7/23/2026 | Listed for sale | $490,000+170%$262/sqft |
Source: TVRMLS #9998562 Report a problem | ||
| 8/12/2002 | Sold | $181,500$97/sqft |
Source: Public Record Report a problem | ||
Public tax history
| Year | Property taxes | Tax assessment |
|---|---|---|
| 2025 | $1,534 +14.4% | $95,100 +77.1% |
| 2024 | $1,340 +3.7% | $53,700 |
| 2023 | $1,292 | $53,700 |
| 2022 | $1,292 | $53,700 |
| 2021 | -- | $53,700 +12.1% |
| 2020 | $1,231 | $47,900 |
| 2019 | $1,231 +0.8% | $47,900 |
| 2018 | $1,221 +0% | $47,900 |
| 2017 | $1,221 | $47,900 -13.9% |
| 2016 | $1,221 -4.8% | $55,650 +0% |
| 2014 | $1,283 -0.5% | $55,635 -0.5% |
| 2013 | $1,289 -1.1% | $55,913 |
| 2012 | $1,303 +8.5% | $55,913 -0.7% |
| 2011 | $1,200 +1.9% | $56,335 +1.9% |
| 2010 | $1,177 +0.1% | $55,263 +0.1% |
| 2009 | $1,177 | $55,224 |
| 2008 | -- | $55,224 +18.1% |
| 2007 | $1,183 | $46,744 |
| 2006 | $1,183 +0.1% | $46,744 +0.1% |
| 2005 | $1,182 -5.2% | $46,711 |
| 2004 | $1,247 +39.4% | $46,711 +22.7% |
| 2002 | $895 | $38,069 +1.4% |
| 2001 | -- | $37,529 +98.8% |
| 2000 | -- | $18,875 |
Find assessor info on the county website
Neighborhood: 37686
Nearby homes
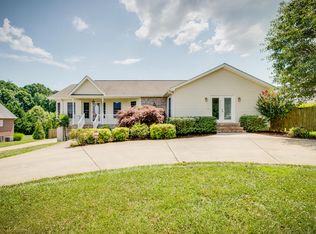
- $434,1003 bd2 ba2.1k sqft649 Allison Rd, Piney Flats, TN 37686Off Market
- $38,400-- bd-- ba-- sqft641 Allison Rd, Piney flats, TN 37686Off Market
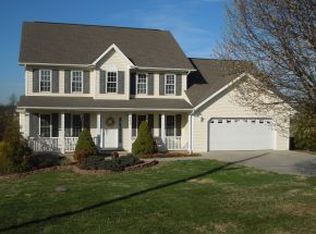
- $453,600-- bd2 ba2.5k sqft641 Allison Rd, Piney Flats, TN 37686Off Market
- $486,5003 bd3 ba2.3k sqft650 Allison Rd, Piney Flats, TN 37686Off Market
- $24,500-- bd-- ba-- sqft673 Allison Rd, Piney Flats, TN 37686Off Market
- $432,000-- bd2 ba1.9k sqft644 Allison Rd, Piney Flats, TN 37686Off Market
- $375,600-- bd2 ba1.6k sqft668 Allison Rd, Piney Flats, TN 37686Off Market
- $214,9002.65 acres685 Allison Rd, Piney Flats, TN 37686Sold
Nearby schools
GreatSchools rating
- 7/10Mary Hughes SchoolGrades: PK-5Distance: 2 mi
- 4/10Sullivan East Middle SchoolGrades: 6-8Distance: 8 mi
- 5/10Sullivan East High SchoolGrades: 9-12Distance: 8.3 mi
Schools provided by the listing agent
- Elementary: Mary Hughes
- Middle: East Middle
- High: Sullivan East
Source: TVRMLS. This data may not be complete. We recommend contacting the local school district to confirm school assignments for this home.


Get pre-qualified for a loan
At Zillow Home Loans, we can pre-qualify you in as little as 5 minutes with no impact to your credit score.An equal housing lender. NMLS #10287.
- Tennessee
- Sullivan County
- Piney Flats
- 37686
- 657 Allison Rd
